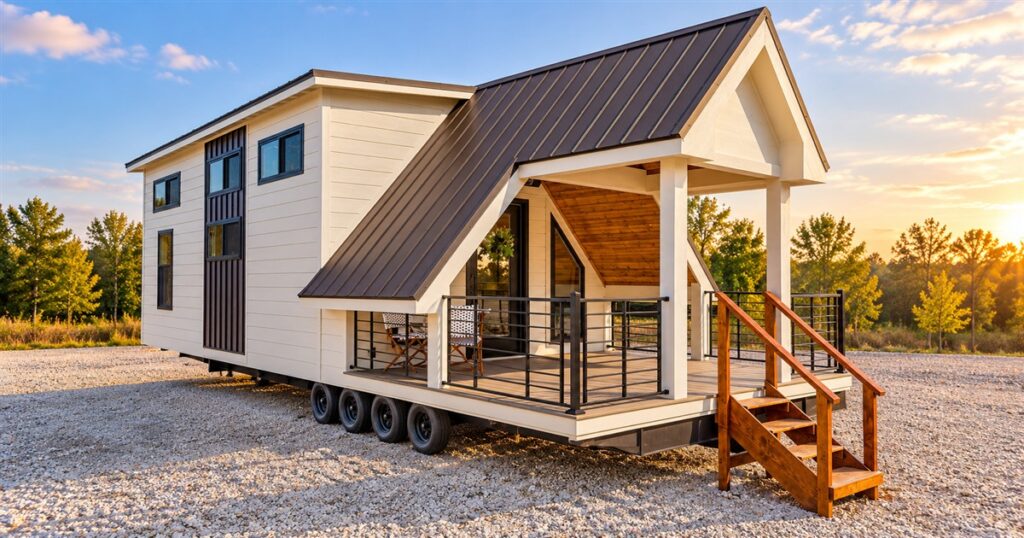
Downsizing sounds wonderful until someone suggests giving up the porch, the bathtub, and the ability to stand up in your bedroom. The Sweet-Haus Tinde extra-wide tiny home appears to have attended that meeting, politely declined most of it, and rolled in with a rather large roof.
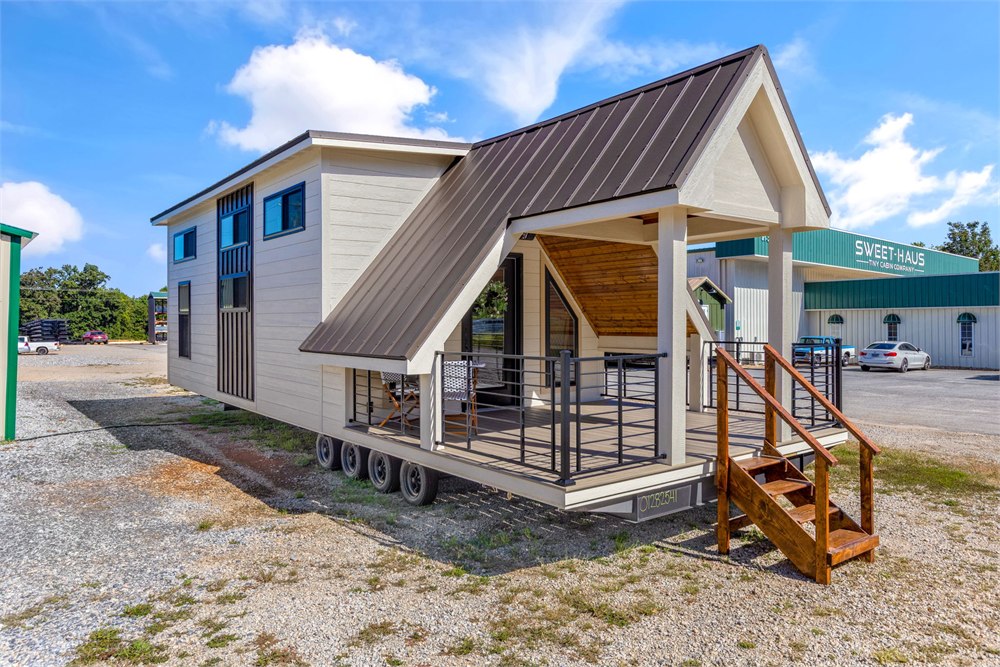
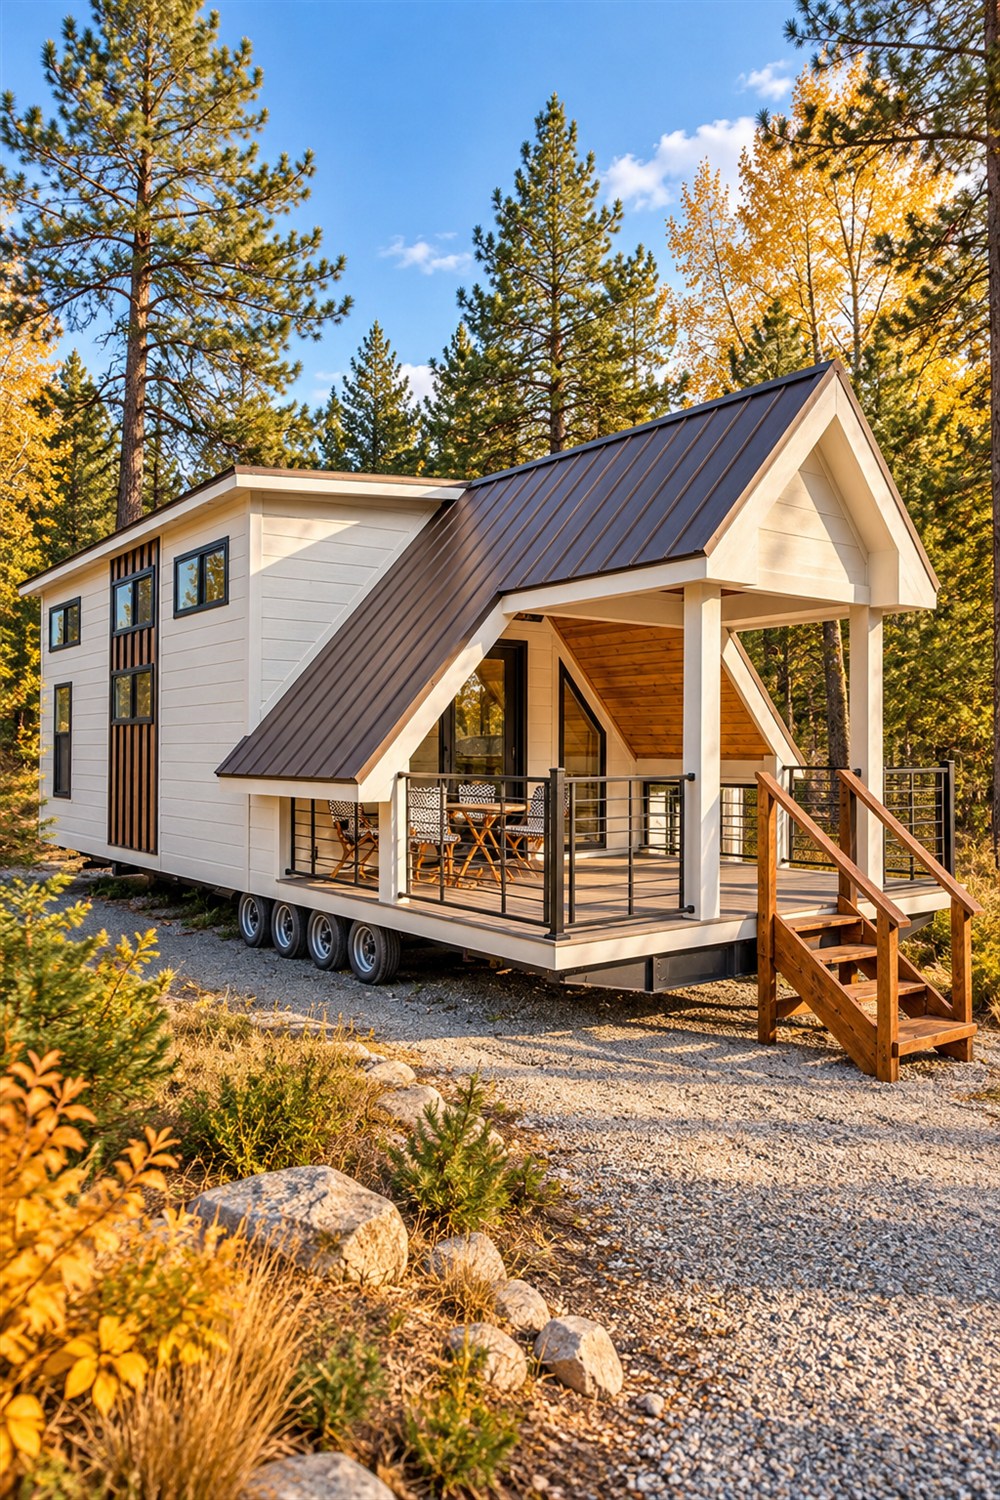
This Scandinavian-inspired cabin combines a dramatic A-frame-style front with a taller, boxier rear section, all carried on a wheeled chassis. It has the visual confidence of a woodland retreat and the practical priorities of somebody who has already tried storing all their belongings in three decorative baskets.
Sweet-Haus designed the Tinde for families, couples, and rental retreats. The big appeal is the separation of spaces: a main-floor bedroom, a loft, a configurable bonus room, and a covered porch. You can love small living without wanting your bed, breakfast, and laundry to occupy the exact same square of floor.
A tiny home with a very substantial porch
The proportions are unusually generous. New Atlas reports that this Tinde measures 48 feet long and 14 feet wide and sits on a quad-axle trailer. Those measurements help explain why the photographed interior feels closer to a little cabin than a corridor with appliances attached.
They also put the wheels into perspective. Think carefully planned placement, rather than spontaneously dragging the house along on a weekend errand. Sweet-Haus lists the build type as an RVIA park model in its configurator. Delivery, placement, and the intended site deserve a conversation with the builder before you start assigning names to the porch chairs.
Related posts:
 This Company Makes Incredible Modern Custom Loft Bedroom Designs
 32 Incredible Modern Luxury Shower Designs For 2022 That’ll Surely Make You Envious
 This Log Cabin Tent Has a Giant Screened In Front Porch For a True Luxury Camping Experience
 This Tandem Shower Kit Converts Your Shower Head Into a Double Shower Head
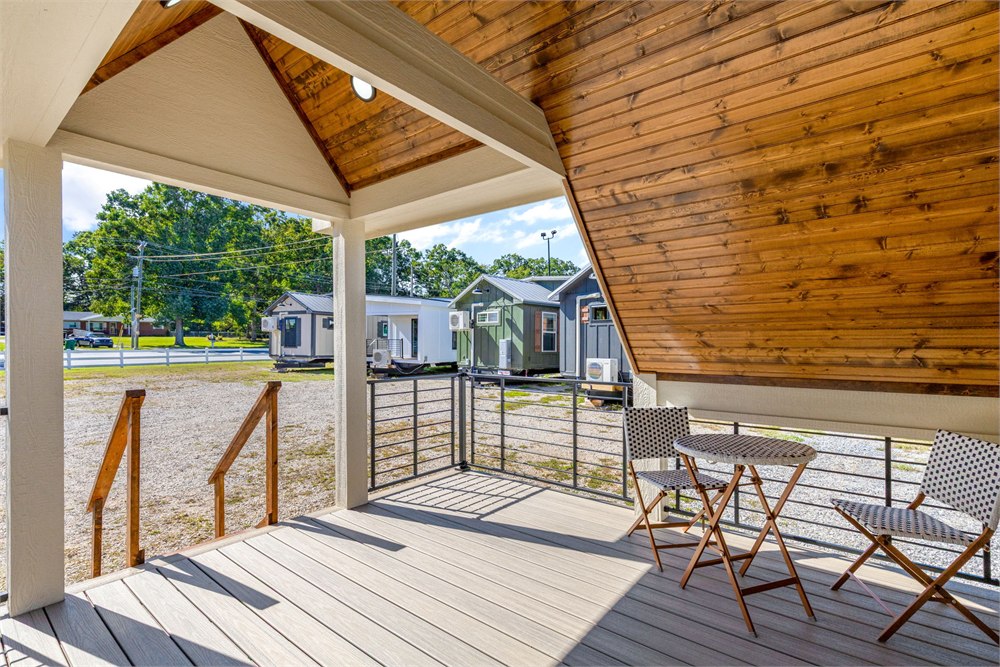
And those chairs have a promising place to live. The covered porch sits beneath the steep roof, with warm wood overhead and railings around the deck. The maker lists Trex decking and offers several railing styles. In the pictured build, black horizontal rails give the little outdoor room a crisp outline.
This is the sort of porch that could make a five-minute coffee last forty-five minutes. There is enough visual separation from the interior to feel like another destination, even though the journey involves opening one door. Your commute to doing absolutely nothing has never been more efficient.
A kitchen that expects actual cooking
Inside, white walls, exposed wood surfaces, and a sharply angled ceiling keep the cabin character intact. The living area shown in the maker’s gallery has seating and a coffee table, with the kitchen close by. High windows bring daylight into a room that could otherwise feel heavily dominated by its roof.
The kitchen package includes Haier appliances, granite countertops, and custom cabinetry. Soft-close doors and drawers are among the listed features, which is reassuring news for anyone whose current kitchen announces every midnight snack to the entire household.
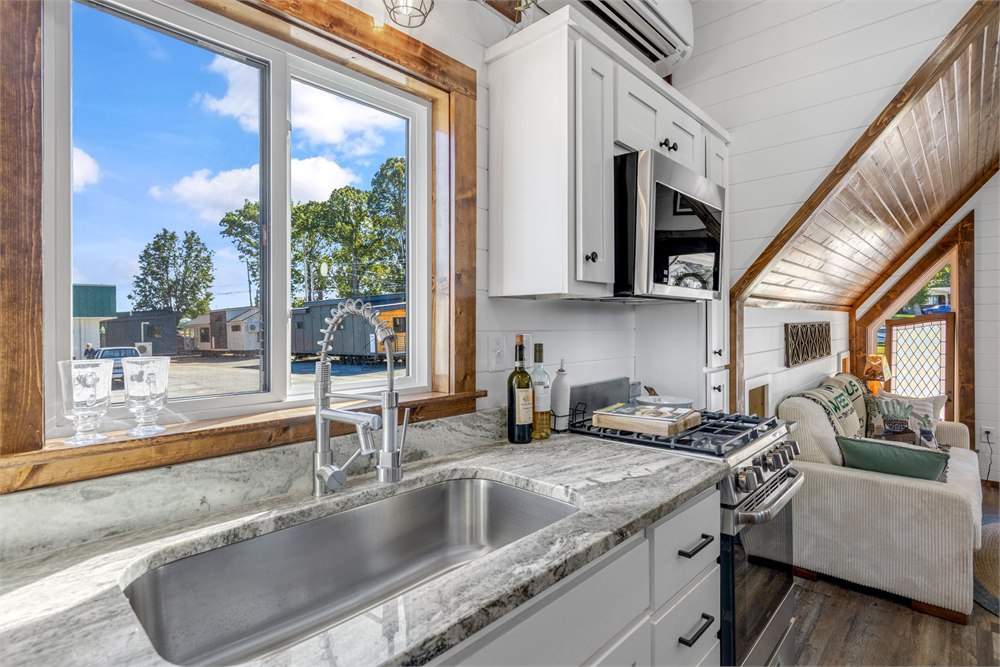
The official photos show a cooking range, microwave, sink, and a run of cabinets with proper counter space. It looks like somewhere you could prepare dinner instead of balancing a chopping board over whatever object is currently least essential.
There are choices here, too. Granite is the standard counter material in the configurator, while quartz is an upgrade. The kitchen sink defaults to an undermount arrangement, with farmhouse-style alternatives available. Buyers should settle the actual specification rather than assume every finish in every customer photo belongs to the starting configuration.
A few of the most useful choices are less glamorous than that steep roof, but considerably more relevant on a Tuesday:
- A main-floor bedroom provides a sleeping option that does not depend on climbing into the loft.
- The bonus room can serve as an office, laundry area, storage space, or an additional sleeping room, depending on the chosen arrangement.
- The bathroom configurator offers a tub shower or a walk-in shower, with no listed upcharge for the walk-in choice.
- Kitchen countertop and sink choices let buyers adjust the working surfaces to their preferences.
- Exterior paint, roof colors, decking colors, and railing styles can change the look without changing the basic cabin idea.
A bathtub, because minimalism has limits
The bathroom photo is refreshingly ordinary in the best way. There is a vanity with storage, a mirror, and a tub-and-shower arrangement. No theatrical folding maneuver appears necessary to find the sink. Some luxuries are simply familiar fixtures surviving the downsizing process.
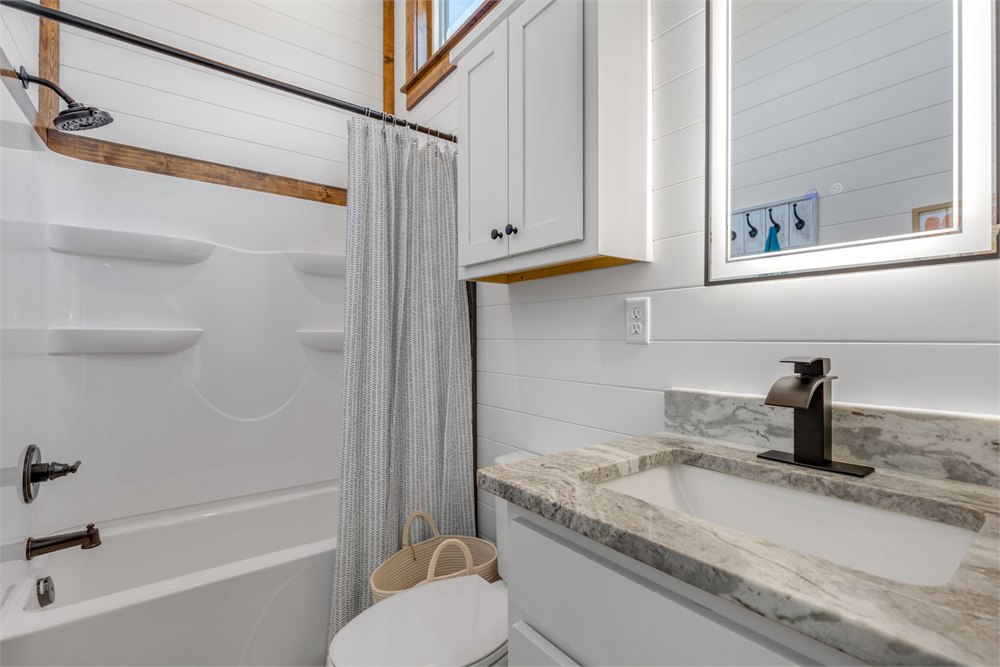
The tub option is especially appealing if your idea of relaxing does not involve standing upright under a shower while thinking about the emails you have ignored. Prefer a walk-in shower instead? That is a listed alternative. It is a useful decision to make around how you actually live, rather than how photogenic a bath tray might look.
The builder’s construction details are more substantial than the cozy styling alone suggests. The published specification names Advantech subfloor, ZIP System wall sheathing, Rockwool insulation, LP SmartSide siding, and low-E argon-filled windows. Those are specific material choices, rather than merely an enthusiastic use of the word premium.
| Part of the home | Published detail |
|---|---|
| Construction | Advantech subfloor, ZIP System sheathing, and Rockwool insulation |
| Exterior | Metal roofing, LP SmartSide siding, and Trex decking |
| Kitchen | Haier appliances, standard granite counters, and custom cabinetry |
| Climate control | Maker lists a two-zone mini-split HVAC system |
| Electrical service | Standard 50-amp service with a 30-foot RV cord; upgrades offered |
| Sleeping arrangement | Main-floor bedroom, loft, and configurable bonus room |
Room for guests, work, or the things you refused to donate
Sweet-Haus says the Tinde can sleep up to six, using the main-floor bedroom, loft, and bonus room. That is a configuration-dependent maximum, not a promise that six adults will each receive a sprawling private suite and a chocolate on the pillow.
The loft is still a loft. Its low ceiling makes it a different kind of space from the downstairs bedroom, and access deserves consideration when deciding who will sleep where. The official gallery shows the timber ceiling, railing, and upper-level floor area clearly. Cozy can be lovely, provided everybody involved understands the headroom situation.
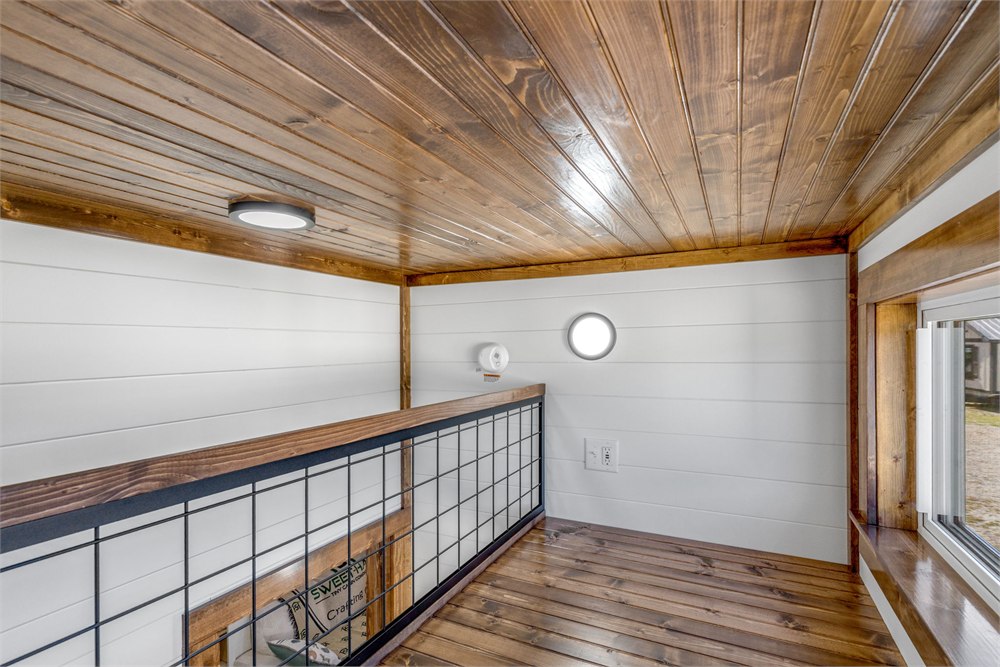
The bonus room is arguably the more interesting everyday feature. One household might prioritize a dedicated workspace; another might want laundry or storage. The configurator begins with an empty bonus room and lists bunk arrangements as paid additions. That distinction matters if the sleeping capacity is what first caught your eye.
A room that can change purpose is useful when your life stubbornly refuses to remain the same size. It can accommodate a different routine without asking the dining counter to become an office, folding station, and guest bedroom by committee.
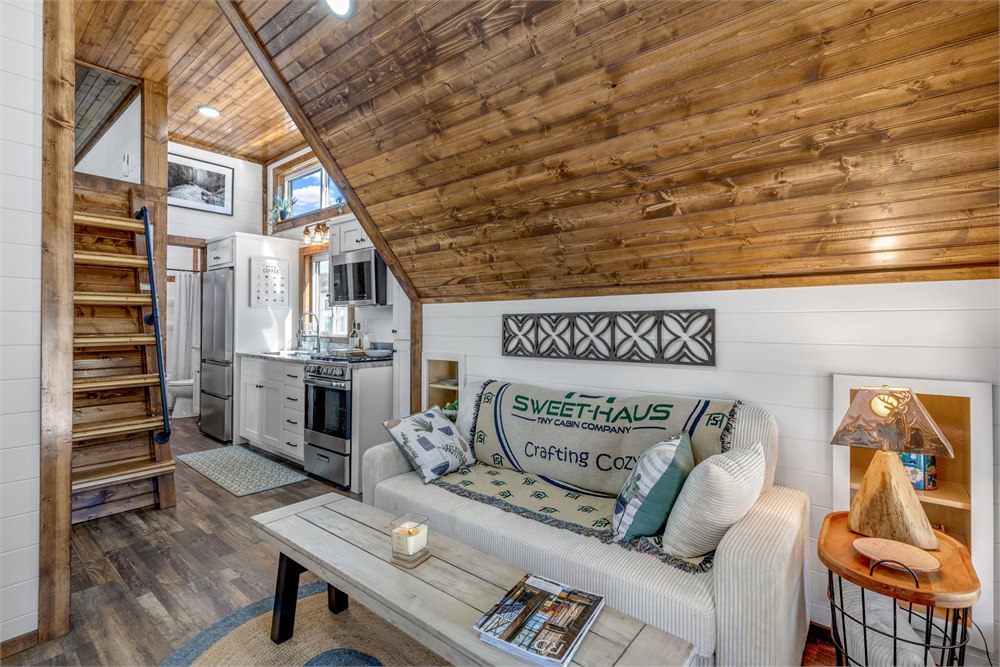
The living room still has a cabin atmosphere rather than a blank-box aesthetic. Warm timber slopes overhead, the kitchen is within conversational distance, and the pictured furnishings show how the shared space can work. Treat that styling as inspiration; confirm the furnishings and equipment included in your own order.
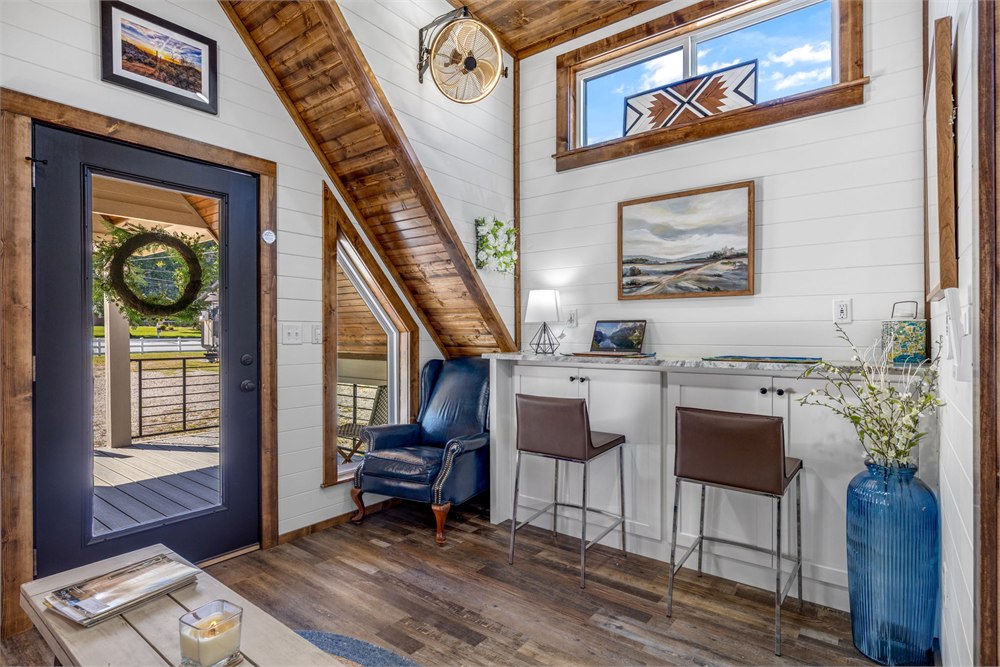
The narrow counter with stools near the front is another appealing touch in the photos. It offers a place to sit with breakfast or a laptop while leaving the main seating area for sitting. A radical domestic innovation, apparently: occasionally letting furniture do only one job.
The useful details before you start packing
The Tinde makes the strongest case for someone who wants a smaller cabin with distinct spaces and a welcoming porch. Its generous footprint is part of that appeal, but also a reason to establish delivery arrangements and site suitability early. Wheels do not make the practical questions disappear; they merely make the house look surprisingly ready to leave.
- Maker: Sweet-Haus Tiny Cabin Company.
- Design: Scandinavian-inspired, A-frame-style cabin with a covered porch.
- Sleeping: Main-floor bedroom and loft, plus a flexible bonus room; maker states up to six with the appropriate layout.
- Kitchen: Haier appliance package, custom soft-close cabinetry, and standard granite countertops.
- Bathroom: Tub shower or walk-in shower choice.
- Comfort: Listed two-zone mini-split HVAC and Rockwool insulation.
- Customization: Interior finishes, exterior colors, railings, and selected equipment upgrades.
The current Tinde configurator starts at $131,000 through Sweet-Haus Tiny Cabin Company. Selected upgrades change that figure, and buyers should confirm delivery, setup, included equipment, and the final specification directly with the builder. The porch may encourage spontaneous daydreaming; the order deserves a little more paperwork.
Product photos courtesy of Sweet-Haus Tiny Cabin Company.
| Pros | Cons and considerations |
|---|---|
| Covered porch adds a distinct outdoor sitting area. | The generous footprint requires careful delivery and site planning. |
| Main-floor bedroom offers an alternative to loft sleeping. | The loft still has limited headroom and separate access. |
| Bonus room can support several different uses. | Bunk configurations cost extra; maximum sleeping capacity depends on layout. |
| Granite counters and custom cabinetry are listed features. | Photos show particular builds; finishes and inclusions need confirmation. |
| Tub shower and walk-in shower choices are available. | Final cost depends on options, delivery, and setup arrangements. |
Save this find.
Thank yourself later.
Your next great gift idea. Your someday space. Your collection of wonderfully weird things.
Save to PinterestPick a board. Keep the inspiration.
This Extra-Wide Tiny Home Fits a Covered Porch, Downstairs Bedroom, and Bonus Room
Where to find This Extra-Wide Tiny Home Fits a Covered Porch, Downstairs Bedroom, and Bonus Room
OddityMall may earn a commission from qualifying purchases at no extra cost to you.
Related posts:
This Company Makes Incredible Modern Custom Loft Bedroom Designs
32 Incredible Modern Luxury Shower Designs For 2022 That’ll Surely Make You Envious
This Log Cabin Tent Has a Giant Screened In Front Porch For a True Luxury Camping Experience
This Tandem Shower Kit Converts Your Shower Head Into a Double Shower Head