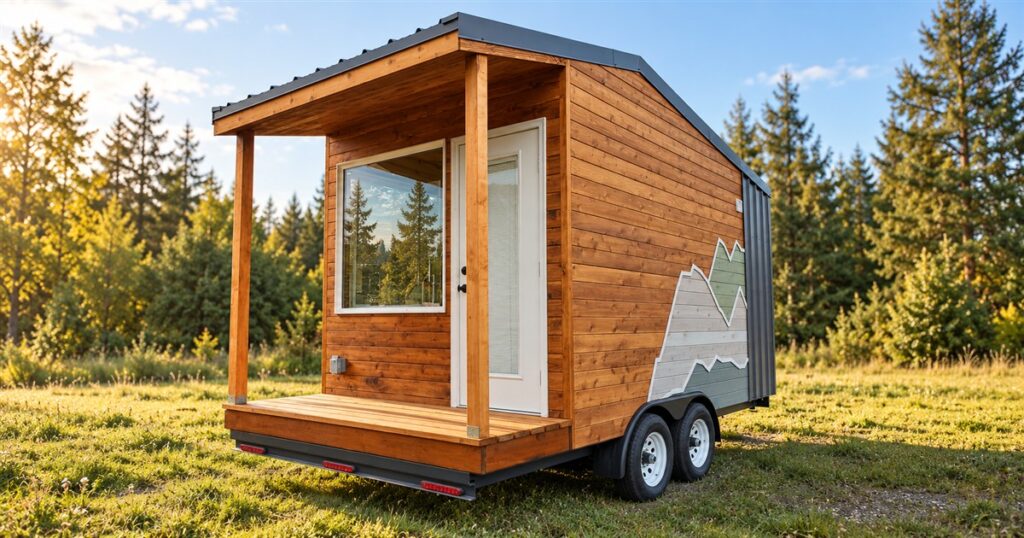
Some houses have a room nobody uses. Some have a drawer nobody opens. This tiny house appears to have conducted an internal investigation and concluded that both of those luxuries were getting out of hand. The Traveler from Backcountry Tiny Homes is a compact tiny house on wheels that makes downsizing look less like a lifestyle announcement and more like a very serious game of furniture Tetris.
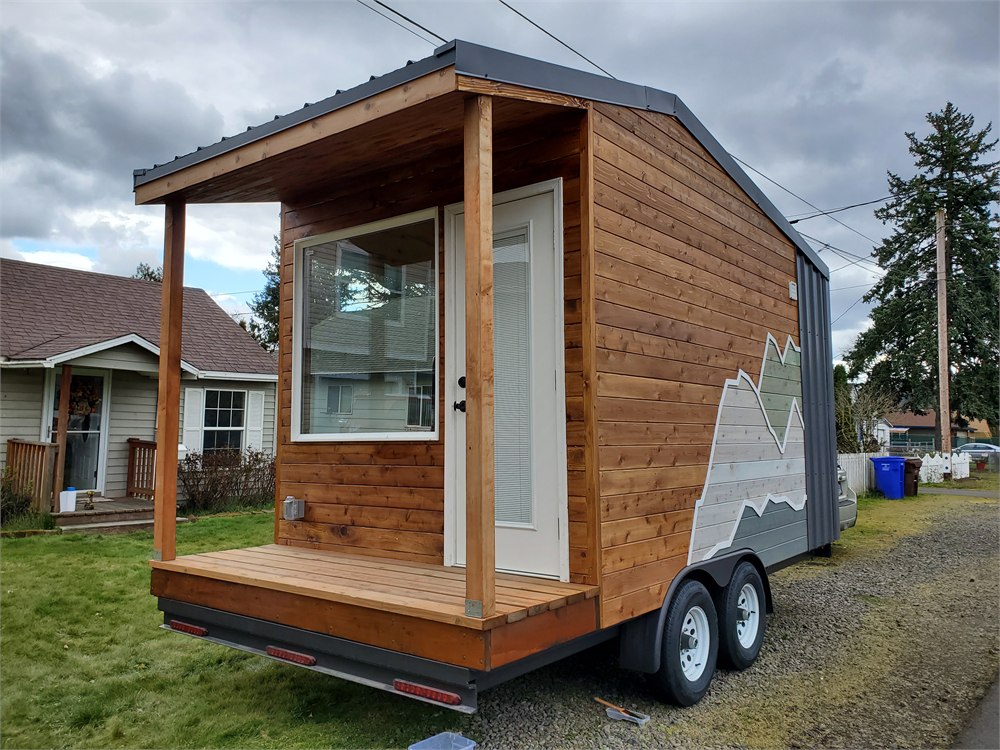
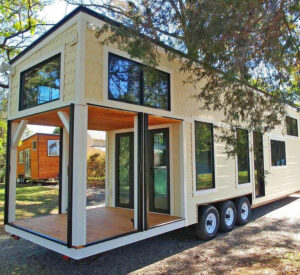
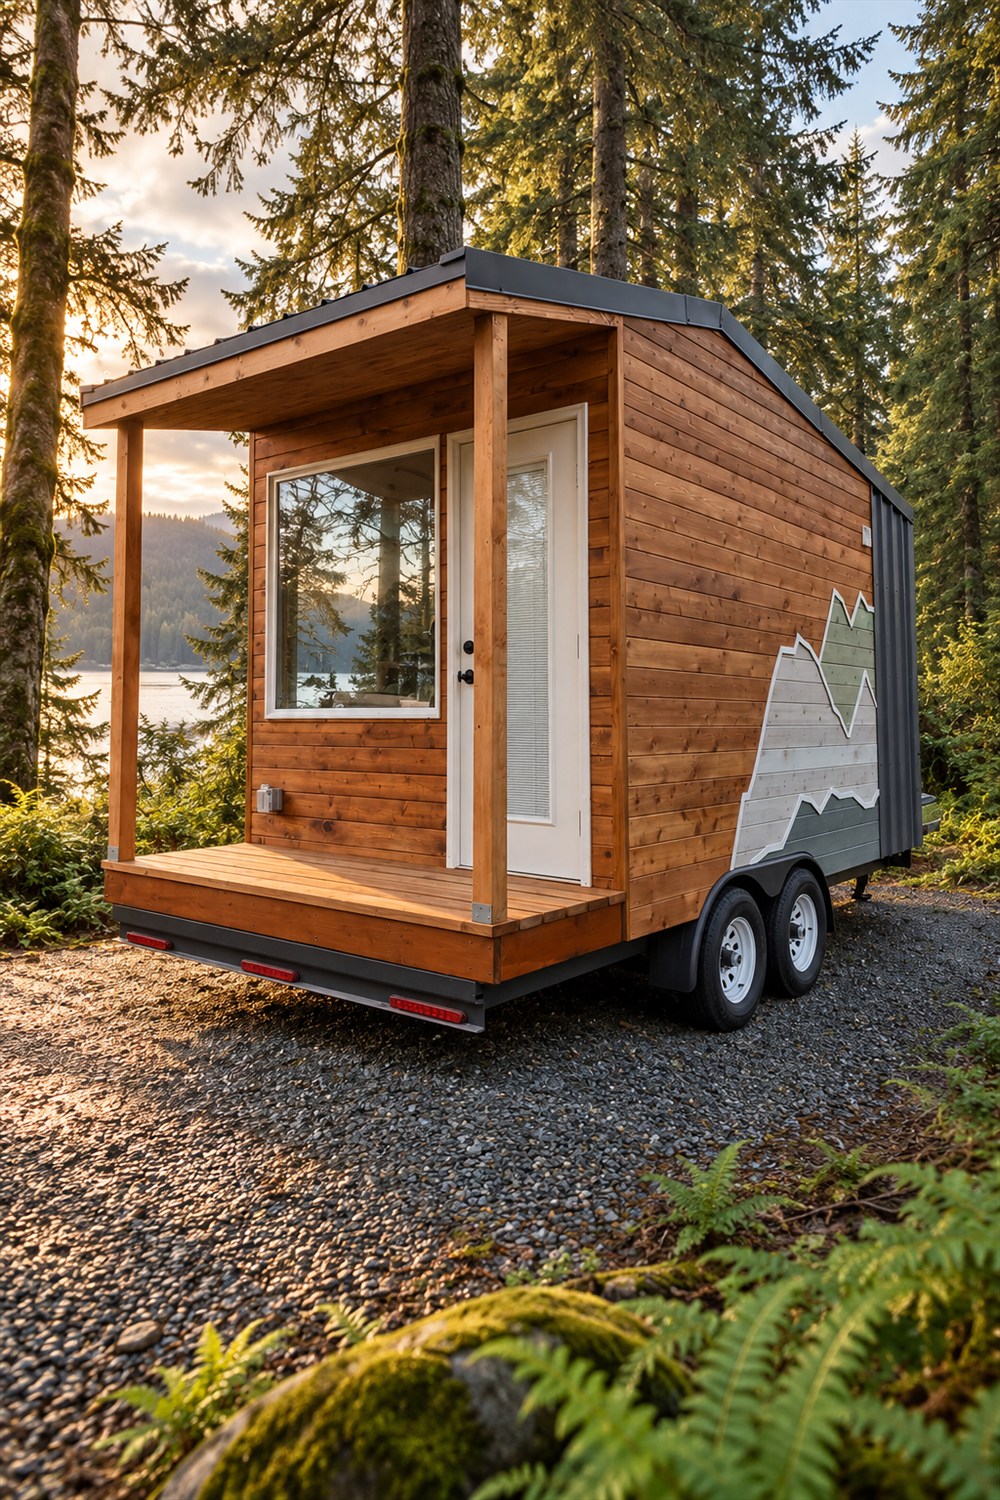
The builder lists 120 square feet, a 17-by-8.5-foot footprint, and sleeping space for one or two. Three feet of that length is porch. Even in a home this small, apparently you still need somewhere to stand with a coffee and assess the weather like a retired harbor master.
What makes it interesting is the refusal to look like an emergency compromise. There is warmth here, actual domestic personality, and a sense that somebody planned to spend time inside rather than simply win an argument about how small a house could be. It has cabin energy, just with significantly fewer places to lose your reading glasses. They will still disappear, of course. Human ingenuity has limits.
A Living Room With a Night Shift
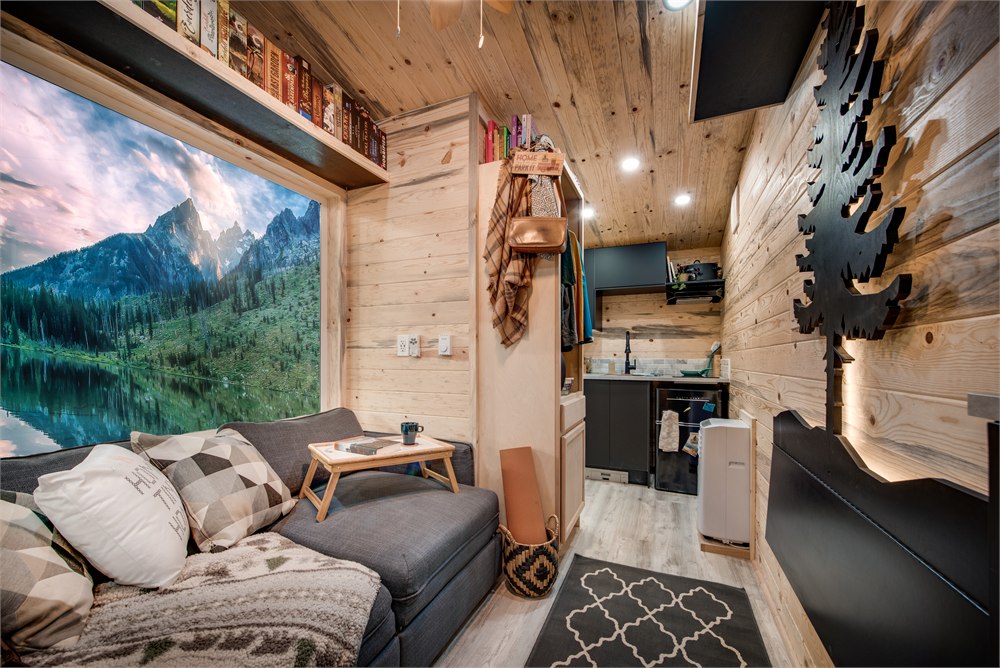
The two sleeper sectionals open into an approximately queen-size sleeping area. That gives the living room a second job, which feels appropriate in a house where every object should probably submit a resume. During the day, the seating can be seating. Come bedtime, the lounge stops accepting visitors and gets promoted to bedroom.
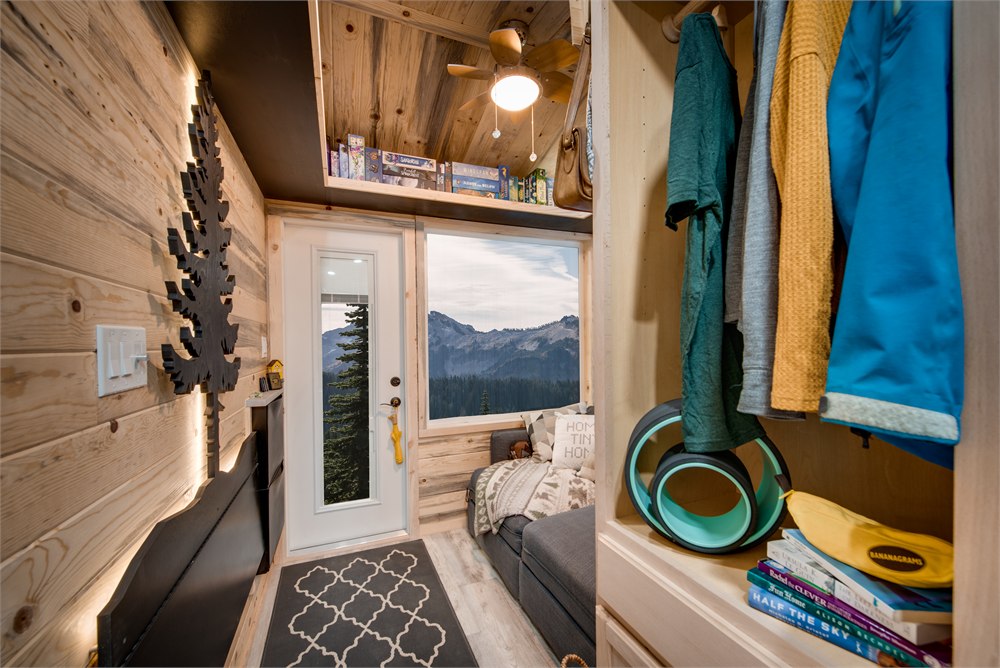
There is an obvious tradeoff to that arrangement: the room changes when you go to sleep. Anyone considering this kind of setup should think about their actual evening habits, not their imaginary minimalist habits. The imaginary version of you folds everything immediately and owns three beautiful books. The actual version has a phone charger, yesterday’s hoodie, and a snack that has somehow become a household fixture.
Related posts:
For one person, that daily conversion could feel like a manageable ritual. For two, it is a conversation worth having before the first person decides to go to bed while the other is midway through a movie. A small shared space rewards compatible routines. It is also a remarkably efficient way to discover whether you have compatible routines.
The Furniture Has to Earn Its Floor Space
A folding table, wardrobe, shelving, and shoe storage handle the everyday clutter. Those are modest-sounding things until you picture trying to live without them. A home can look spectacular in a photograph and still become unbearable if every coat lands on the only chair. Here, the appeal is less about one grand mechanical trick and more about giving ordinary belongings somewhere to go.
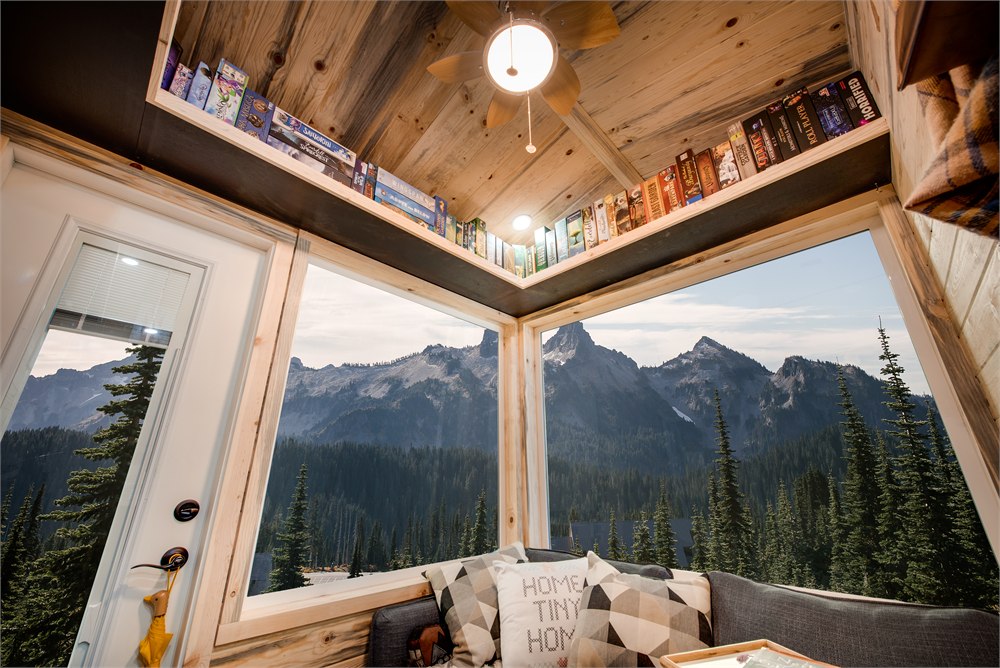
The interior photographs make that point nicely. Shelves use the upper walls, while the seating and storage share a narrow room without turning it into a bare box. The wood-heavy finish gives the eye plenty to enjoy. It is the opposite of the kind of blank white interior that makes you feel you should apologize to the architect before setting down a cereal bowl.
- Think through where bedding will live during the day.
- Choose possessions around the storage you actually have.
- Consider how a shared room works when two people want different things.
- Plan everyday tasks before shopping for decorative extras.
That little checklist is not glamorous, but neither is stepping over a suitcase to make toast. Compact living can be wonderfully simple when the objects fit the routine. It becomes less charming when the routine consists entirely of moving objects out of the way of other objects. The ideal outcome is a smaller home, not an unpaid position as your own warehouse manager.
| Daily moment | Question to ask yourself |
|---|---|
| Waking up | Will converting the sleeping area feel easy or annoying? |
| Getting dressed | Can your regular wardrobe fit without overflow bags? |
| Eating | Can the table stay clear enough to use? |
| Having company | Are you happy keeping gatherings small? |
| Leaving for a trip | Have you planned secure storage for loose belongings? |
A Kitchen, With Sensible Expectations
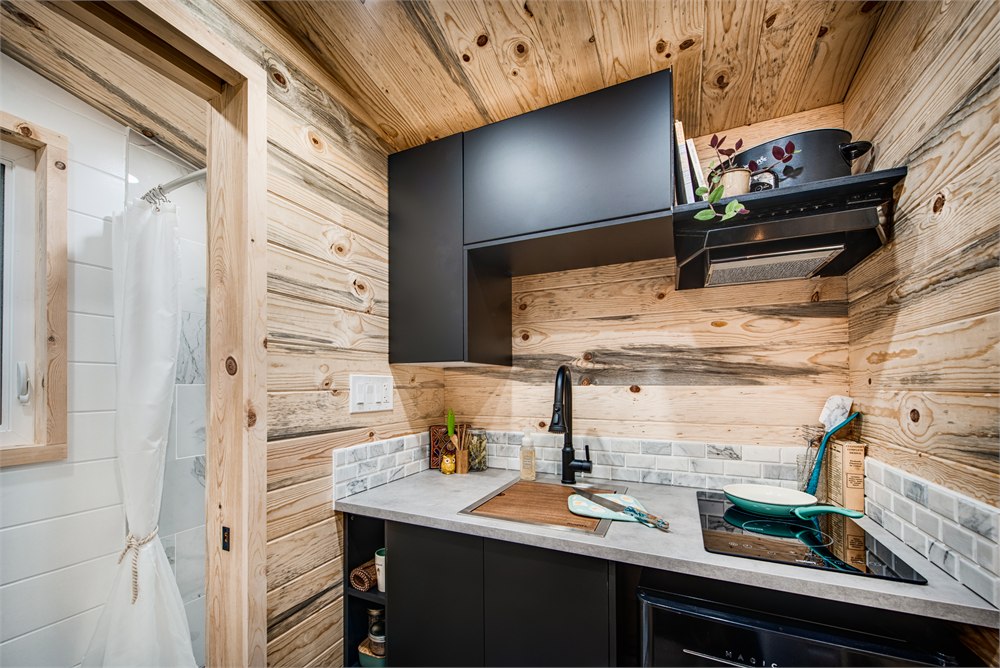
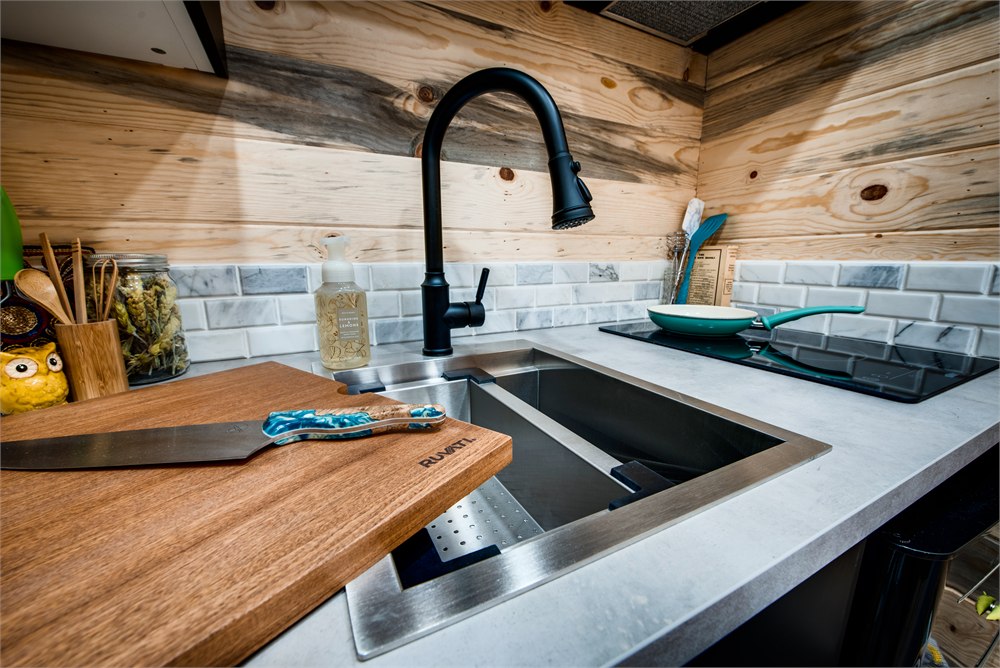
The kitchen includes a two-burner electric cooktop, a workstation sink, and, in the turnkey version, a 3.2-cubic-foot refrigerator. There is room for a small microwave. That is a credible little meal-making corner, provided your normal dinner does not begin with the words “first, assemble the catering team.”
It invites a particular kind of cooking: fewer moving parts, less equipment waiting around for its annual appearance, and perhaps a healthier suspicion of appliances that only perform one very narrow task. The question is not whether a tiny kitchen can be useful. The question is whether your favorite meals suit the kitchen you are buying. If breakfast already involves six pans and an emotional support waffle iron, be honest with yourself.
The photographs show a sink area with a pull-down faucet and a snug arrangement of counters and cabinetry. Seeing the working surfaces matters more than admiring a distant beauty shot. Imagine putting groceries down, washing vegetables, and setting a dish aside. Those ordinary motions tell you more about a kitchen than the number of decorative lemons somebody can arrange in it.
Small Does Mean Making Choices
The bathroom has a plumbed toilet and a 32-inch tiled shower, but no bathroom sink. That omission is worth knowing upfront. It is the sort of compromise that might be perfectly acceptable to one buyer and an immediate dealbreaker for another. Neither person is wrong. They are simply picturing different mornings.
Likewise, wheels do not answer every practical question about owning a home. Before committing, ask the builder about the finished configuration, utility connections, delivery, and the requirements of your intended site. Have the actual towing setup assessed for the actual home. A pretty porch is excellent at improving photographs and completely useless at answering those questions for you.
Still, there is something appealing about a house whose limitations are visible enough to discuss. You can look at the layout and decide what matters. Would you rather have more room for clothes or fewer clothes to manage? Does a separate bedroom matter more than a compact footprint? These are real choices, not a test of whether you are spiritually qualified to own fewer mugs.
Manufacturer photography courtesy of Backcountry Tiny Homes.
- The Traveler: a compact home on wheels for one or two.
- Convertible seating shares the main living space.
- Kitchen and shower keep the essentials indoors.
- A porch adds a small outdoor threshold.
- Choose the build package carefully; furnishings differ.
Backcountry Tiny Homes lists Q4 2026 pricing at $37,890 for a shell, $63,225 unfurnished, and $67,500 turnkey, before taxes. The unfurnished package omits items including the refrigerator, sectionals, and several storage pieces. Confirm the current quote and inclusions with the builder. The cheapest option is a different starting point, not the furnished house wearing a sale sticker.
For the right buyer, The Traveler offers an appealing proposition: keep the cozy parts of a home and get much stricter about everything else. It will not make every possession suddenly meaningful, and it probably cannot save a relationship with a dedicated collector of novelty coffee cups. But it does make a convincing case that a small house can have character without needing an entire spare room to store it.
| Pros | Cons |
|---|---|
| Compact layout encourages deliberate use of space. | Little room for overflow belongings. |
| Convertible seating gives one area two uses. | Bedtime changes the living room. |
| Warm interior and covered porch add character. | Small shared space limits privacy. |
| Kitchen and shower support everyday routines. | No separate bathroom sink. |
| Several build packages offer different starting points. | Lower prices exclude furnishings or interior completion. |
Save this find.
Thank yourself later.
Your next great gift idea. Your someday space. Your collection of wonderfully weird things.
Save to PinterestPick a board. Keep the inspiration.
This Compact Tiny House Packs a Kitchen, Shower, and Convertible Bed Into 120 Square Feet
Where to find This Compact Tiny House Packs a Kitchen, Shower, and Convertible Bed Into 120 Square Feet
OddityMall may earn a commission from qualifying purchases at no extra cost to you.