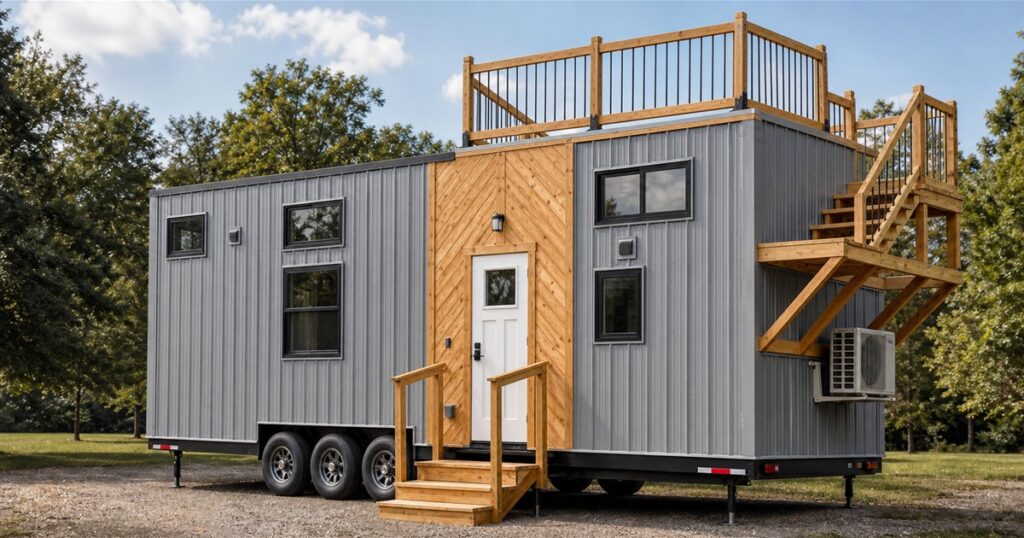
The tiny house movement has finally admitted what everyone with a porch chair and a cup of coffee already knew: sometimes the best room in the house is not technically in the house. The White Pine tiny house from Backcountry Tiny Homes takes the usual small-living puzzle box, stretches it wider than the typical road-friendly build, and then puts a whole hangout deck on the roof like the home looked at itself and said, “You know what this needs? A victory platform.”
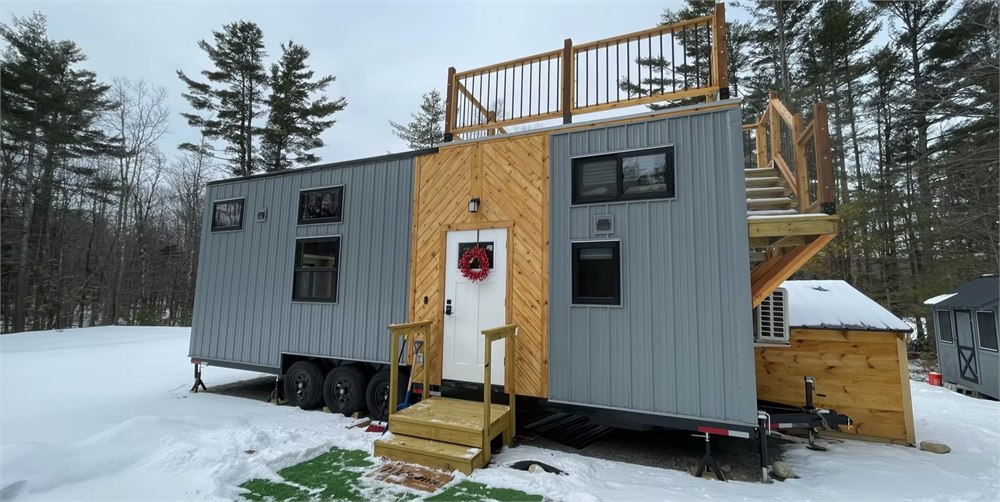
This is a 30-foot by 10-foot tiny house on a triple-axle trailer, and its main trick is wonderfully obvious before anyone starts explaining loft heights or cabinet depths. There is a rooftop terrace above the living space, reached by exterior stairs, so the compact footprint gets a second outdoor zone without asking the floor plan to perform emotional gymnastics. It is part tiny home, part cabin, part “please bring snacks to the roof because I am not coming down yet.”
The wider 10-foot body matters here. Many tiny houses are built around an 8.5-foot road-legal width, which can make the interior feel like a hallway that became overly confident. The White Pine pushes out to 10 feet wide, creating a more apartment-like interior, though that extra width also means transport typically requires permitting. That is the bargain: less shoulder-rubbing once parked, more paperwork when moved. Adulthood continues to be a spreadsheet with windows.
Backcountry Tiny Homes finishes the exterior with gray metal cladding and tongue-and-groove cedar accents, giving it a clean cabin-industrial look rather than the “shed wearing a cardigan” vibe that some tiny houses accidentally discover. The rooftop terrace has railings, the side entry gets a cedar-framed look, and the outside stairs turn the roof into a proper destination instead of a maintenance area where you go to regret your choices.
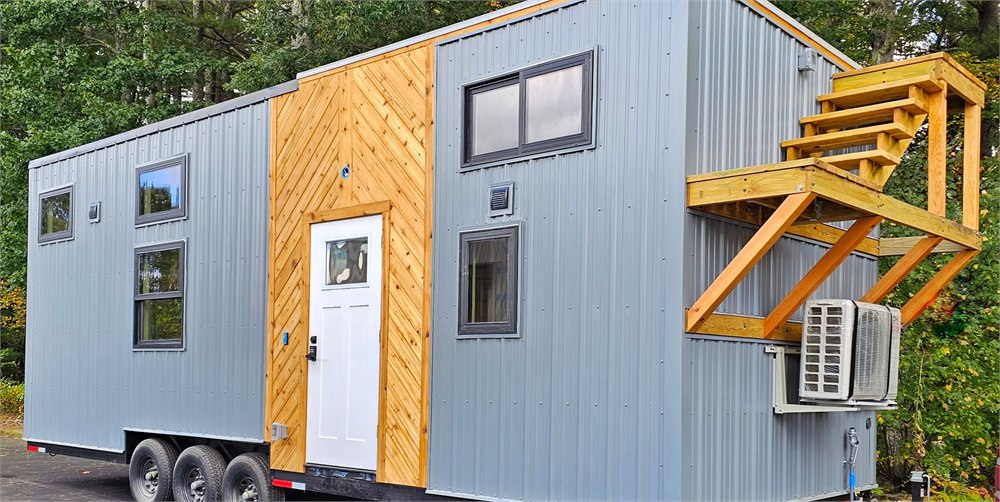
A Tiny House That Sneaks In a Second Hangout Zone
The rooftop terrace is the headline feature because it is the kind of thing that instantly makes people pause mid-scroll. Tiny houses are usually forced to argue for every square inch inside: fold this, tuck that, climb this ladder, pretend this cushion is a dining room. The White Pine cheats in the best way by sending part of the social life upstairs. Park it somewhere with trees, mountains, a lake, or even just a neighbor whose fence you are trying not to judge, and the roof becomes the best seat in the house.
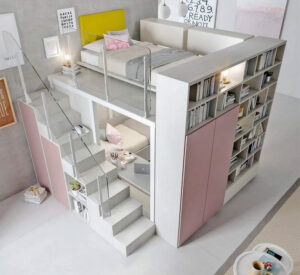
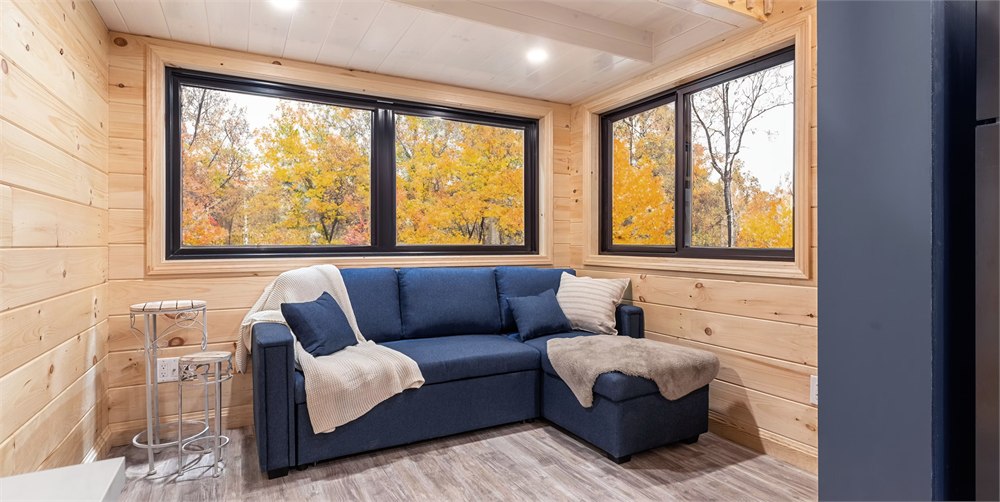
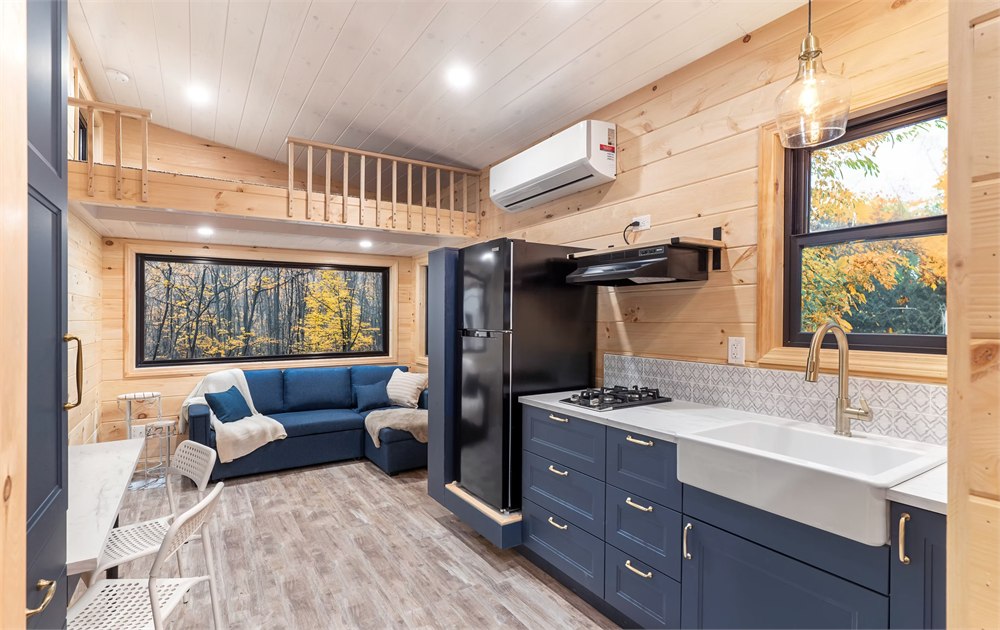
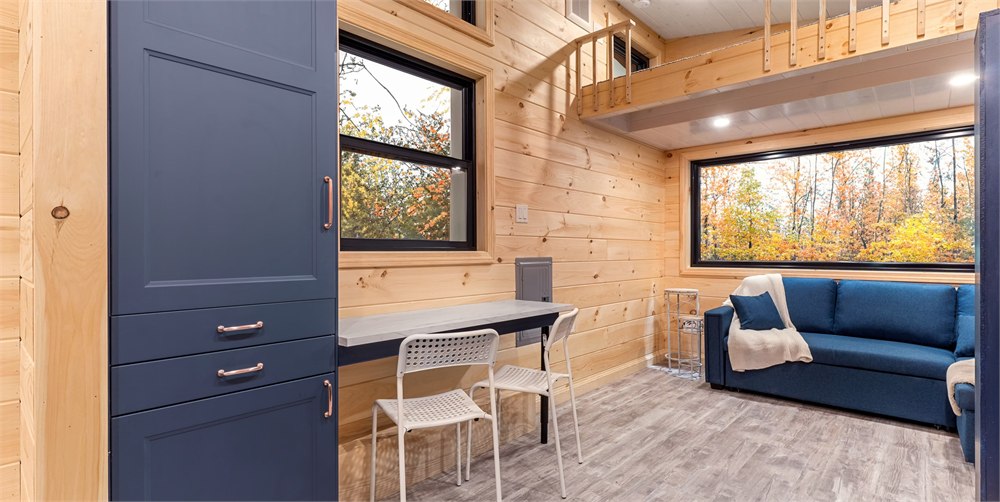
Inside, the living area uses generous glazing, a sofa bed, a coffee table, and a small dining table for two. It is still a tiny home, so nobody is throwing a bowling league in there, but the wider footprint gives the room enough breathing space to feel like a compact apartment instead of a carefully decorated shipping invoice.
The kitchen sits near the living area and includes practical small-home staples: a farmhouse-style sink, a two-burner propane stove, an oven, a fridge/freezer, cabinets, shelving, and nearby storage. There is a lot of wood on the interior, with tongue-and-groove pine, a whitewashed pine ceiling, and vinyl flooring, which keeps the place warm without making it feel like you are living inside a souvenir cutting board.
- Rooftop terrace for outdoor lounging without expanding the ground footprint.
- Extra-wide 30-foot by 10-foot layout for a roomier tiny-home interior.
- Triple-axle trailer base with a wider build that may require transport permits.
- Living area with sofa bed, dining space for two, large windows, and storage.
- Kitchen with farmhouse sink, propane stove, oven, fridge/freezer, cabinetry, and shelving.
- Two sleeping zones, including a main bedroom and a secondary loft.
The kitchen is not trying to pretend it is a suburban great room with 19 kinds of overhead lighting. It is a real compact kitchen for people who want to cook normal food without storing the pan in the shower. That is the tiny-house dream, really: a place where everything has a spot, and ideally that spot is not “balanced on top of the laundry hamper until Tuesday.”
| Feature | What Backcountry Lists | Why It Matters |
|---|---|---|
| Overall size | 30 ft x 10 ft | Wider than many towable tiny homes, giving the interior more room. |
| Trailer base | Triple-axle trailer | Supports the larger tiny-house build. |
| Sleeping capacity | 1-5 people | Works for a couple, guests, or very coordinated small-family living. |
| Bedrooms | 1 listed bedroom plus a secondary loft | Main sleeping area gets stairs; loft can serve storage or sleeping duty. |
| Model reference | BCP3010AD | Useful when asking the builder about the exact White Pine model. |
Storage, Stairs, and the Noble Art of Not Tripping Over Your Life
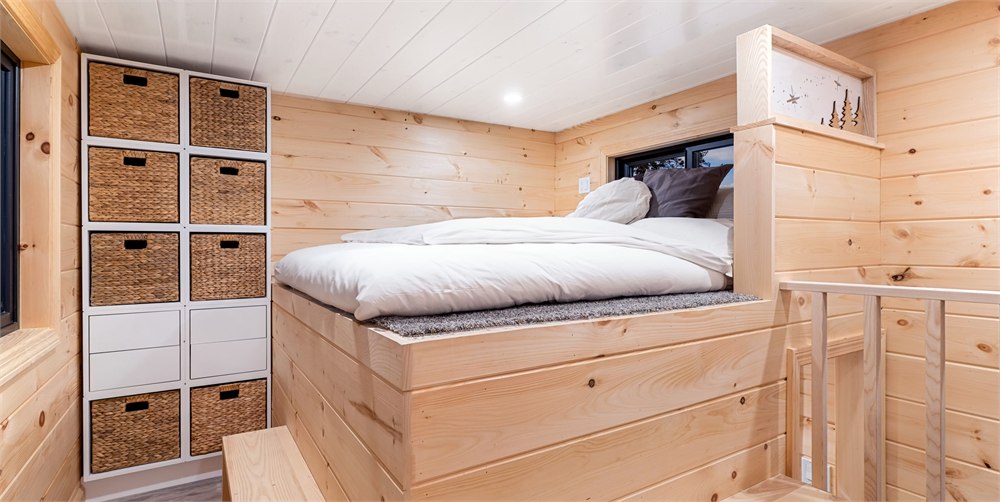
The main bedroom is reached by a storage-integrated staircase from the kitchen, which is always better than a ladder when you are half-awake and carrying the emotional burden of needing socks. The bedroom includes a queen-size bed, storage, and a lowered platform intended to make standing and getting dressed easier. In tiny-house terms, “you can stand here like a normal mammal” is not a small promise.
The secondary loft sits above the living room and is reached by a removable ladder. Backcountry and New Atlas describe it primarily as storage, but it can also sleep one adult if needed. That makes the advertised sleeping capacity of up to five possible through a mix of the main bed, sofa bed, and loft. Is five people in a tiny house a lifestyle or a group project? Yes. But the option is there.
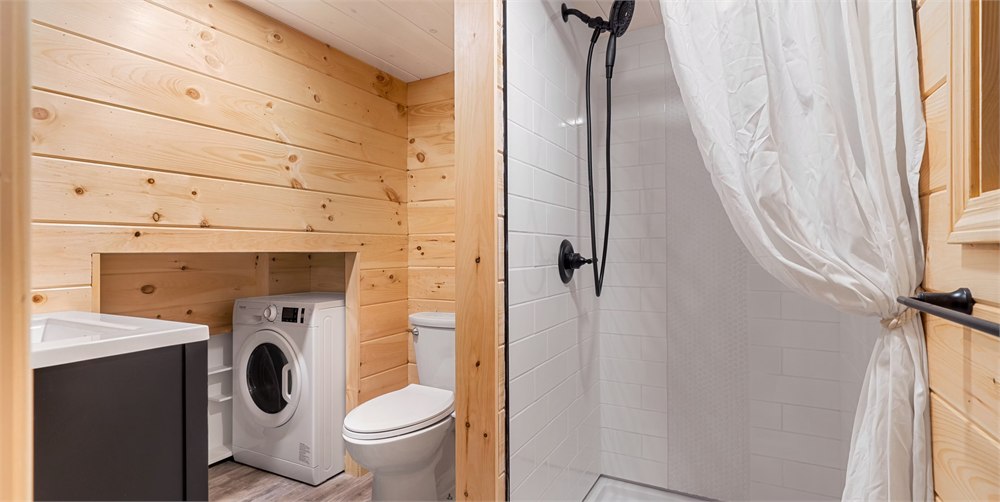
The bathroom is more complete than the word “tiny” might make you fear. It includes a walk-in shower, vanity sink, flushing toilet, and a small laundry area with shelving, washer/dryer, and a pull-out cart for clothes storage. Nearby, there is also a mudroom area for coats, shoes, and the daily pile of things humans generate merely by existing outside.
That combination makes the White Pine feel less like a weekend novelty and more like a compact home that understands people own boots, towels, coats, snacks, extension cords, and mysterious little objects that multiply inside drawers. The rooftop terrace brings the big visual flex, but the storage-heavy interior is what keeps the dream from becoming a beautiful box full of clutter.
Who This Rooftop Tiny House Makes Sense For
The White Pine is not the tiny home for someone who wants the most effortless towing possible. The 10-foot width gives you interior comfort at the cost of easier mobility, and buyers should expect transport details to matter. It is better viewed as a movable small dwelling that gets delivered and lived in, rather than a camper you casually drag around because the weekend got philosophical.
It does make sense for tiny-home buyers who want a larger, more livable layout, a proper kitchen, a main bedroom with stairs, and an outdoor feature that does more than give the brochure something to point at. A rooftop terrace is useful on a small home because it creates a distinct place to sit, eat, read, or stare into the middle distance while pretending you are “planning.”
Backcountry Tiny Homes lists three build levels for the White Pine. The shell version is the lower entry point for buyers who want to finish the interior themselves, the unfurnished version provides a completed interior without the full furniture package, and the turnkey version is the move-in-ready configuration. On the grown-up decision pile, the current listed pricing is $74,280 for the shell, $132,610 for the unfurnished build, and $140,010 for the fully furnished turnkey model. Delivery is listed as available throughout the United States and internationally, with buyers directed to contact the company for details.
- Product: Backcountry White Pine tiny house with rooftop terrace.
- Builder: Backcountry Tiny Homes.
- Size: 30 feet long by 10 feet wide.
- Base: Triple-axle trailer.
- Sleeping capacity: Listed for 1-5 people.
- Layout highlights: Rooftop terrace, main bedroom with stair access, secondary loft, living area, kitchen, bathroom, mudroom, and laundry nook.
- Current price range: $74,280 shell, $132,610 unfurnished, or $140,010 turnkey.
Images courtesy of Backcountry Tiny Homes via New Atlas.
| Pros | Cons |
|---|---|
| Rooftop terrace adds a real outdoor living zone. | Extra 10-foot width can require transport permitting. |
| Roomier interior than many standard-width tiny homes. | Not ideal for frequent casual towing. |
| Main bedroom uses stairs instead of only ladder access. | Sleeping five is possible, but still tight. |
| Kitchen includes full compact-home appliances. | Premium tiny-home pricing is still serious-house money. |
| Bathroom includes laundry space and a walk-in shower. | Rooftop deck usefulness depends heavily on parking location and climate. |
| Plenty of built-in storage for small-space living. | Buyers need to coordinate delivery, site prep, and local rules. |
Where to find This Tiny House Has a Rooftop Terrace and Room to Sleep Five
OddityMall may earn a commission from qualifying purchases at no extra cost to you.