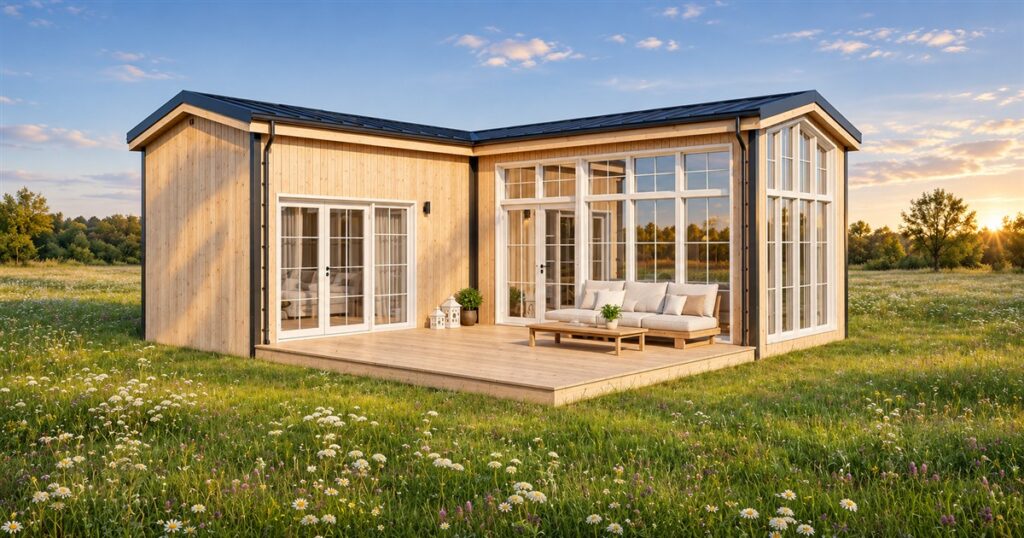
Some tiny houses ask you to downsize your belongings. Others quietly ask you to downsize your knees, your shoulders, and your expectations about getting dressed upright. Antonia takes a different approach: bend the house into an L, tuck a terrace into the corner, and give the bedroom a proper spot downstairs. Your morning coffee gets outdoor seating. Your forehead gets a break.
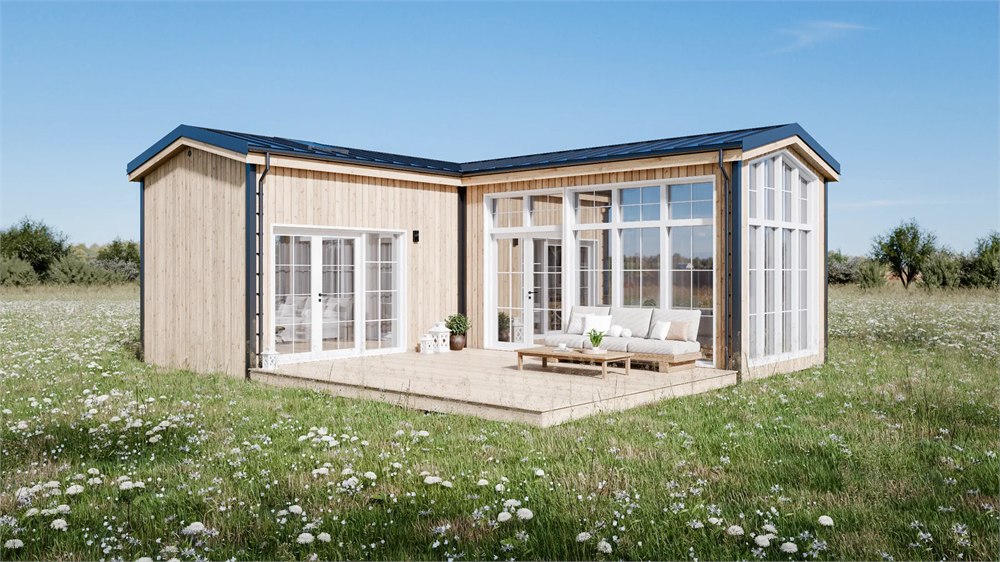
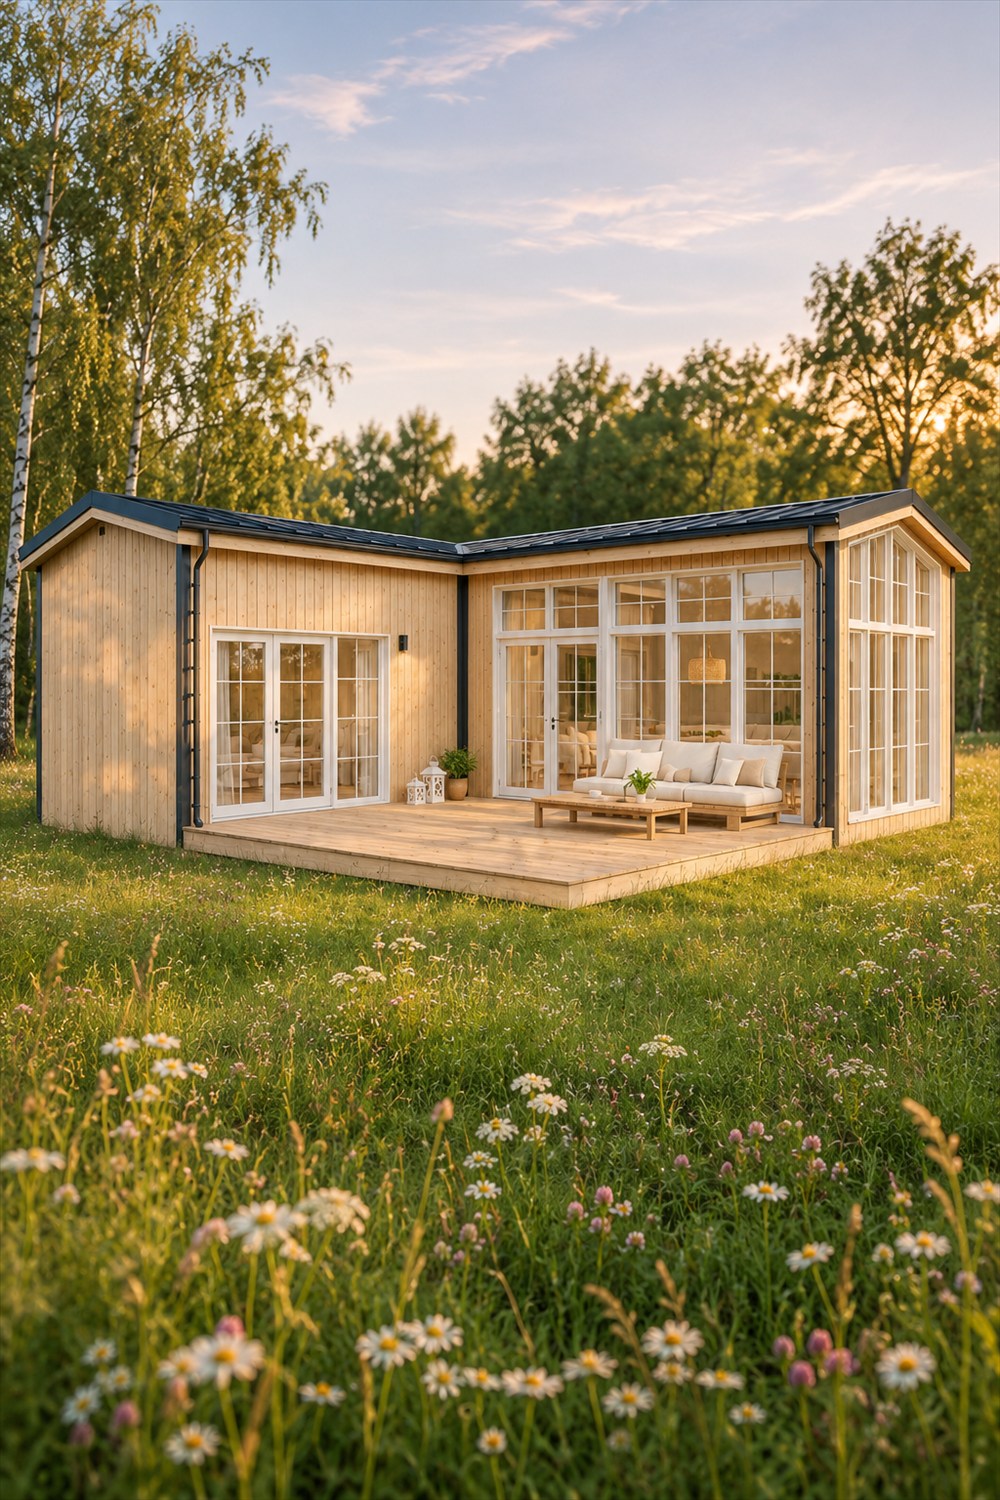
Designed by Vagabond Haven, Antonia is a modular home with 59 square meters of living area and four listed sleeping places. Two modules meet around an open terrace, creating a compact house that feels organized around going outside instead of simply storing a human indoors. The living room opens straight onto that terrace, which is a very persuasive argument for taking your sandwich somewhere nicer.
The shape is the main attraction. A rectangular tiny home can feel like a hallway that got ambitious. Here, the perpendicular wings give the outdoor space an actual relationship with the rooms around it. The terrace occupies the inside corner, with the building framing two sides. It is open to the sky, so this is still a weather-dependent hangout, however enthusiastically your patio cushions disagree.
A tiny house with room to turn a corner
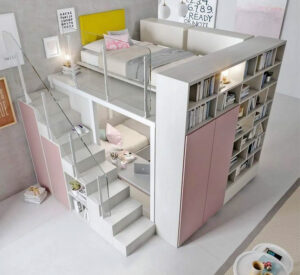
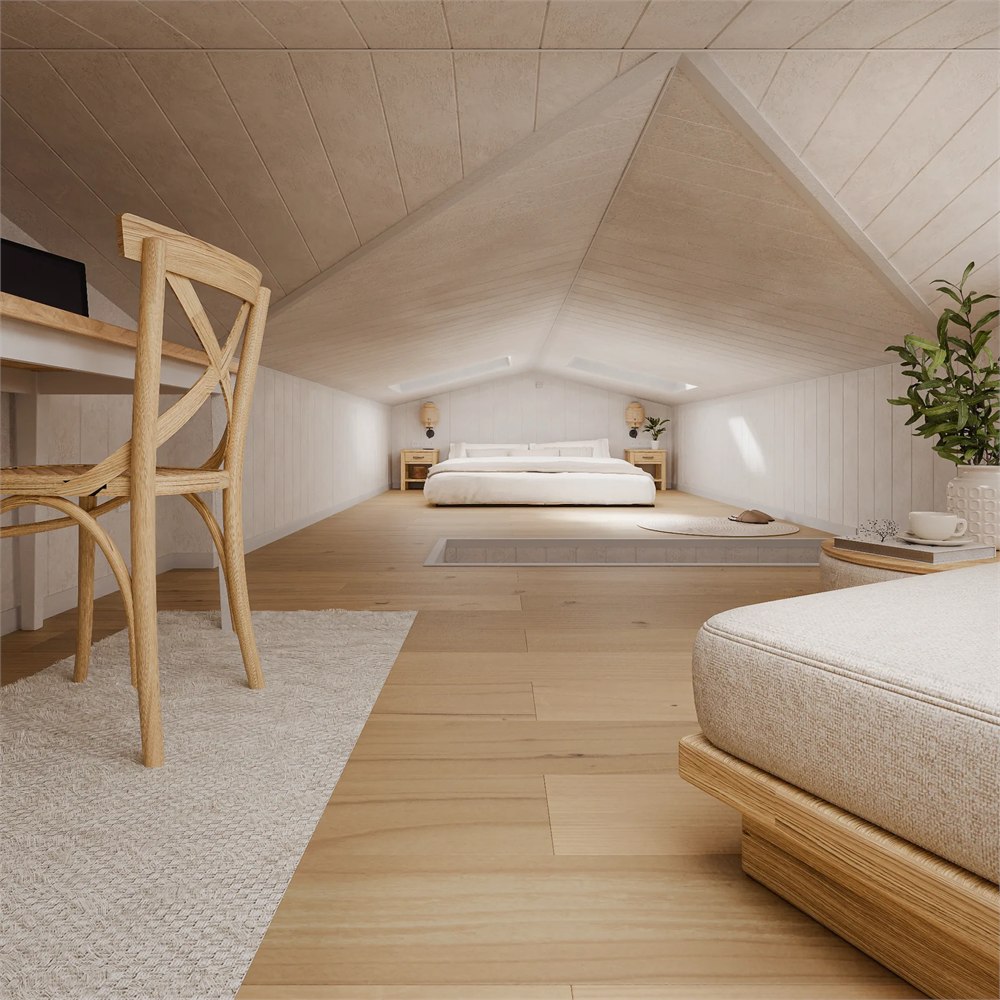
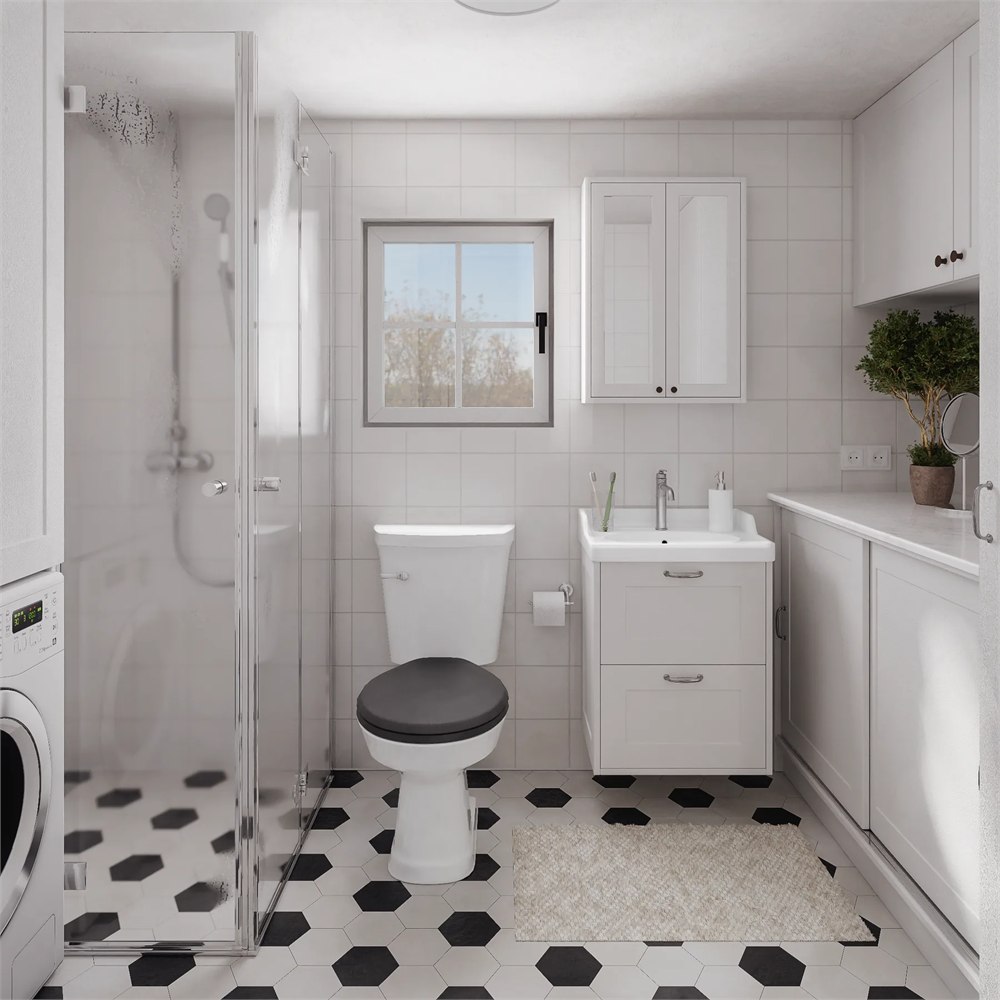
Antonia combines a kitchen and living room, a bedroom, bathroom, entrance, and sleeping loft. That mix matters because the loft is additional space rather than the only place to put a bed. Someone can sleep downstairs while the upper area serves guests or another purpose. Vagabond Haven also suggests the loft as a work area or a quiet place to spend an afternoon.
For a couple who occasionally hosts visitors, that arrangement has an obvious appeal. The everyday bedroom remains on the main level, while the spare sleeping area sits above. It offers a bit of separation without requiring a whole additional guest wing. Relatives may still overstay, but at least the architecture has made a reasonable effort.

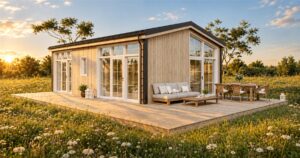
The maker lists the overall dimensions as 9 meters long, 7.95 meters wide, and 4 meters high. Those are useful planning numbers, although the L-shaped plan means you should look at the actual layout rather than imagine a solid rectangle filling every corner. The stated living area is the better starting point for understanding the interior.
The practical parts beneath the pretty timber
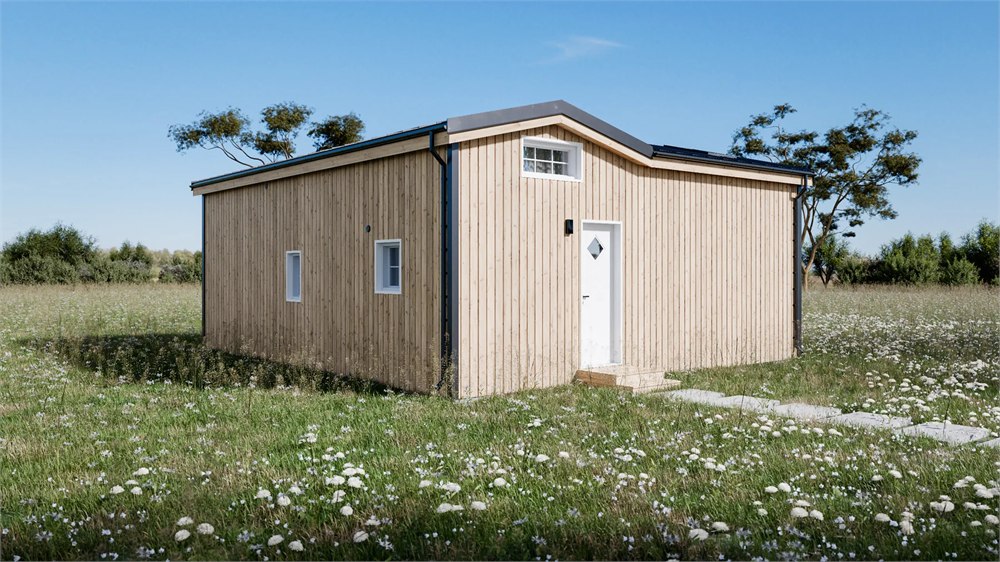
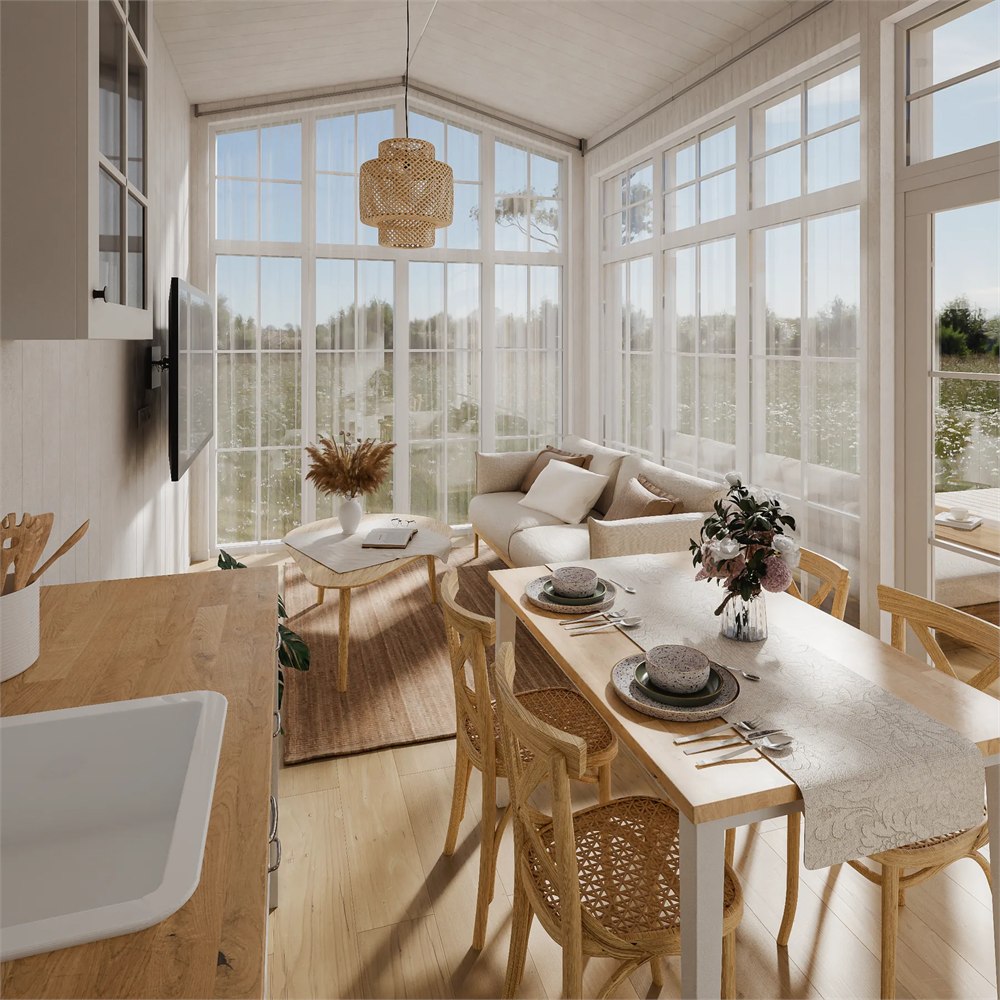
The building uses timber-frame construction on a steel frame without wheels. Its exterior has vertical thermopine boards, with steel sheets covering the insulated roof. Pale siding and generous glazing give the illustrated house a light, unfussy appearance. It looks quite comfortable being the place where you announce you are going to read a book and then spend an hour watching birds instead.
Mineral wool insulation measuring 20 centimeters is listed for the walls and roof. The base specification also includes seven triple-glazed PVC windows, one roof window, and a triple-glazed PVC door. Those details are more useful than a vague promise that a house is cozy. They describe the construction you can discuss with the maker when choosing the final configuration.
- Two modules form an L around an outdoor terrace.
- A main-floor bedroom sits alongside a separate sleeping loft.
- The living room connects directly to the terrace.
- The base building includes electrical, plumbing, sewage installations, and ventilation.
- Kitchen fittings, furniture, and heating are configurable additions to the unfurnished starting model.
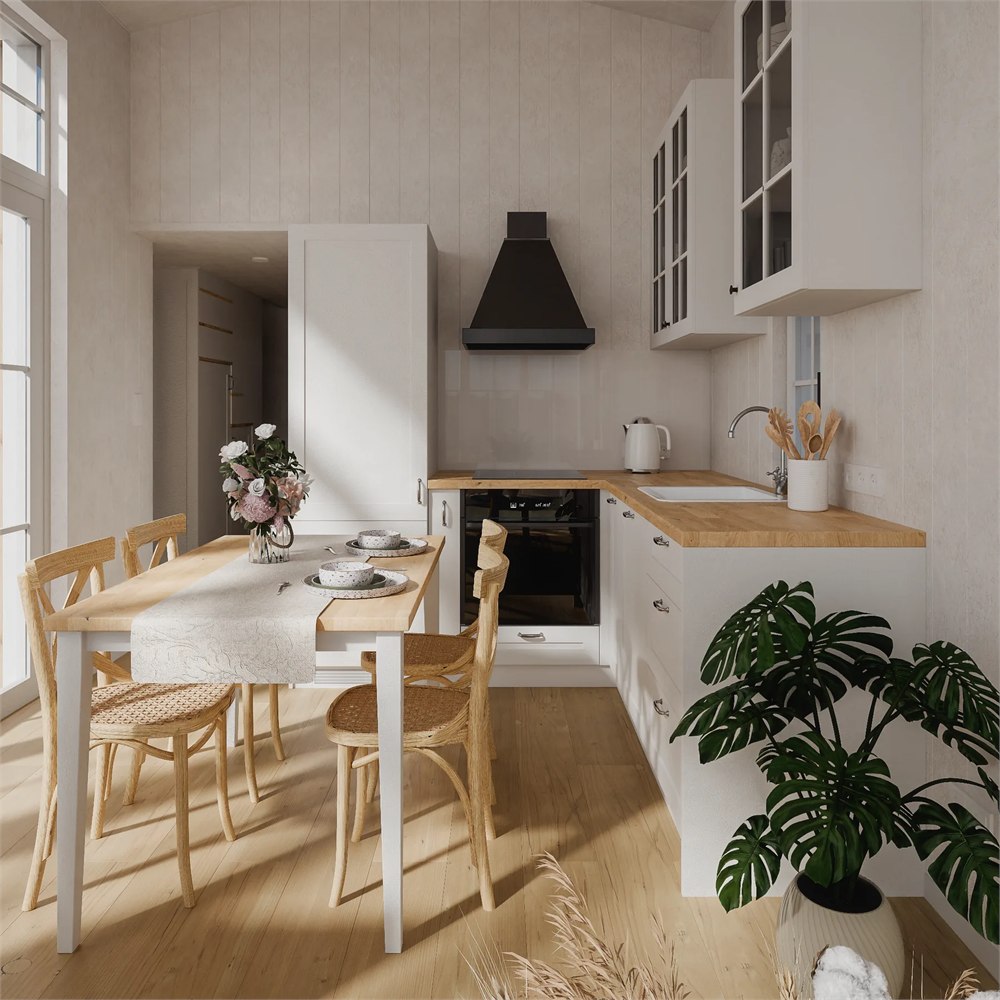
That last distinction deserves attention. A beautiful room in an illustration is an invitation to configure a house, not a promise that every object shown comes with the entry price. Vagabond Haven separates the unfurnished building from furnished and off-grid examples. Choose the actual equipment you need before mentally moving your favorite mug into a cabinet.
| Detail | Antonia specification |
|---|---|
| Living area | 59 square meters |
| Listed sleeping places | Four |
| Overall dimensions | 9 × 7.95 × 4 meters |
| Structure | Timber frame on a steel frame without wheels |
| Exterior | Vertical thermopine siding and steel-sheet roof |
| Transport | Low-bed truck and crane |
The terrace is doing a lot of the charming
There is something especially appealing about outdoor space that already has a place in the floor plan. You do not have to invent a destination at the far end of the yard. Open the living room, step out, and the terrace is right there. Breakfast outside becomes a small change in location instead of an expedition involving trays, doors, and increasingly cold toast.
The manufacturer illustrations show how seating can make that inside corner feel like another social space. Treat those pictures as design inspiration: Vagabond Haven notes that colors, materials, and details can differ. The open deck is also a reminder that outdoor furniture needs to suit the actual site. A sunny meadow and a windy hillside have very different opinions about lightweight cushions.
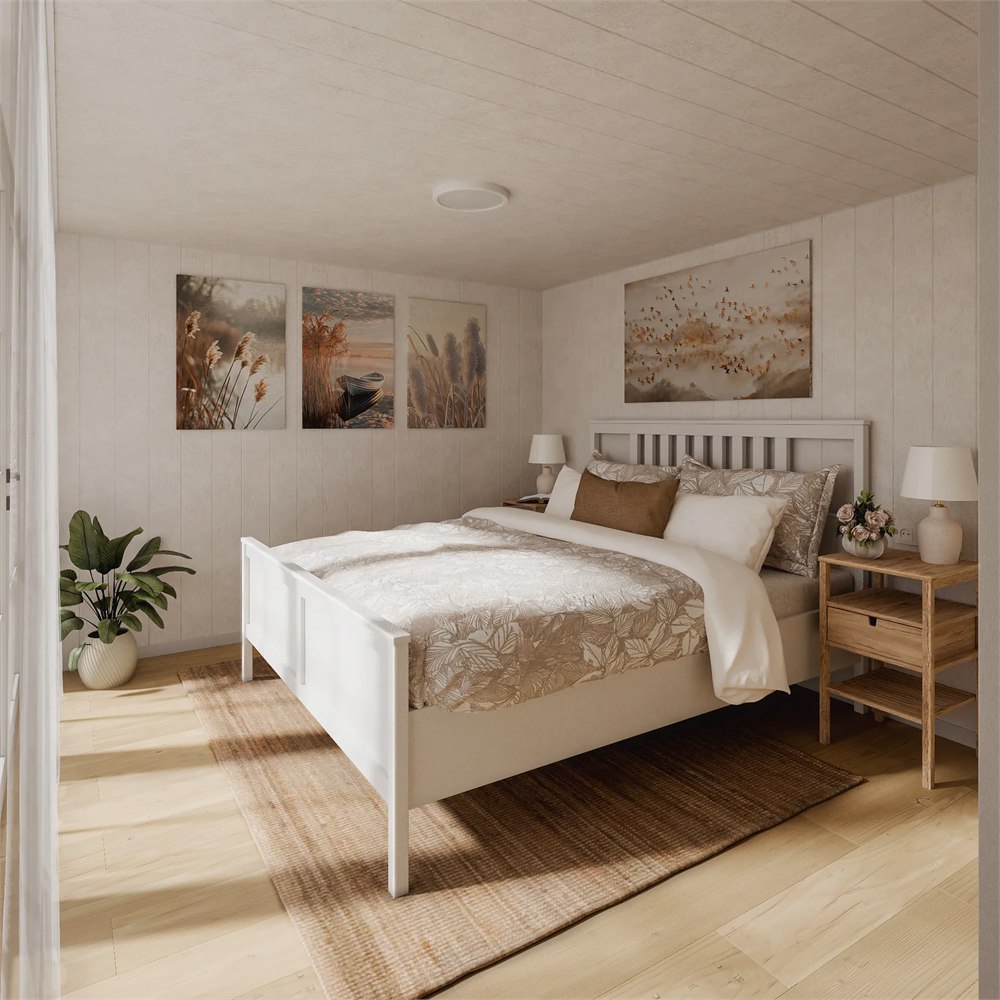
Inside, the base specification includes Forestia or Huntonit panels, laminate floors, and smoke detectors. The maker offers choices of kitchen, furnishings, heating, materials, and colors, along with off-grid options. That flexibility is useful if you already know how you live. It is less useful if choosing between two shades of beige has previously occupied an entire weekend.
The loft provides another decision to make thoughtfully. A sleeping loft is a different kind of space from a full-height downstairs bedroom, and its access and usable headroom should suit whoever will use it. Antonia’s main-floor bedroom is particularly appealing for people who want their daily sleeping routine to stay on the main level. The loft can then earn its keep without running the whole household.
This one arrives with a crane
Antonia is transported by low-bed truck and crane. There are no wheels on its steel frame, so it belongs in the modular-home conversation rather than the tow-it-away-for-the-weekend conversation. Delivery access and the final installation need to be discussed with the builder. This is a house purchase with a site attached to the planning process, even if the house itself looks wonderfully relaxed.
That also makes it sensible to settle the intended location and configuration before getting carried away with interior styling. Ask the maker what delivery and installation involve for your site, and get the chosen equipment written into the quote. The reward is a more coherent small home: indoor rooms, an outdoor gathering area, and a separate loft all working together.
Images: Vagabond Haven.
Antonia at a glance
- L-shaped modular house with a terrace nestled between its wings.
- 59 square meters of living area and four listed sleeping places.
- Main-floor bedroom plus a sleeping loft.
- Timber construction, thermopine exterior, and a steel frame without wheels.
- Configurable kitchen, furniture, heating, and off-grid options.
Vagabond Haven lists the unfurnished Antonia from €67,500, with fully furnished and fully off-grid example configurations at €77,500 and €91,500 respectively, excluding VAT. The published figures are dated October 2026; the final price depends on selections in the configurator. Availability and delivery details should be confirmed with Vagabond Haven for the chosen build. The house may be compact, but the outdoor-coffee ambitions are comfortably full-size.
| Pros | Cons and considerations |
|---|---|
| L-shaped layout frames an inviting terrace | The open terrace remains weather-dependent |
| Main-floor bedroom plus separate loft | Loft access and headroom need to suit its users |
| Configurable interiors and off-grid options | Selected equipment changes the final price |
| Four listed sleeping places in 59 square meters | It remains a compact home with limited interior space |
| Modular construction with substantial glazing | Truck and crane delivery requires site planning |
Save this find.
Thank yourself later.
Your next great gift idea. Your someday space. Your collection of wonderfully weird things.
Save to PinterestPick a board. Keep the inspiration.
This L-Shaped Modular House Wraps Around Its Own Terrace
At a glance
Product snapshot
- Listed price
- From €67,500 excl. VATPrices and availability can change. Check the seller for current details.
- Where to find it
- Vagabond Haven
- Category
- Outdoors