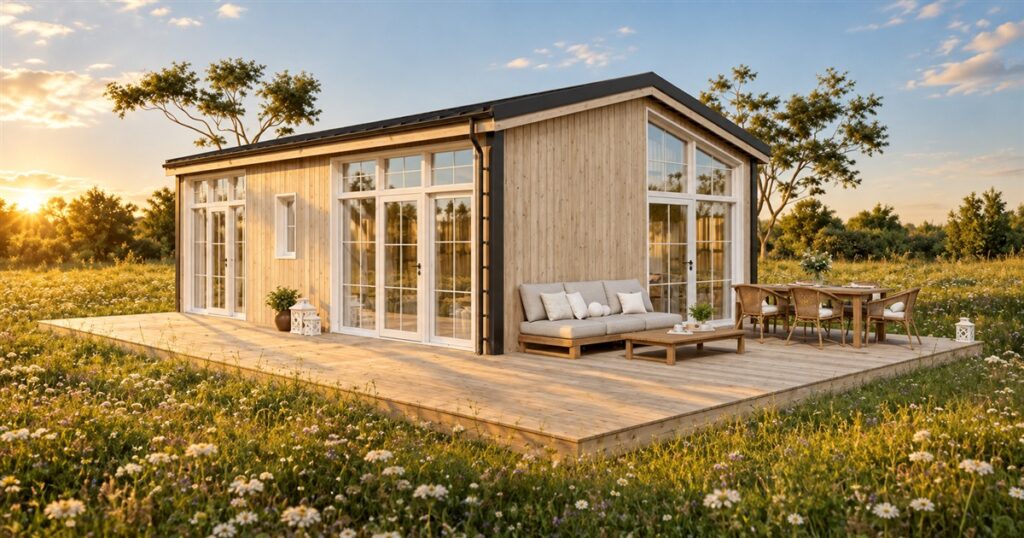
A tiny house can look very romantic until bedtime involves climbing a ladder while holding a glass of water. The Helena modular home skips that particular circus act. It puts two separate bedrooms on the same floor as everything else, giving your knees a rare opportunity to approve a real estate decision.
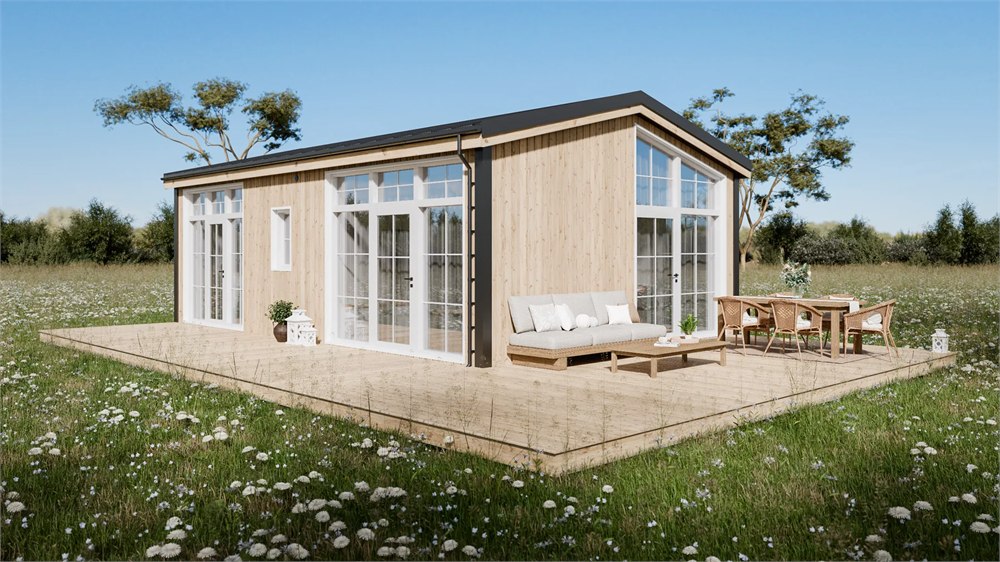
Made by Vagabond Haven, Helena offers 45 square meters of living area, or roughly 484 square feet. That is still a small home. You will not accidentally discover a forgotten ballroom. But the layout gives sleeping, cooking, washing, and sitting around their own sensible places without sending anyone up into a loft.
The other big difference is right underneath it: a steel frame without wheels. This is a modular house transported by low-bed truck and positioned with a crane. Your weekend plans do not include hitching the living room to the family SUV. Once you choose its setting, Helena is designed for a much more settled kind of small-space life.
A small house with some elbow room
The listed exterior dimensions are 9.2 meters long, 5.98 meters wide, and 4 meters high. The width is especially worth noticing. Instead of stretching every room along a narrow trailer, Helena has enough breadth to arrange a shared kitchen and living space alongside proper enclosed rooms. The footprint and the usable interior area are different measurements, so stick with the maker’s stated 45 square meters when comparing living space.
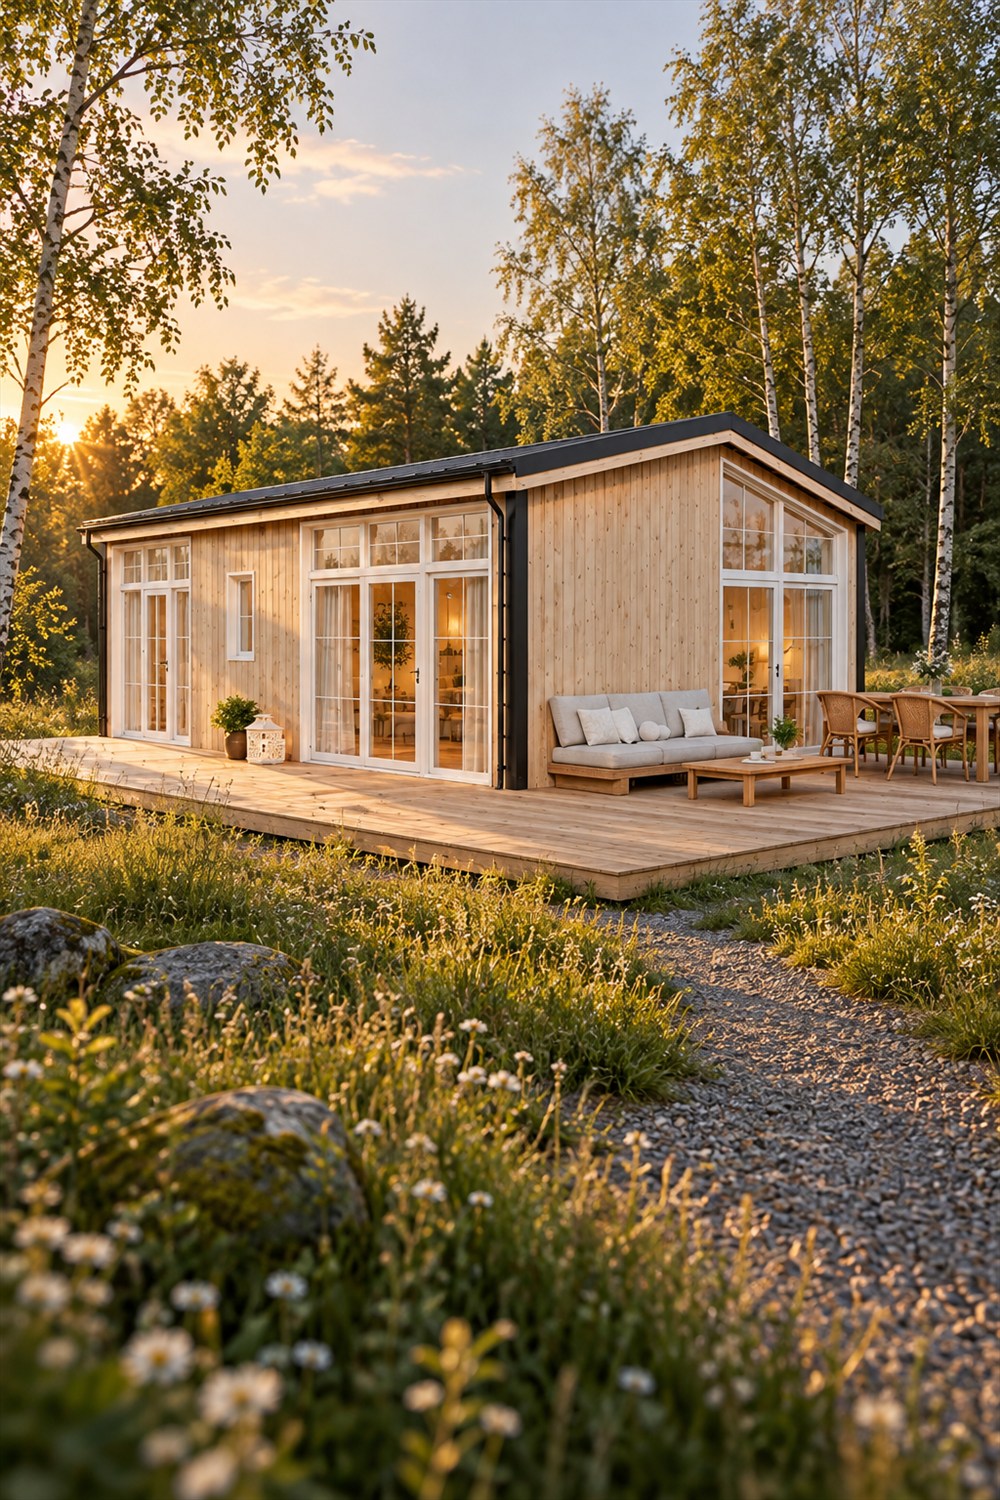
Outside, vertical thermowood siding and metal detailing give the house a clean, restrained look. The steel roof has a shallow pitch, and generous glazing keeps the building from feeling like a very ambitious storage shed. The illustrated terrace makes a strong case for moving your morning coffee outside and calling that a wellness routine.



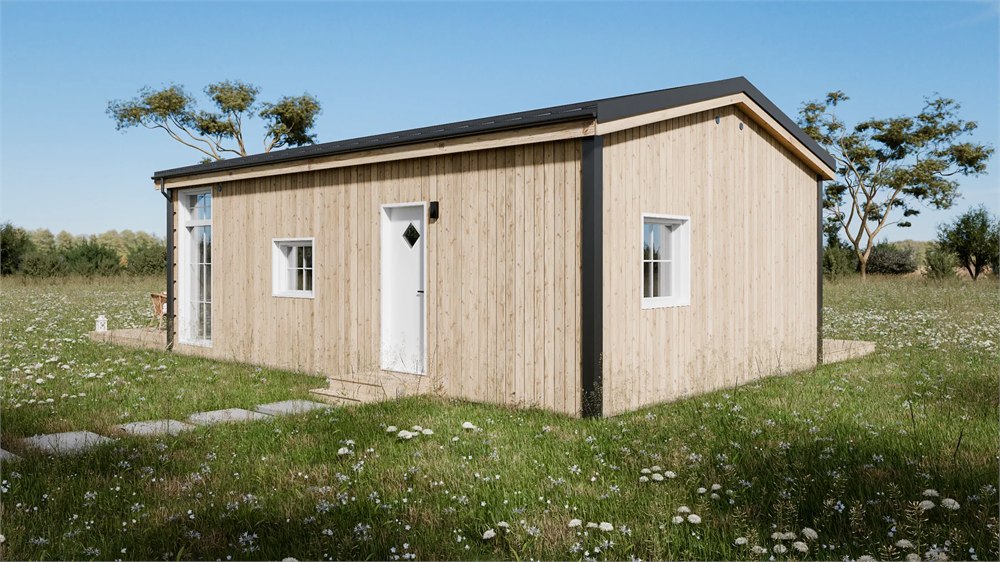
That terrace is an option, though, not a magical bonus hiding in every order. The same goes for much of the furniture and equipment shown in the manufacturer’s illustrations. Vagabond Haven notes that colors, materials, and details can differ. Treat the pictures as a way to understand the design, then choose the actual finishes and equipment in your quote.
Two bedrooms, zero bedtime mountaineering
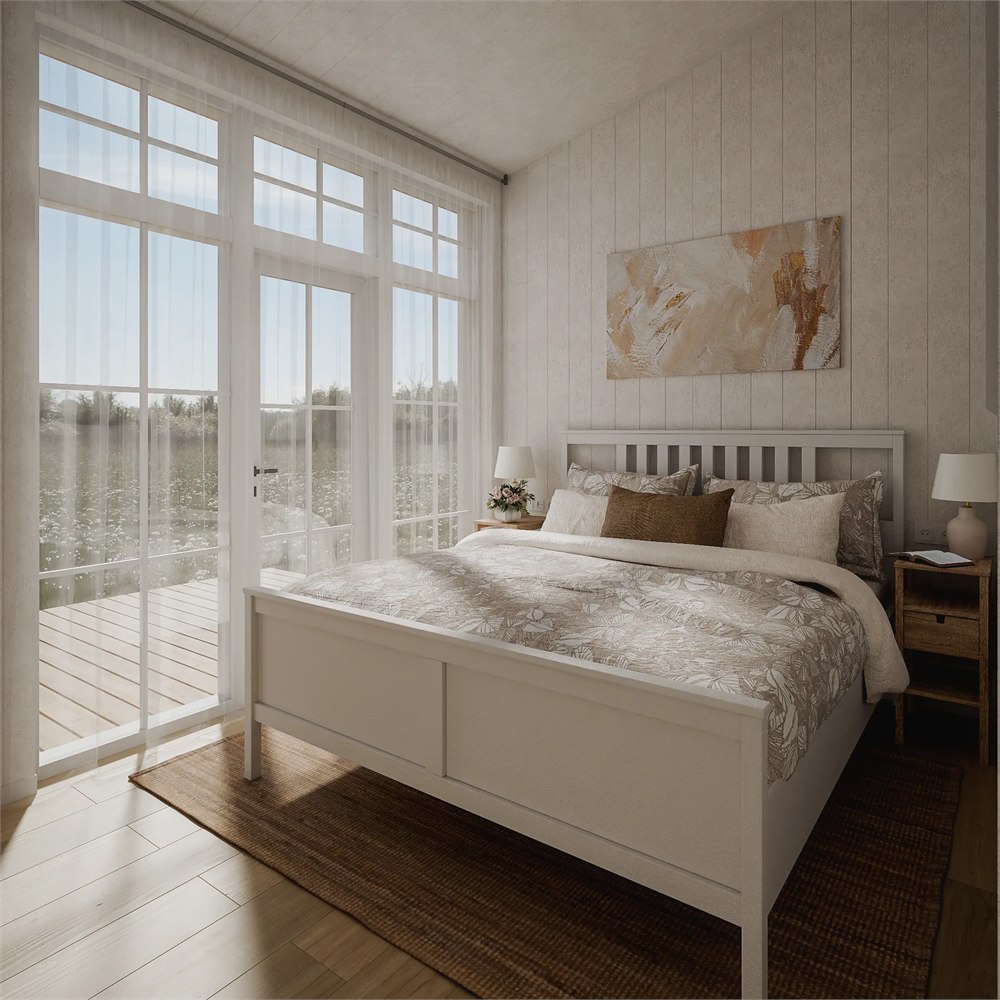
The floor plan includes an entrance hall, a combined kitchen and living room, a bathroom, and two separate bedrooms. The maker lists three sleeping places. For a couple with one child, or someone who wants a separate room for a guest or a desk, that is a useful starting point. It also creates the possibility of closing a door on an unfinished project, a luxury that open-plan living has spent years trying to take away.
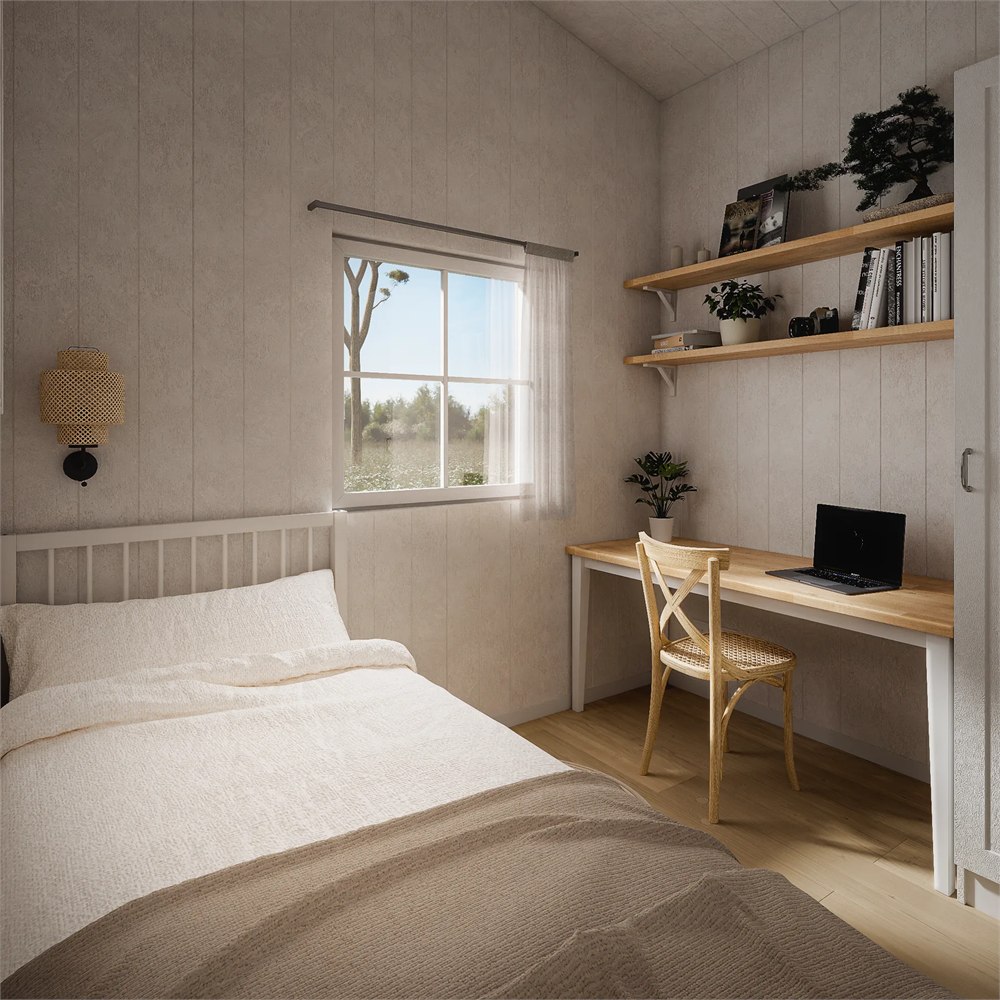
The larger bedroom can be configured with a double bed, including lifting-frame options that make use of the space underneath. The smaller bedroom offers a single-bed setup and desk options. Those choices matter more than a decorative cushion ever will: a small house works best when its rooms match the way you actually spend a Tuesday.
Keeping the bedrooms downstairs removes the need for a sleeping loft, but it does not automatically make the entire home accessible. Exterior steps, doorway clearances, bathroom layout, and the chosen site still deserve a close look. The appeal here is straightforward movement between rooms, without a ladder becoming part of your nightly dental routine.
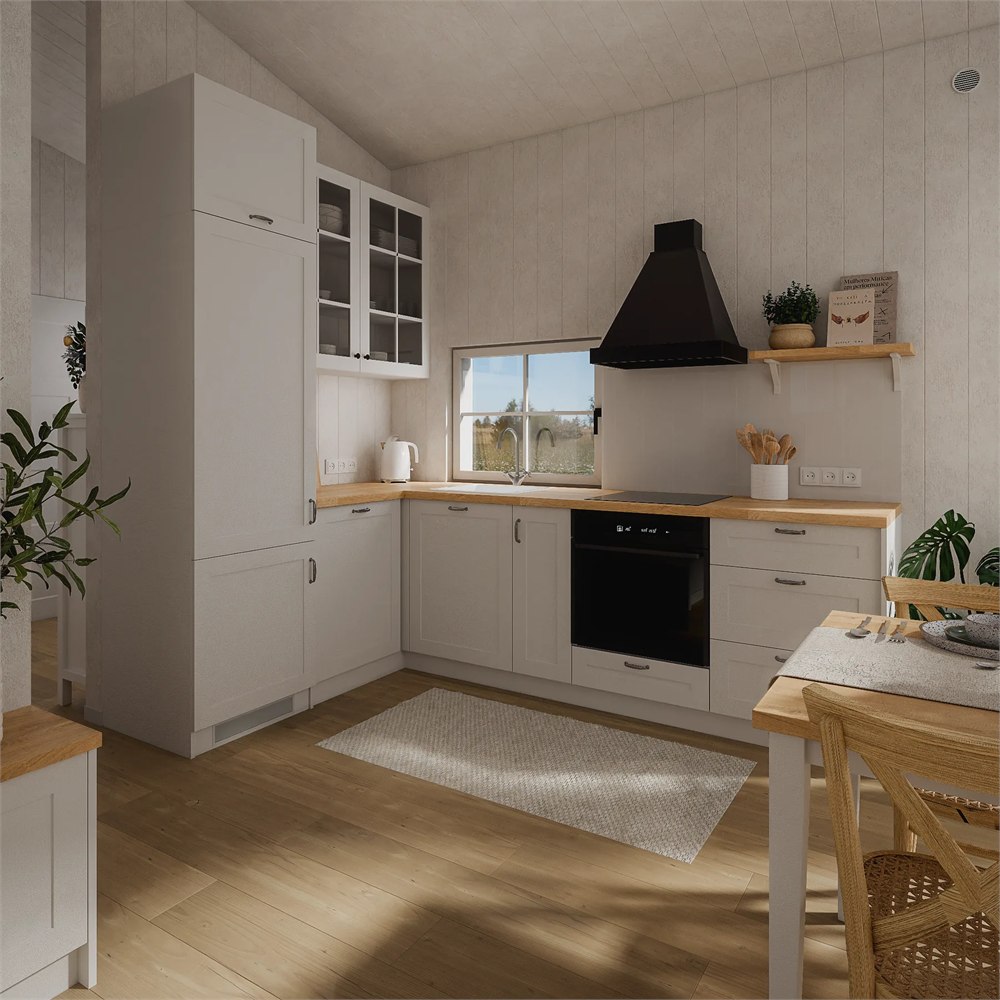
A kitchen you can configure around dinner
The illustrated kitchen uses an L-shaped arrangement, with work surfaces, cabinets, and a window above the sink. It looks like somewhere you could prepare an actual meal instead of balancing toast on a folding shelf. There is also a dining-table option for four, which is encouraging news for anyone who prefers eating upright to negotiating dinner with the sofa.
Equipment is configurable. The base specifications include preparation for your own electric cooktop, oven, and freestanding fridge; appliances shown in the pictures should not be assumed to come with the unfurnished house. Available choices include induction or gas cooking, several oven arrangements, a dishwasher, and a built-in refrigerator. Decide what you use daily before your imaginary kitchen grows more appliances than counter space.
- Choose bedroom furniture around sleeping and storage needs, including optional lifting beds.
- Select kitchen appliances deliberately; electrical preparation is not the same as an included appliance.
- Consider the smaller bedroom as a sleeping space or a room with a desk, according to your chosen furnishings.
- Add exterior steps and a terrace if they suit the site and the way you plan to use the house.
- Confirm heating, water, and toilet choices together when comparing connected and off-grid configurations.
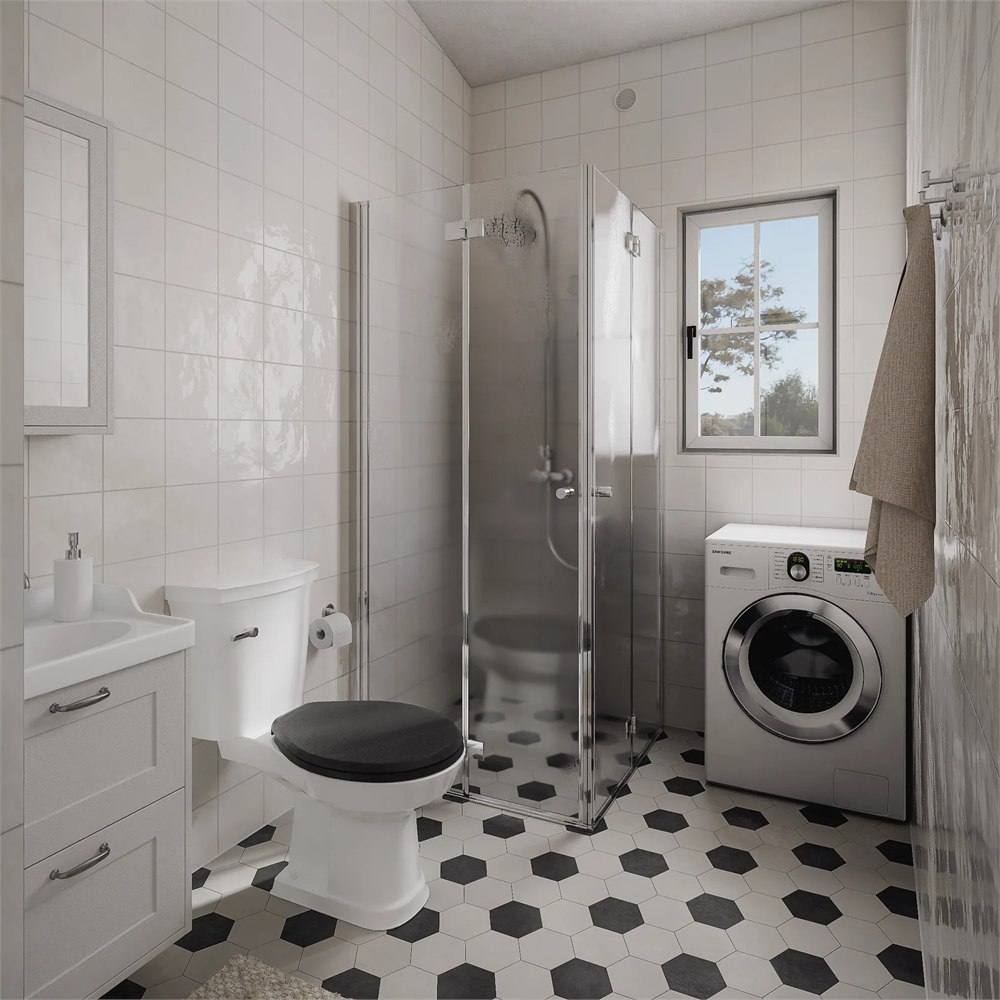
The bathroom follows the same pick-your-setup approach. Options include a glazed corner shower, washbasin furniture, a washing machine, and different water heaters. Toilet choices range from conventional flushing models to composting and incinerating alternatives. These are equipment decisions with real consequences for connections and day-to-day use, rather than a contest to select the strangest item in the menu.
What is under the tidy exterior?
Helena uses timber-frame construction on its steel base. The maker lists mineral-wool insulation measuring 20 centimeters in the walls and 25 centimeters in the roof, along with triple-glazed windows. Electrical, plumbing, sewage installations, and ventilation appear in the base specification. Those are useful details to compare before getting emotionally attached to a particular view through the bedroom doors.
| Detail | Manufacturer specification |
|---|---|
| Living area | 45 square meters, approximately 484 square feet |
| Exterior dimensions | 9.2 × 5.98 × 4 meters |
| Layout | Two bedrooms, kitchen/living room, bathroom, entrance hall |
| Listed sleeping places | Three |
| Structure and transport | Timber construction on a steel frame; low-bed truck and crane |
| Insulation | 20 cm mineral wool in walls; 25 cm in roof |
| Base electrical specification | European three-phase 400V, 32A; Type F sockets |
The electrical specification is a reminder to discuss the destination before ordering. The company lists country-specific electrical options for several European markets. A glossy picture in a meadow does not establish compatibility with your local power supply or confirm delivery to your address. Get the destination, installation, and connection details settled while the house is still a plan.
Off-grid is an equipment package, not a disappearing act
A fully off-grid version is offered, and the options list includes solar systems, water storage, rainwater treatment, and alternative toilets. Heating choices also vary, with electric heaters, heat pumps, stove options, and supplementary floor heating among the possibilities. The right combination depends on where the home will sit and how it will be used.
There is no single promise here that a particular solar setup will run every appliance indefinitely. Daily consumption, conditions, and the selected equipment all matter. Anyone picturing a remote retreat should ask for the exact package specification rather than mentally plugging an entire suburban lifestyle into a sunny photograph.
Helena’s strongest trick is less dramatic: it lets a compact home feel like a collection of familiar rooms. A bedroom can remain a bedroom. A desk can stay out overnight. Someone can go to sleep while someone else continues searching for the remote. In a small footprint, those ordinary separations can feel wonderfully extravagant.
Product illustrations courtesy of Vagabond Haven. Illustrated furnishings, appliances, terrace, colors, and finishes may differ from the configuration ordered.
The details to keep in mind
- Helena is a single-level modular home with two enclosed bedrooms and three listed sleeping places.
- The stated living area is 45 square meters, approximately 484 square feet.
- Delivery uses a low-bed truck and crane; the steel base has no wheels.
- Kitchen equipment, furniture, heating, terraces, and off-grid systems depend on the chosen configuration.
- The manufacturer lists a five-year warranty and a general custom-build timeframe of three to six months; confirm the schedule for your order.
Vagabond Haven lists Helena at EUR 81,500 unfurnished, EUR 91,500 fully furnished, or EUR 105,000 fully off-grid, excluding VAT, with the prices dated September 2026. Those figures are package prices, not a confirmed total for your particular site. Request an itemized quote covering your selected equipment, transport, placement, and connections. The advertised monthly figures depend on financing and should not be confused with the purchase price.
For someone who wants a compact home without climbing into bed like a ship’s lookout, Helena has a very persuasive floor plan. Just make sure the crane can reach the destination before announcing that your new house is coming over.
| Pros | Cons / tradeoffs |
|---|---|
| Two bedrooms on one level | Still a compact home with three listed sleeping places |
| Wide layout with separate everyday spaces | Requires truck transport and crane placement |
| Configurable furniture and appliances | Illustrated equipment is not all included in the base model |
| Off-grid package available | System suitability depends on location and usage |
| Triple glazing and specified mineral-wool insulation | Final site, connection, and delivered costs need a tailored quote |
Save this find.
Thank yourself later.
Your next great gift idea. Your someday space. Your collection of wonderfully weird things.
Save to PinterestPick a board. Keep the inspiration.
This Two-Bedroom Modular Home Keeps Every Room on One Floor
Where to find This Two-Bedroom Modular Home Keeps Every Room on One Floor
OddityMall may earn a commission from qualifying purchases at no extra cost to you.