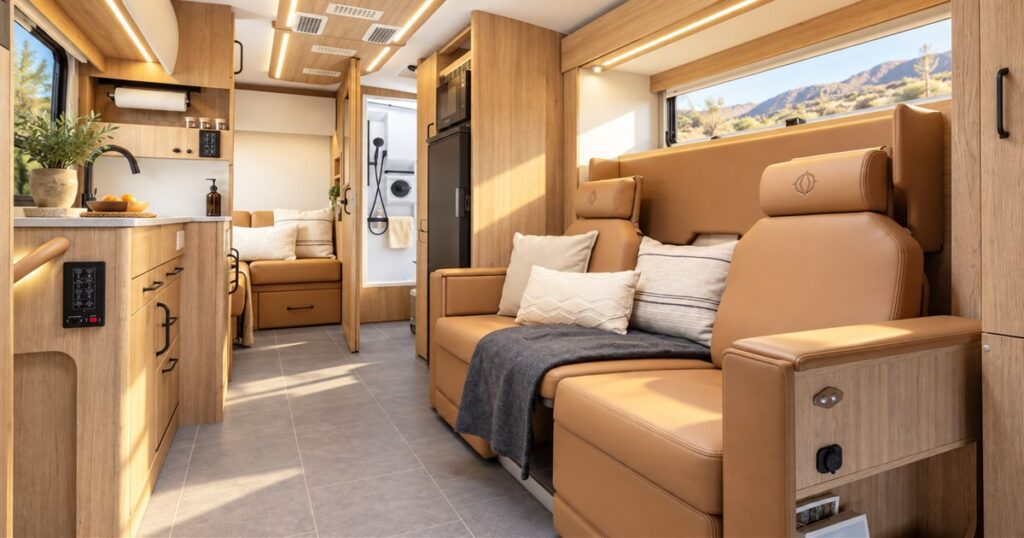
Nothing tests a relationship quite like taking your entire house on vacation and discovering that your partner’s office, your bedroom, and the place you eat crackers are the same cushion. The Wonder FX motorhome offers a fairly persuasive counterproposal: two living areas, so enjoying the scenery together doesn’t require enjoying every single noise together.
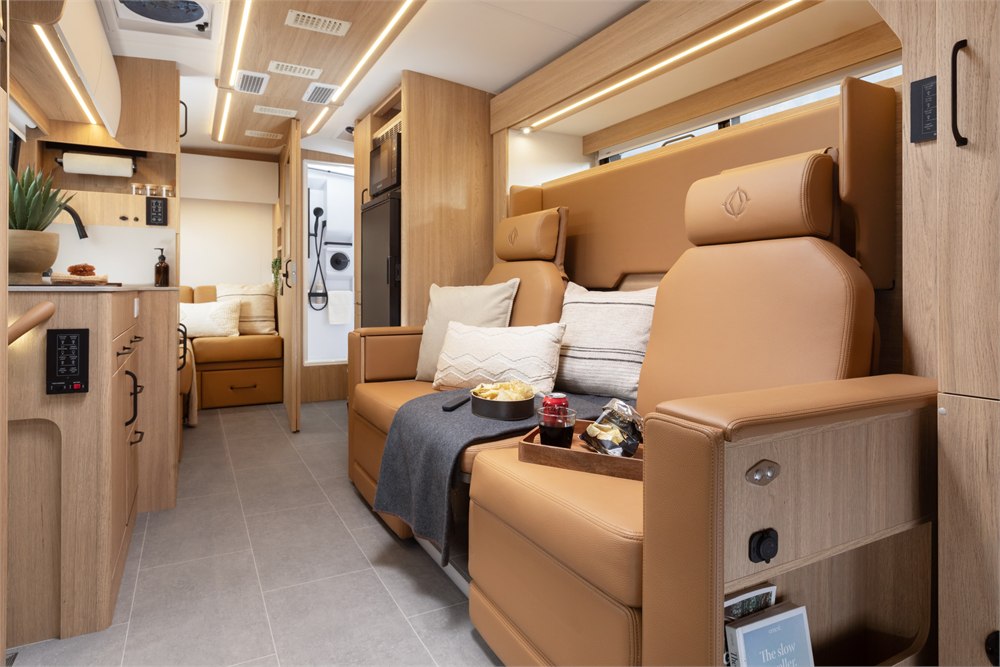
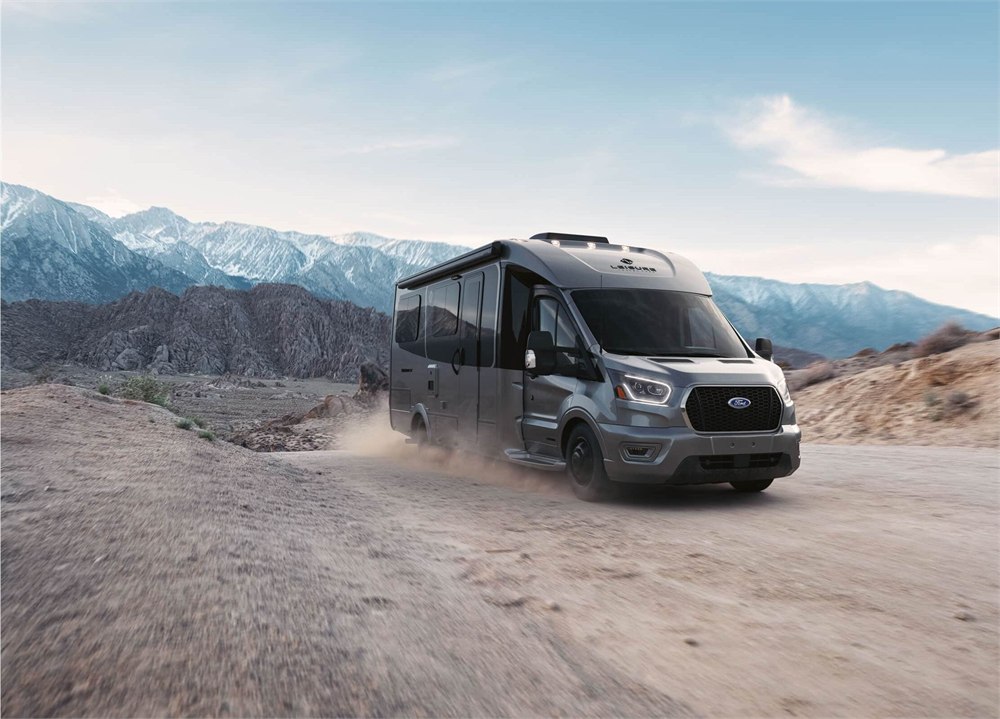
Leisure Travel Vans has squeezed that arrangement into a Ford Transit-based coach measuring roughly 25 feet long. Up front, there’s a lounge that becomes a bedroom. At the back, there’s another place to sit, or an optional dedicated office. The interesting trick isn’t a giant screen or a mysterious button. It’s giving two people somewhere different to be.
Anyone who has tried to answer an email while somebody six inches away opens a bag of chips will appreciate the engineering challenge. Sometimes the most luxurious feature in a small space is a little distance from a very nice person.
A living room with a bedtime
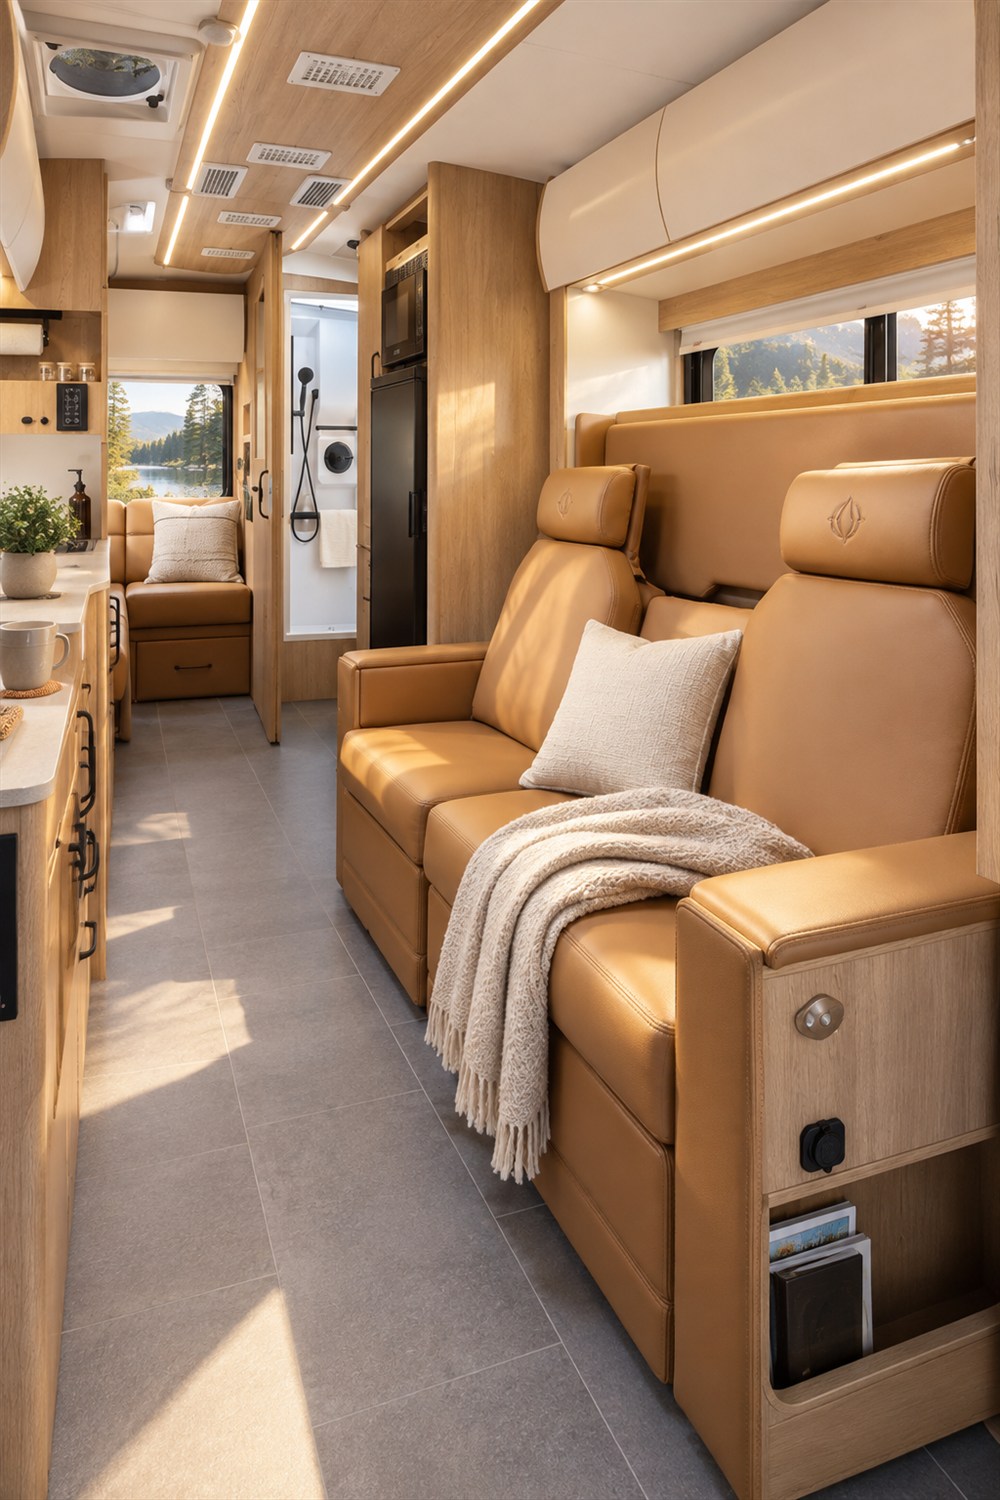
The front Leisure Lounge uses two power-reclining chairs, a dining table system, and swiveling cab seats. Its big window makes this feel less like eating in a hallway and more like having a reservation at a restaurant that happens to move.
The photographs show caramel-colored upholstery alongside pale wood cabinetry, light counters, and a gray floor. It’s a warm, restrained combination. Nothing appears to be fighting for the title of Most Rustic Object, which is a relief when an entire room fits within conversational range.
Related posts:
That matters more than a giant pile of decorative pillows. In a compact interior, every busy surface is another thing your eyeballs have to negotiate. Here, the long cabinets and warm lighting give the narrow space a fairly calm visual rhythm.
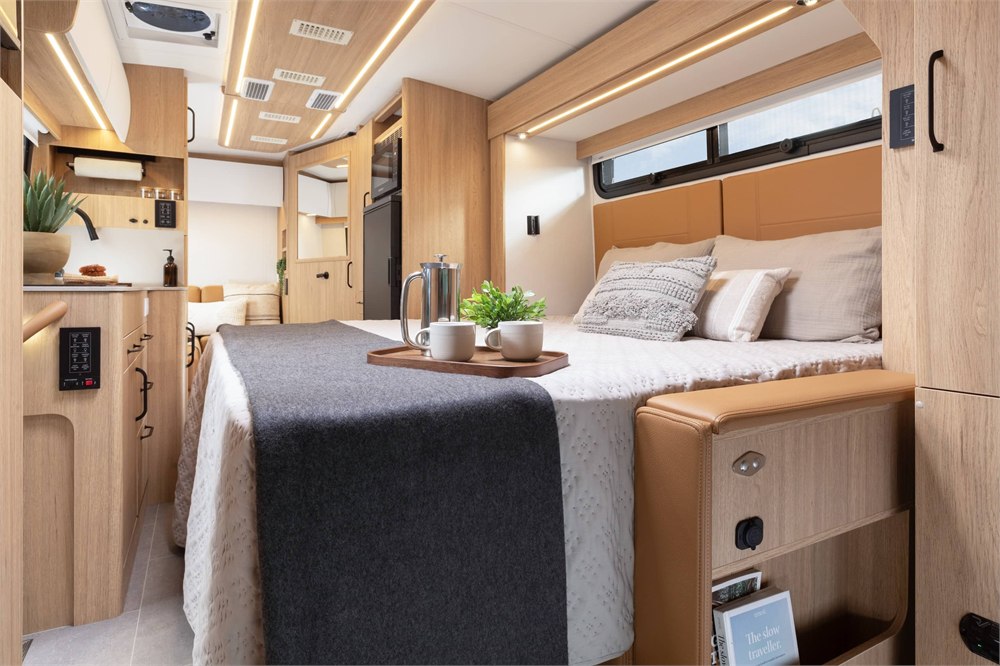
When it’s time to sleep, a 65-by-74-inch Murphy bed lowers over the front lounge. It folds away vertically during the day. LTV describes the bed as nearly king-sized; the actual measurements are the useful part when deciding whether your elbows and sleeping habits will be welcome.
This is the small-space bargain in plain sight: the same floor area has two jobs, but not at the same time. Nighttime means letting the sitting room clock out. Morning means putting the bedroom away before everyone starts treating it as an all-day laundry platform.
For travelers who dislike permanently surrendering a big chunk of their interior to a mattress, that trade could make sense. For anyone who wants a bed ready at all hours, the daily changeover deserves an honest discussion. Preferably before buying the house with wheels.
The second room is the real party trick
At the rear, the standard sectional has two storage drawers underneath and its own Lagun-mounted table. An optional Smart TV and soundbar can turn that area into a separate viewing spot. So one person can settle in with a book while the other conducts important research into whether there are any crackers left.
The distinction is useful even when nobody is working. A shared trip doesn’t mean matching energy levels all day. One traveler may be plotting tomorrow’s route while the other is deeply committed to not plotting anything.
- Use the front lounge for a shared meal or conversation.
- Keep the rear seating area available for a separate activity.
- Choose the office layout if a permanent desk matters more than the rear sofa.
- Plan around the front lounge’s nightly conversion into the bed.
These are separate zones, not a promise of soundproof rooms. It’s still a compact motorhome. If your ideal remote office involves loudly explaining spreadsheets while another person sleeps nearby, headphones and a little consideration remain excellent aftermarket accessories.
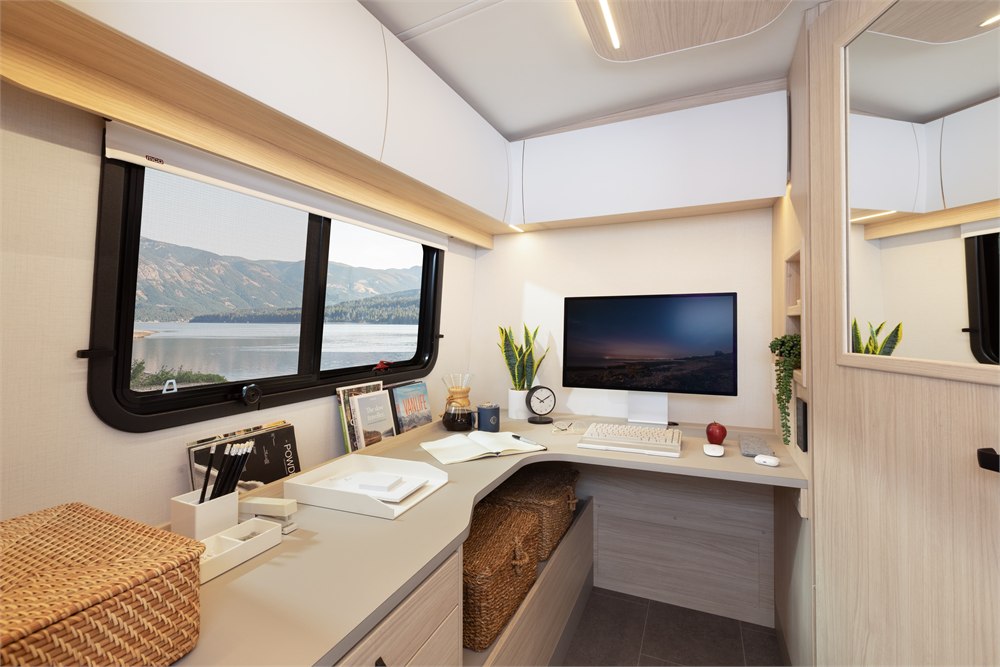
An office that doesn’t start with clearing breakfast
The optional rear office replaces the sectional rather than adding a third room. It provides a corner desk, drawers, overhead cabinets, and windows. Crucially, LTV says an office chair and its securement device are not included; loose equipment needs to be properly secured before driving.
In the official office photograph, the desktop wraps around the corner beneath a broad window. Storage sits above and below, and the desk has enough visual separation from the rest of the interior to look like an intentional work area. It doesn’t resemble the sad little laptop balancing act people optimistically call a mobile workstation.
Whether that layout is better depends on how the motorhome will actually be used. A desk earns its space if you’re regularly working while parked. If the laptop mostly exists to check tomorrow’s weather, the sofa may be the more sensible coworker.
| Layout decision | What you get | What to consider |
|---|---|---|
| Standard rear lounge | Sectional, storage drawers, and table | A flexible second place to sit |
| Optional rear office | Dedicated desk and cabinetry | Replaces the sectional; chair not included |
| Front Murphy bed | 65-by-74-inch sleeping surface | Occupies the lounge when lowered |
The kitchen has not been reduced to a suggestion
The galley includes a two-burner induction cooktop, a stainless-steel sink, a pull-down faucet, and a removable counter extension. There is also a 12-volt compressor refrigerator. That is a useful set of tools for somebody who wants dinner to involve more than opening a packet with aggressive optimism.
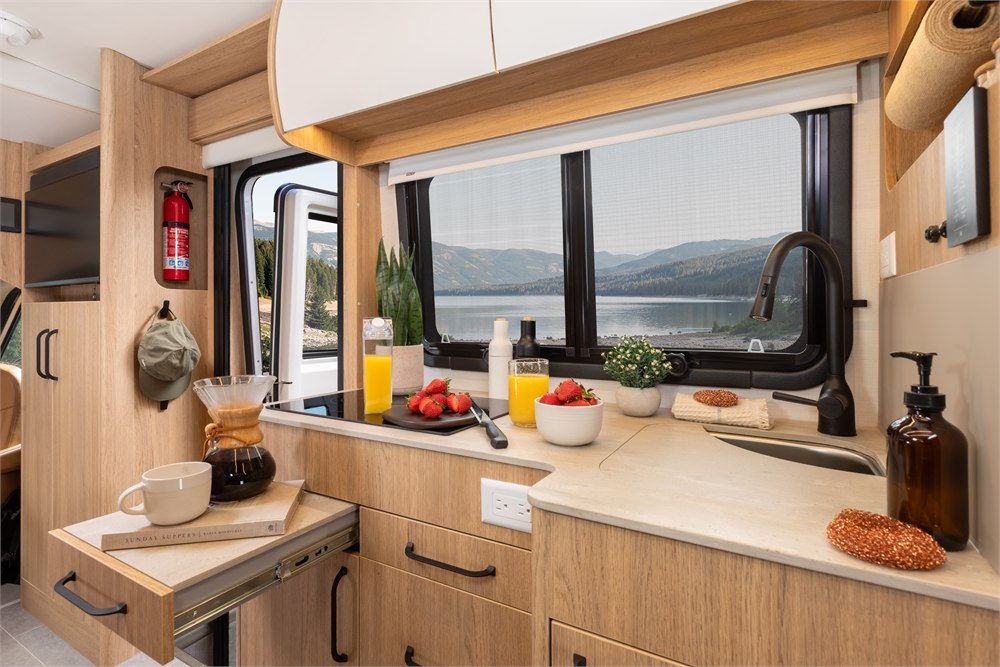
The kitchen photograph makes the storage choices easy to understand: broad drawers down low, overhead cabinets, and a small open area for things you want within reach. The pale counter contrasts with the dark cooking surface, so the work area reads clearly instead of disappearing into a sea of matching finishes.
A removable extension is particularly appealing in a narrow room. Extra workspace is wonderful while chopping vegetables. Once dinner is over, it’s considerably less wonderful when it becomes a hip-level obstacle between you and the back of the coach.
The bathroom uses a similarly flexible idea. Its two-position door changes the division of space between bathroom and passageway. This is the sort of feature that sounds modest until you remember how many tiny bathrooms require their occupants to perform a quarter-turn dance routine.
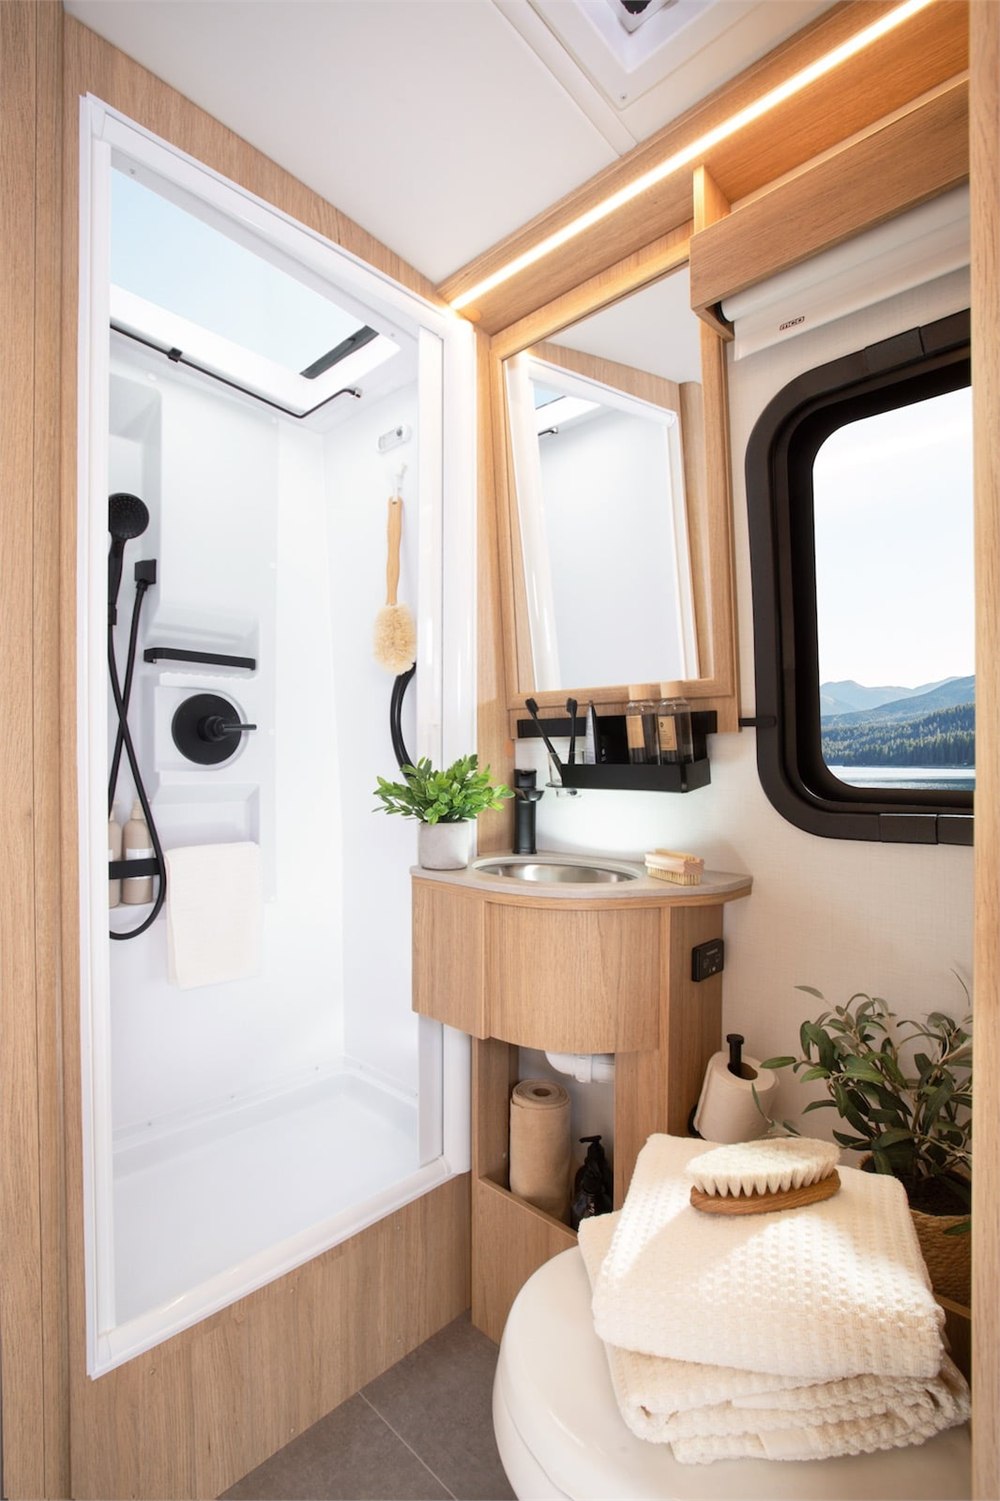
The official bathroom image shows a separate shower area and a compact vanity rather than a toilet standing in for the entire room. There are cubbies for the small objects that somehow multiply on every trip. Toothpaste, sunscreen, spare soap: a traveling household still has household clutter, just with better scenery outside.
A flexible floorplan, not a permission slip to overpack
The Wonder FX was introduced in September 2026. Its appeal is fairly specific: making a smaller motorhome work for people whose daily routines don’t always line up. The photos make a strong case for that idea, but walking through the actual layout is still important before committing to an expensive rolling address.
Try the bed. Sit at the desk if you’re considering the office. Picture where the shoes, laundry, and shopping bags will go. An immaculate product photograph never has to find somewhere to put a damp jacket at the exact moment somebody wants lunch.
- Model: Leisure Travel Vans Wonder FX.
- Basic idea: two living zones within an approximately 25-foot motorhome.
- Front: lounge with a fold-down Murphy bed.
- Rear: sectional seating or an optional dedicated office.
- Purchase route: configure the coach and discuss availability with an LTV dealer.
The manufacturer’s Wonder FX page currently advertises the Wonder range from $197,130 USD MSRP. That’s a starting figure, not a quote for the office-equipped coach shown here; configuration, options, and dealer details need confirming. The official launch announcement explains the layout choices.
Inline images: Leisure Travel Vans.
For the right pair of travelers, the cleverest luxury here may be the ability to say, “I’ll be in the other room,” without either person having to stand outside next to the picnic table.
| Pros | Cons / considerations |
|---|---|
| Two places to spend time | Separate zones do not mean soundproof rooms |
| Bed folds away during the day | Front lounge must change roles at bedtime |
| Dedicated office option | Replaces rear sofa; chair and securement extra |
| Adaptable kitchen and bathroom spaces | Compact living still requires organization |
| Purposeful small-space layout | Premium starting price; obtain a configured quote |
Save this find.
Thank yourself later.
Your next great gift idea. Your someday space. Your collection of wonderfully weird things.
Save to PinterestPick a board. Keep the inspiration.
This Compact Motorhome Packs in Two Living Areas and an Optional Office
Where to find This Compact Motorhome Packs in Two Living Areas and an Optional Office
OddityMall may earn a commission from qualifying purchases at no extra cost to you.