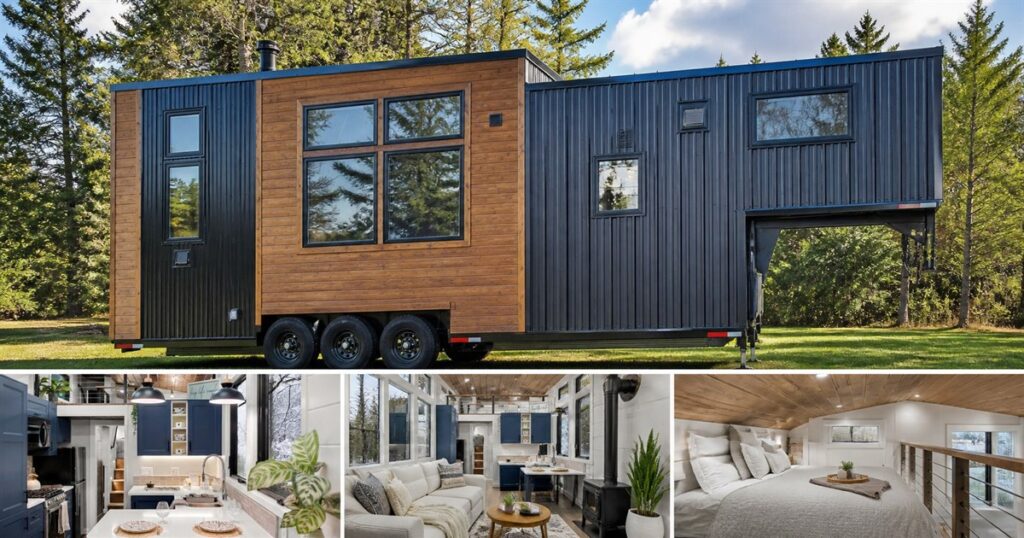
There are tiny houses, and then there are tiny houses that have clearly looked at a normal tiny house and said, politely but firmly, I would like elbow room, a real kitchen, and maybe a place to put a laundry basket without creating a domestic obstacle course.
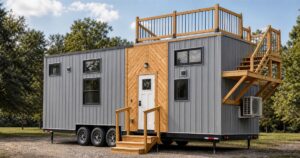
The Backcountry Tiny Homes Retirement Retreat is that second kind. It is a 38-foot by 10-foot gooseneck tiny house that stretches the category into something that feels less like a clever weekend cabin and more like a compact apartment with a hitch. Backcountry lists the model at 430 square feet, with room to sleep one to four people, which is already a fairly bold number for a home that still belongs to the tiny-house universe.
The big trick here is width. A lot of towable tiny homes stay around the familiar road-friendly proportions, which means the interior often turns into a stylish hallway where every life decision has to be made sideways. The Retirement Retreat goes extra wide at 10 feet, and that extra space changes the mood immediately. The kitchen can breathe. The living room can exist as a room instead of a sincere suggestion. The loft stairs do not look like a lawsuit written in wood.
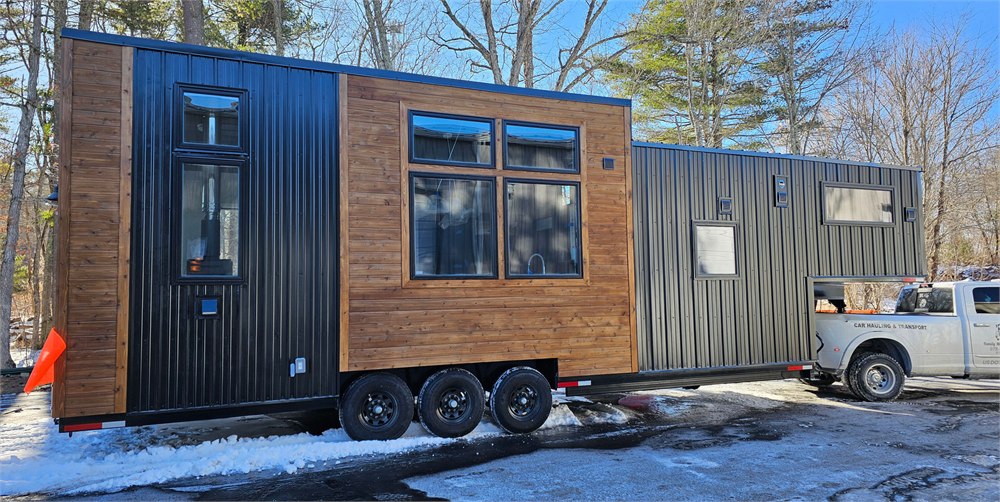
Backcountry Tiny Homes builds the model on a triple-axle gooseneck trailer, and the company says it requires a 1-ton-plus towing setup. New Atlas also notes that the extra width means road towing may require a permit in the United States, which is the tiny-house version of being so comfortable that bureaucracy has to get involved.
Inside, the Retirement Retreat leans hard into modern farmhouse comfort without turning into a white shiplap echo chamber. The product page lists painted board-and-batten walls, stained tongue-and-groove knotty pine ceilings, a mix of engineered hardwood, LVP, and LVT flooring, plus an exterior finished in metal and knotty tongue-and-groove cedar siding. Translation: it has enough warm wood to feel cabin-ish, enough dark metal to look current, and enough real surfaces that your home does not have to pretend a mason jar is a personality.
A Tiny House That Refuses To Live Like A Hallway
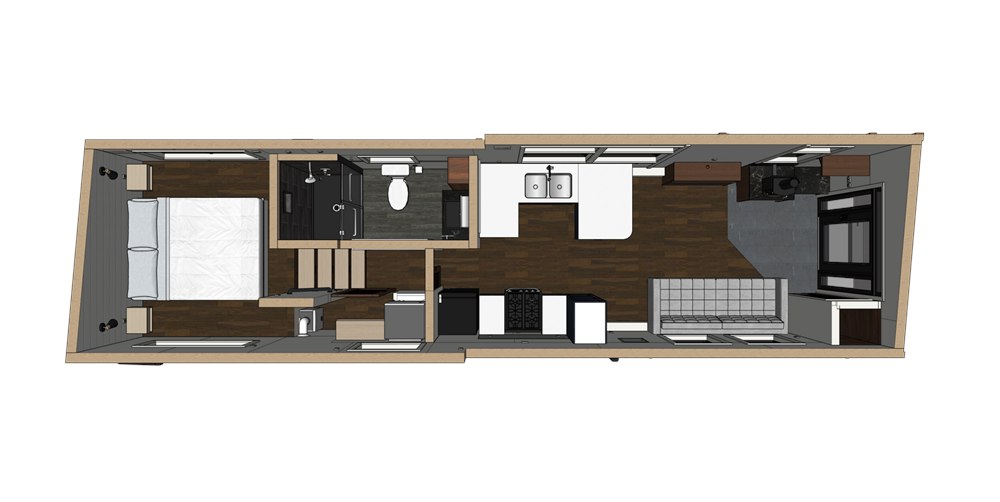
The layout is what makes this one feel article-worthy. Backcountry describes a standing primary loft reached by stairs with built-in storage, and that loft is sized for a king mattress. There is also a secondary loft accessed from the main loft, sized for a full mattress. So instead of the usual tiny-house sleep puzzle, where guests are issued a blanket and a moral challenge, this model has a main sleeping space plus another loft for guests, kids, storage, or the emotional support bins everyone swears they will sort through someday.
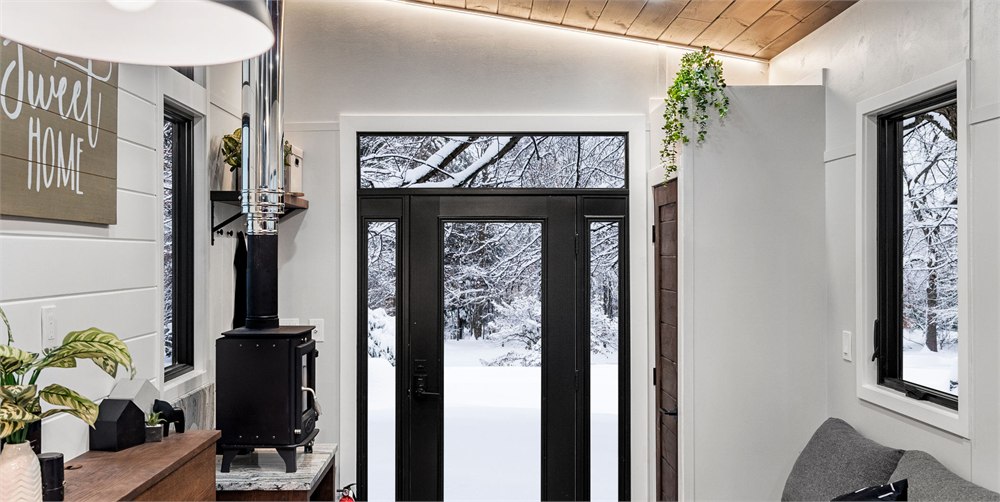
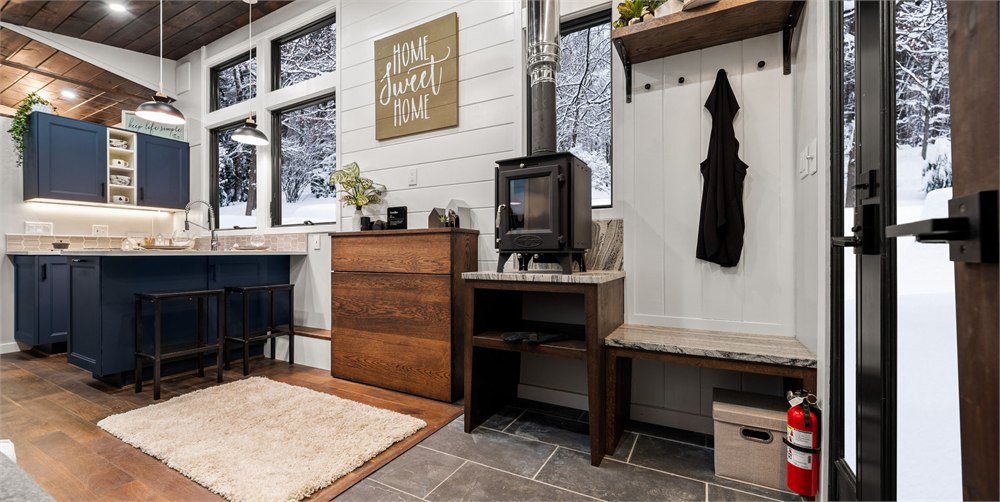
The living room sits near the entry and includes a sofa, cabinetry, room for a TV mount, and a wood-burning stove. That is a lot of tiny-house wish-list material in one zone. The stove is joined by a mini-split for heat and air conditioning, plus an electric bathroom heater, so the home is not relying on rustic vibes alone to keep you from becoming a decorative icicle.
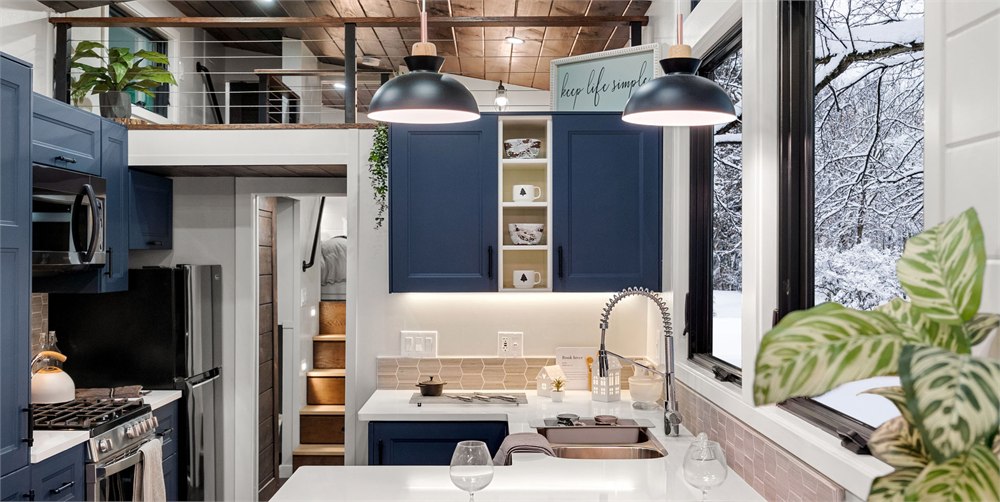
The kitchen is where the extra width becomes especially obvious. Backcountry lists a U-shaped kitchen with quartz countertops, counter seating, toe-kick drawers, a gas range with microwave range hood, a 10-cubic-foot fridge, and an undermount stainless steel sink with a pull-down faucet. In practical human terms, it is the rare tiny-house kitchen where two people might plausibly exist at the same time without one of them having to become part of the backsplash.
- It is built as a 38-foot by 10-foot gooseneck tiny house with 430 square feet of total space.
- The primary standing loft fits a king mattress and is reached by stairs with built-in storage.
- A secondary loft can sleep one to two people or become overflow storage.
- The U-shaped kitchen includes quartz counters, toe-kick drawers, counter seating, and full cooking basics.
- The layout includes a laundry area, mudroom seating, large bathroom, wood stove, and mini-split climate control.
The bathroom keeps the full-time-living energy going. The listed setup includes a plumbed toilet, a 48-inch shower pan with a sliding door, vinyl tile walls, a handheld shower head, a medium vessel sink vanity with drawer storage, and an illuminated medicine cabinet. None of those details are strange by themselves, but in a towable tiny house they add up to the rare bathroom that does not seem designed around apology.
| Area | What Backcountry Lists | Why It Matters |
|---|---|---|
| Overall size | 38 ft x 10 ft, 430 sq ft | Wider than many towable tiny homes, with a more livable interior feel |
| Trailer | Gooseneck, 21,000-lb GAWR | Built for a large tiny-home layout, not a casual weekend tow |
| Sleeping | Standing king loft plus secondary full-size loft | Works better for full-time living, guests, or flexible storage |
| Kitchen | U-shaped quartz-counter kitchen with gas cooking | Feels closer to an apartment kitchen than a narrow galley compromise |
| Utilities | Mini-split, tankless gas water heater, stacked washer/dryer | Supports daily living instead of occasional cabin use |
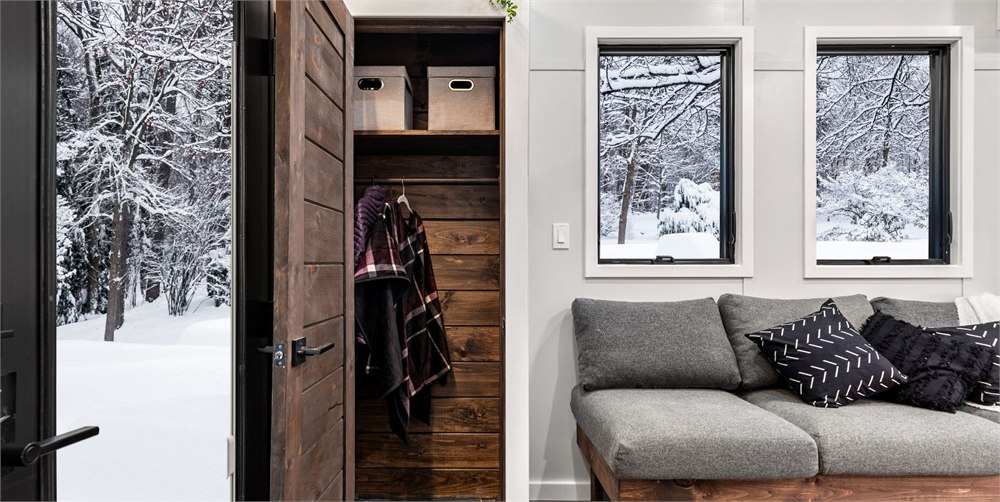
There is also a laundry area with a stacked washer and dryer, which is the detail that separates romantic tiny-house dreams from the reality of owning socks. Add the mudroom seating and storage, and the house starts to look like it was designed by people who understand that humans enter homes carrying shoes, bags, jackets, mail, keys, snacks, and at least one object they meant to put away three weeks ago.
More Little Apartment Than Novelty Cabin
The funniest thing about the Retirement Retreat is that it is not trying to win by being the smallest or the most aggressively minimalist. It wins by admitting that some people want a smaller home without joining a lifelong contest to own exactly one spoon. It is still tiny compared with a conventional house, but it gives daily routines enough room to stop feeling like escape-room puzzles.
That also makes it a good reminder that tiny-house living is not a single personality type. Some buyers want off-grid austerity. Some want a weekend bunkhouse. This one is clearly aimed at people who want a downsized home with enough amenities to live there seriously: real kitchen, real bathroom, laundry, storage, multiple sleep zones, and heating/cooling options that do not depend on wearing every sweater you own.
The ceiling heights help too. Backcountry lists a maximum interior height of 10 feet 6 inches, with the primary loft ranging from 6 feet 6 inches down to 4 feet 11 inches of headroom. That means the main sleeping area is not simply a crawl-in shelf where adulthood goes to bump its forehead. The secondary loft is lower, with a listed max of 3 feet 4 inches, but it is still useful as a guest sleep zone or extra space.
Of course, the wider footprint is both the magic trick and the tradeoff. A 10-foot-wide tiny home can feel dramatically better once parked, but it is not the same logistical animal as a narrower travel-friendly model. Anyone looking at this kind of build should think about towing rules, site access, delivery planning, local zoning, utility hookups, and whether the phrase permit to tow makes them reach for a spreadsheet or a fainting couch.
Backcountry lists three pricing tiers for the Retirement Retreat, updated for Q2 2026. The turnkey version is listed at ,950, the unfurnished version at ,575, and the shell version at ,380, with taxes not included. The unfurnished option still includes essentials like the kitchen and bathroom, while removing non-essential furnishings and appliances such as the refrigerator, washer/dryer, wood stove and hearth, sofa, bed frame, folding desk, and several storage accessories.
Key Details
- Product: Backcountry Tiny Homes Retirement Retreat tiny house
- Size: 38 ft x 10 ft, with 430 square feet of listed total space
- Sleeping capacity: 1 to 4 people across a standing king loft and secondary loft
- Major features: U-shaped kitchen, laundry area, mudroom, large bathroom, wood stove, mini-split, storage stairs, and counter seating
- Listed pricing: ,950 turnkey, ,575 unfurnished, or ,380 shell before taxes
- Availability/source: Backcountry Tiny Homes lists the model on its official site
The Retirement Retreat is for people who like the idea of tiny living but do not want their home to feel like a beautiful storage container that occasionally makes coffee. It is still compact, still towable in the broader tiny-house sense, and still full of compromises compared with a normal house. But it also understands that a smaller life can include a king bed, a proper kitchen, a washer/dryer, a mudroom, and enough counter space to make dinner without balancing vegetables on the sofa.
Basically, it is a tiny house for anyone who wants to downsize without turning every morning into a choreography test. If the usual tiny-house layouts make you feel like you would need to store your personality vertically, this extra-wide model makes a strong case for taking up just a little more road.
| Pros | Cons |
|---|---|
| Extra-wide 10-foot layout feels much roomier than many towable tiny homes | The width can add towing, permitting, and delivery complexity |
| 430-square-foot plan includes multiple real living zones | It is still a tiny house, so storage and privacy remain limited |
| Standing king loft makes the main bedroom more livable | The secondary loft has much lower headroom |
| U-shaped kitchen, laundry, mudroom, and large bathroom support full-time use | Turnkey pricing puts it firmly in serious-home-budget territory |
| Wood stove, mini-split, tankless water heater, and insulation details are clearly listed | Site prep, utilities, zoning, and transport still require buyer homework |
| Modern farmhouse mix of metal, cedar, blue cabinetry, and warm wood photographs beautifully | The larger footprint may not fit every tiny-home community or lot |
Where to find This 38-Foot Tiny House Goes Extra Wide For Apartment-Style Living
OddityMall may earn a commission from qualifying purchases at no extra cost to you.