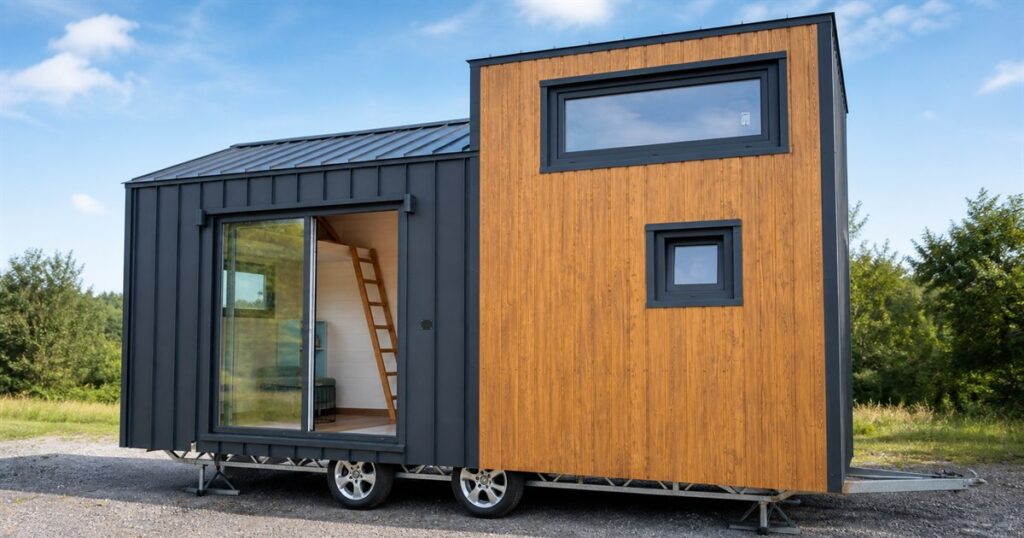
Tiny houses have always been a polite little argument with normal houses. A normal house says, “Please enjoy this hallway that exists only to connect two other hallways.” A tiny house says, “What if the entire hallway had a loft, a couch, a kitchen, and a place to reconsider every mug you own?”
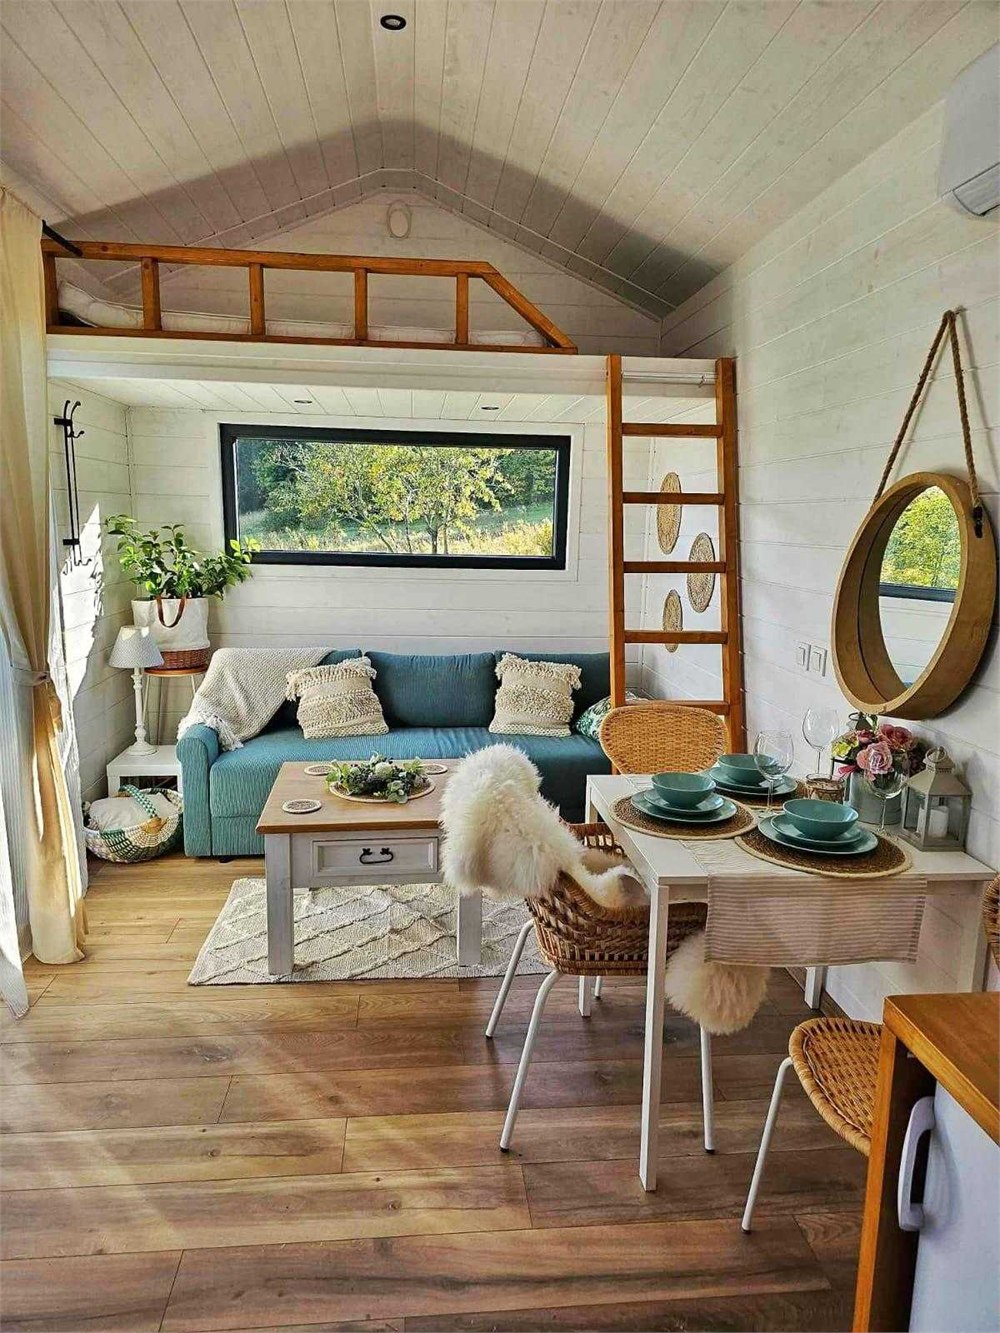
The Mini Domy 300 x 700 is the rare tiny house that seems to understand both sides of the argument. It is still compact, towable-looking, and very much a small home on a trailer base, but its 3-meter width gives the interior a noticeably roomier feel than the usual skinny little cabin where two adults must negotiate every sock drawer like diplomats.
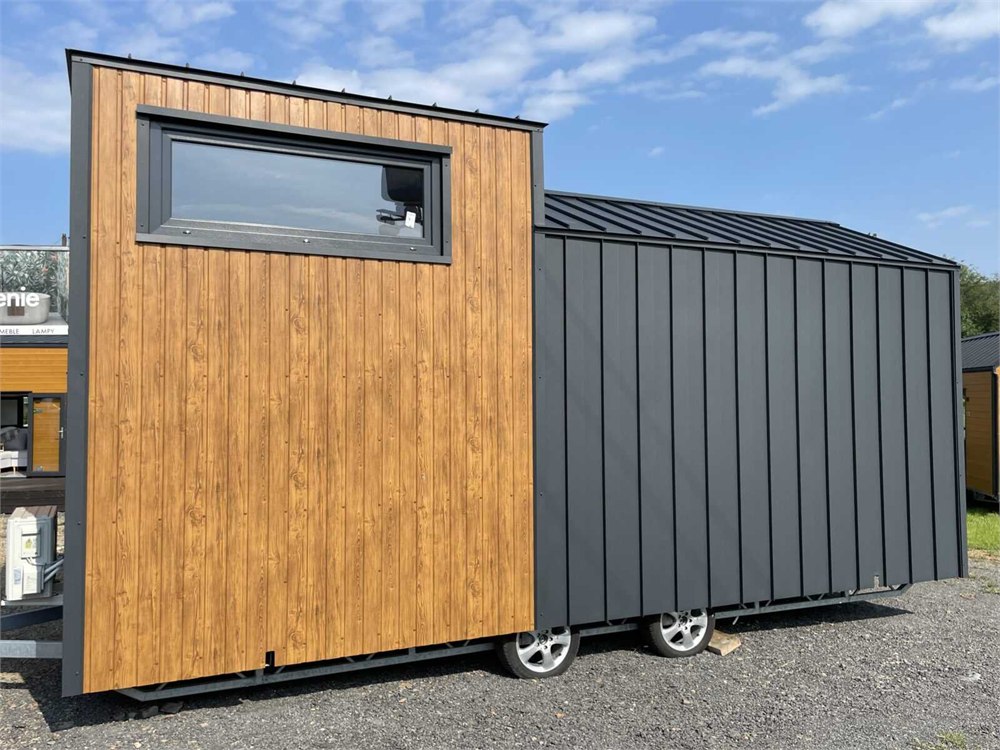
Officially called the Mini Domek 300 x 700, this extra-wide tiny house measures 7.00 meters long, 3.00 meters wide, and 3.99 meters tall. That works out to 27 square meters of interior area, which is not mansion territory unless your mansion standards were formed entirely inside an airport bathroom stall. But for a tiny house, that extra width matters. It turns the floor plan from “adorable hallway with plumbing” into something closer to a miniature vacation cottage with actual breathing room.
Mini Domy lists the 300 x 700 with two mezzanines, a bathroom, a kitchen, air conditioning, and a turnkey finish. One loft is set up as a sleeping mezzanine, while another is described as a storage mezzanine, which is a very elegant way of saying your seasonal blankets finally get their own upstairs apartment.
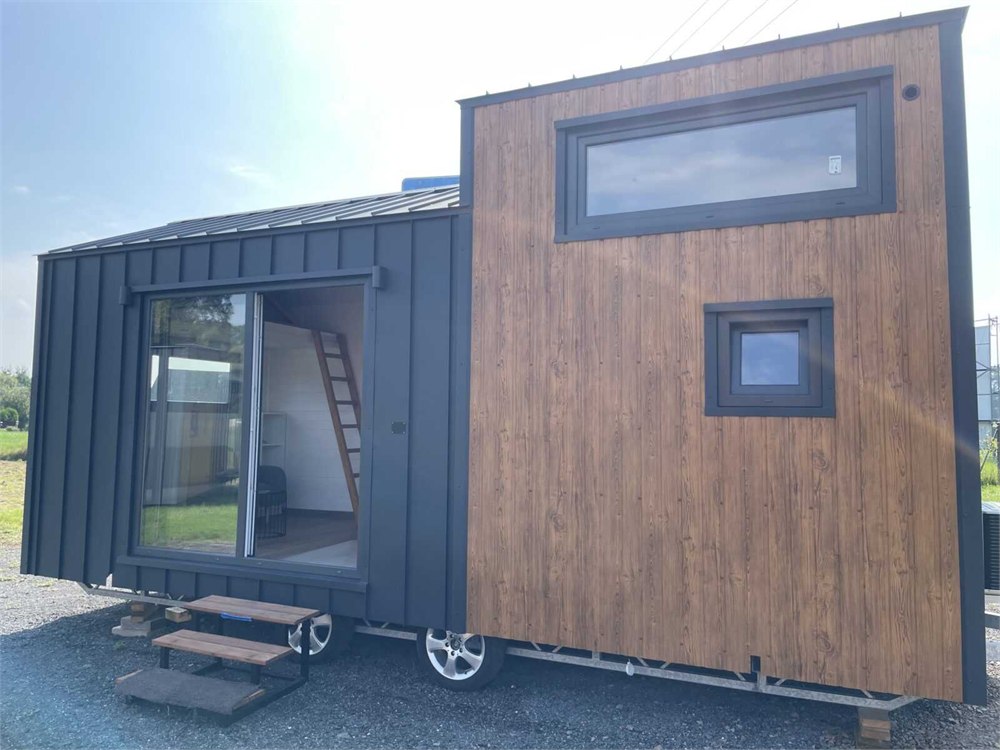
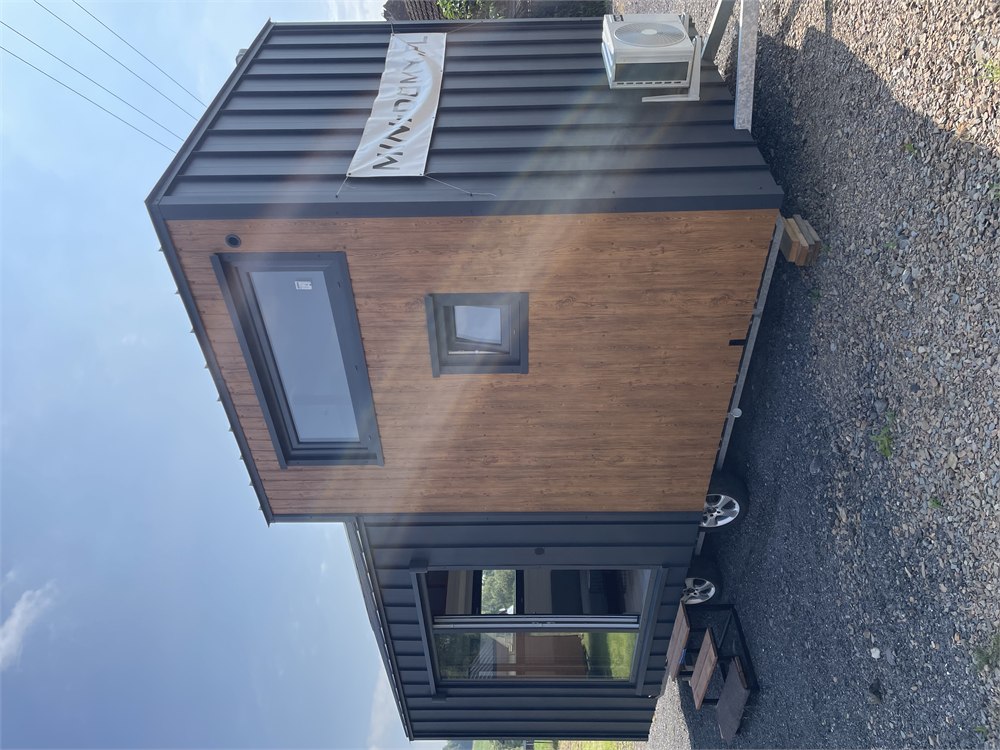
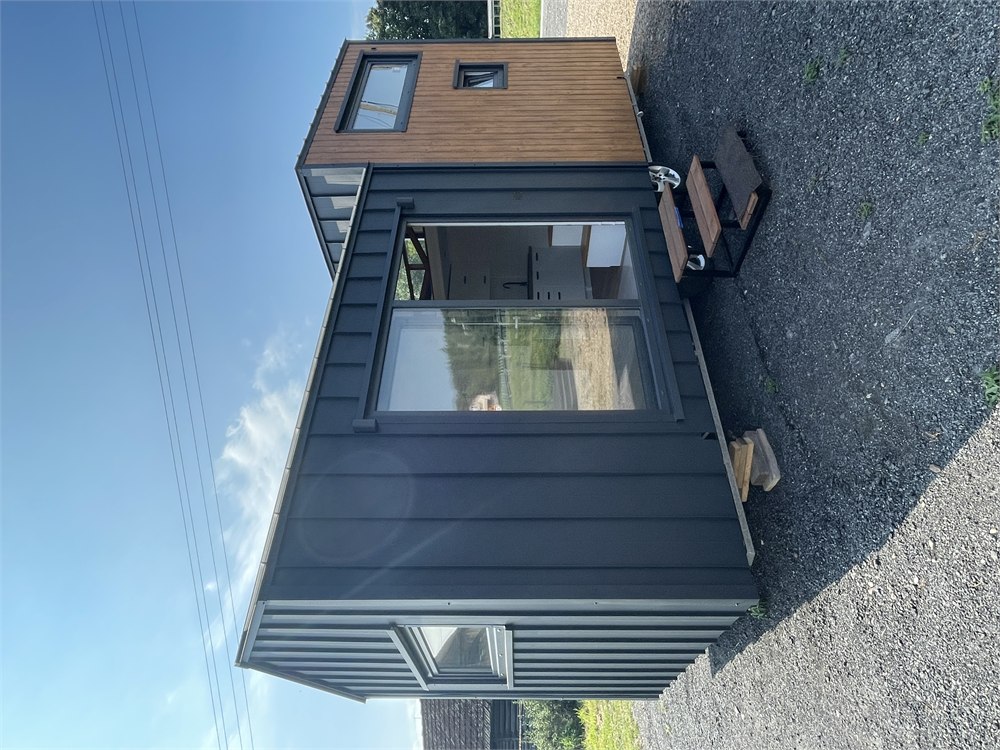
The outside has that modern tiny-house uniform that always looks like it was designed by someone who owns three black turtlenecks and one very serious tape measure. Dark metal cladding wraps part of the body, warm wood paneling gives the taller end a cabin-like face, and black-trimmed windows keep it from drifting into garden-shed territory. It looks compact, practical, and just dramatic enough to make your regular garage feel emotionally underdeveloped.

A Wider Tiny House For People Who Like Elbows
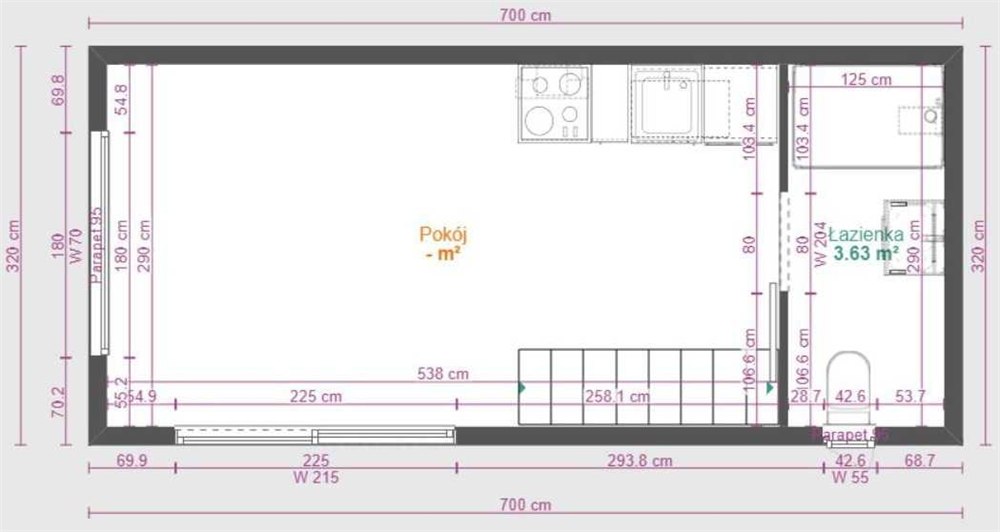
The big trick here is the 3-meter-wide body. Many road-oriented tiny houses stay narrower for easier towing and regulation reasons, but this Mini Domy model leans into a wider footprint. The result is a small home that can hold a real living area, dining setup, kitchen run, bathroom, and loft access without making every piece of furniture feel like it is parked illegally.
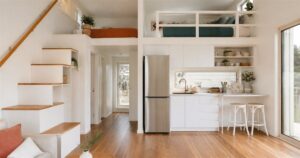
Inside, the official photos show a bright white interior with wood flooring, a sofa area under the loft, a dining table, storage stairs, and warm wood ladder and railing details. It has the familiar tiny-house magic act: every square foot has a side job, every vertical inch is suspiciously useful, and the stairs are not just stairs, because in a tiny house nothing is allowed to have only one purpose.
Some of the practical highlights include:
- A 7 m x 3 m footprint with a listed 27 m2 interior area.
- Two mezzanines: one sleeping loft and one storage loft.
- A bathroom with shower, sink, standard toilet, and 50 L water heater.
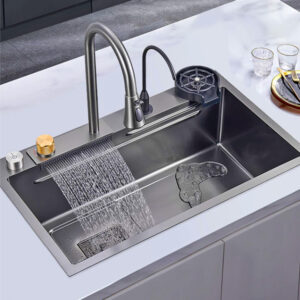
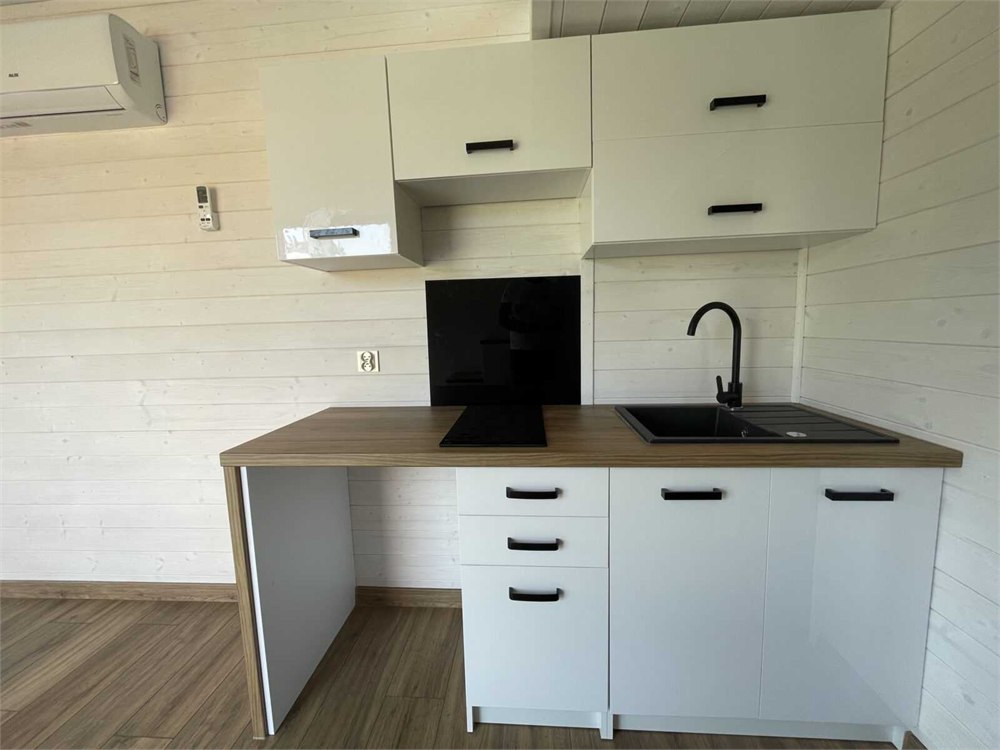
- A kitchen with cabinets, countertop, sink, faucet, and two-burner cooktop.
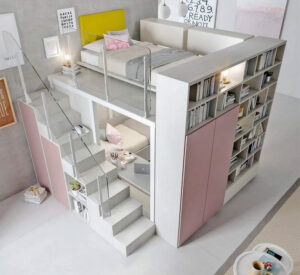
- Built-in stairs with cabinet storage, because ladders do not hold your emergency pasta.
- Air conditioning with heating function listed by the maker.
- Preparation for a washing machine, which is tiny-house luxury for people who have known laundromat coin panic.
The floor plan also gives the Mini Domy 300 x 700 a useful split personality. It could be a private weekend retreat, guest house, rental cabin, compact office, or small commercial lodging unit. Mini Domy specifically describes it as suitable for private and commercial use, which sounds about right. It is the kind of place you could imagine on a wooded property, at a campground, behind a family home, or beside a lake where everyone pretends they came for nature but immediately asks for the Wi-Fi password.
What The 300 x 700 Layout Includes
The seller describes the model as a turnkey build, with wall, roof, floor, kitchen, bath, electrical, water, sewer, windows, and air conditioning details listed on the product page. The structure includes insulated walls and roof with mineral wool, a vapor barrier, painted interior wood, anthracite double-glazed windows, and a floor assembly with galvanized sheet protection, mineral wool insulation, OSB, and floor panels.
| Area | Listed Details |
|---|---|
| Overall size | 7.00 m long, 3.00 m wide, 3.99 m high |
| Interior area | 27 m2 listed by Mini Domy |
| Lofts | Two mezzanines, one sleeping and one storage |
| Kitchen | Cabinets, countertop, sink, faucet, two-burner cooktop |
| Bathroom | Shower, sink, standard toilet, 50 L water heater, washer preparation |
| Climate | Air conditioning with heating function |
That is a lot of small-home infrastructure in a 7-meter shell. The sleeping loft gives the main floor space for sitting and eating, while the storage loft absorbs the bins, bags, and mystery boxes that multiply in every home when the lights are off. The bathroom setup is also more complete than the “good luck, camper person” vibe that some compact structures give off. A built-in shower, regular toilet, sink, and washer preparation make it feel closer to a small cabin than a glorified sleep pod.
The kitchen is not trying to be a suburban island kingdom, which is healthy. It has cabinets, a sink, a faucet, a countertop, and a two-burner cooktop. That is enough for breakfast, coffee, soup, pasta, and the sacred vacation meal known as “whatever is left in the cooler plus cheese.” Anyone expecting a six-burner range and a second dishwasher has wandered into the wrong square footage.
Mini Domy also lists alternate sizes in the same 3-meter width family: 600 x 300, 700 x 300, 800 x 300, and 1000 x 300. The 700 x 300 model is the one in this post, and it hits an interesting middle ground. It is larger than a bare-minimum tiny cabin, but still short enough to feel like a compact mobile home rather than a full modular house pretending to be portable.
Who This Tiny House Makes Sense For
This is probably not the answer for someone who wants to live with a drum kit, three exercise machines, twelve coats, a full pantry, and a personal belief system based on Costco bulk buying. Tiny houses are very good at exposing lifestyle optimism. They ask questions like, “Do you actually need this many serving platters?” and then stare at you until you become a minimalist by shame.
But for the right use case, the Mini Domy 300 x 700 has a lot going for it. The wider body makes the living zone look less cramped. The lofts separate sleeping and storage from the main floor. The bathroom is properly accounted for. The kitchen is compact but real. The exterior looks modern without screaming for attention. And because Mini Domy positions it for both private and commercial use, it fits the growing appetite for tiny guest cabins, backyard retreats, rental stays, and small hospitality units that look good in photos but do not require building a whole second house.
There are also practical limitations worth keeping in mind. Mini Domy notes the trailer is without homologation, so buyers would need to understand delivery, placement, permits, transport rules, and local requirements before imagining a life of casually towing it between scenic cliffs. This is a serious structure, not a weekend tent with better marketing. It needs a real site plan, utilities thinking, and the kind of paperwork that makes spontaneous people develop a spreadsheet.
Key product details include:
- Product: Mini Domy 300 x 700 extra-wide tiny house.
- Maker: Mini Domy in Poland.
- Dimensions: 7.00 m x 3.00 m x 3.99 m.
- Listed area: 27 m2.
- Layout: living area, kitchen, bathroom, sleeping mezzanine, and storage mezzanine.
- Useful touches: storage stairs, washer preparation, two-burner cooktop, and air conditioning with heat function.
- Availability: offered through Mini Domy, with price and delivery handled by request.
The Mini Domy 300 x 700 is available through Mini Domy, with pricing and delivery quoted by request rather than posted as a simple buy-it-now amount. That makes sense for a tiny house, because shipping, setup, options, and location tend to matter more than they do when you are ordering a novelty mug shaped like emotional damage.
For anyone hunting for a tiny house that still feels like a place where two people can move around without forming a traffic committee, this extra-wide model is worth a look. It is compact, but not punishing. It is cute, but not useless. And it gives the humble storage loft the dignity it deserves, which is important, because someone has to house the blankets.
| Pros | Cons |
|---|---|
| Extra-wide 3-meter body gives the interior a roomier feel. | Wider footprint may complicate transport, placement, and local approvals. |
| Two mezzanines separate sleeping and storage from the main floor. | Loft sleeping still requires comfort with low-clearance tiny-house living. |
| Fuller bathroom setup includes shower, toilet, sink, and water heater. | Utilities and site prep still need buyer planning. |
| Kitchen includes the core basics for real meals. | It is not built for large-kitchen cooking habits. |
| Modern wood and dark-metal exterior photographs well. | Price is by request, so budget comparison takes extra work. |
| Works as a guest house, retreat, rental unit, or compact private cabin. | The trailer is listed without homologation by the maker. |
Where to find This Extra-Wide Tiny House Fits Two Lofts In A 7-Meter Cabin
OddityMall may earn a commission from qualifying purchases at no extra cost to you.