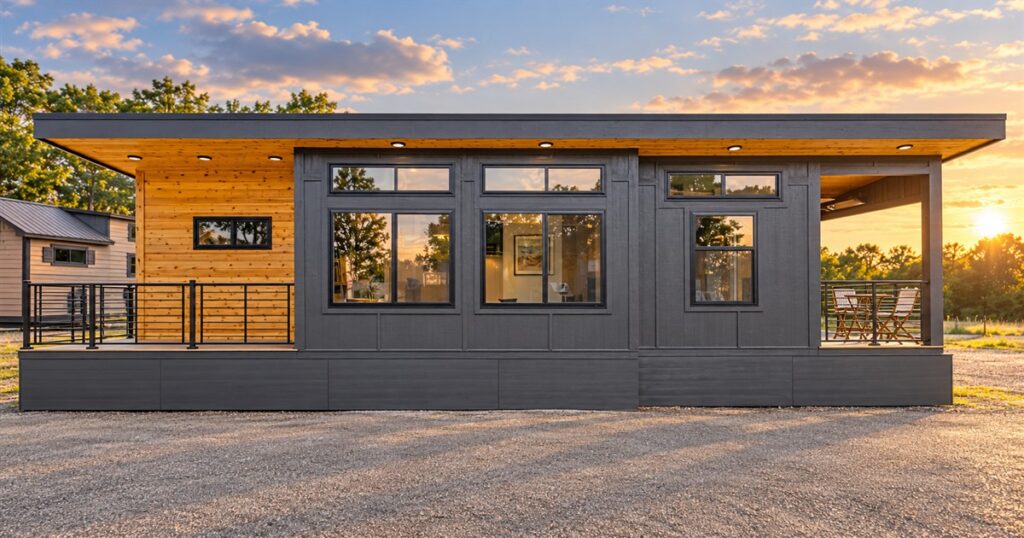
Downsizing usually involves a difficult conversation with your furniture. The Nordic Nook has apparently held that meeting and decided the couch can stay, the bedroom can remain downstairs, and everyone deserves a second porch. Finally, a tiny house that understands the difference between owning less stuff and having nowhere pleasant to drink coffee.
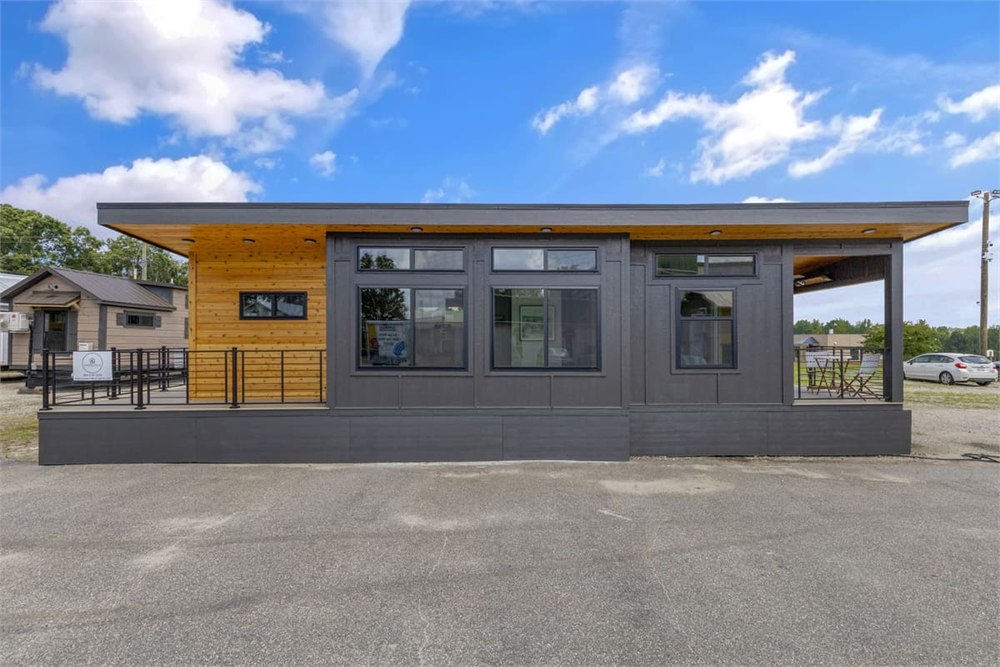
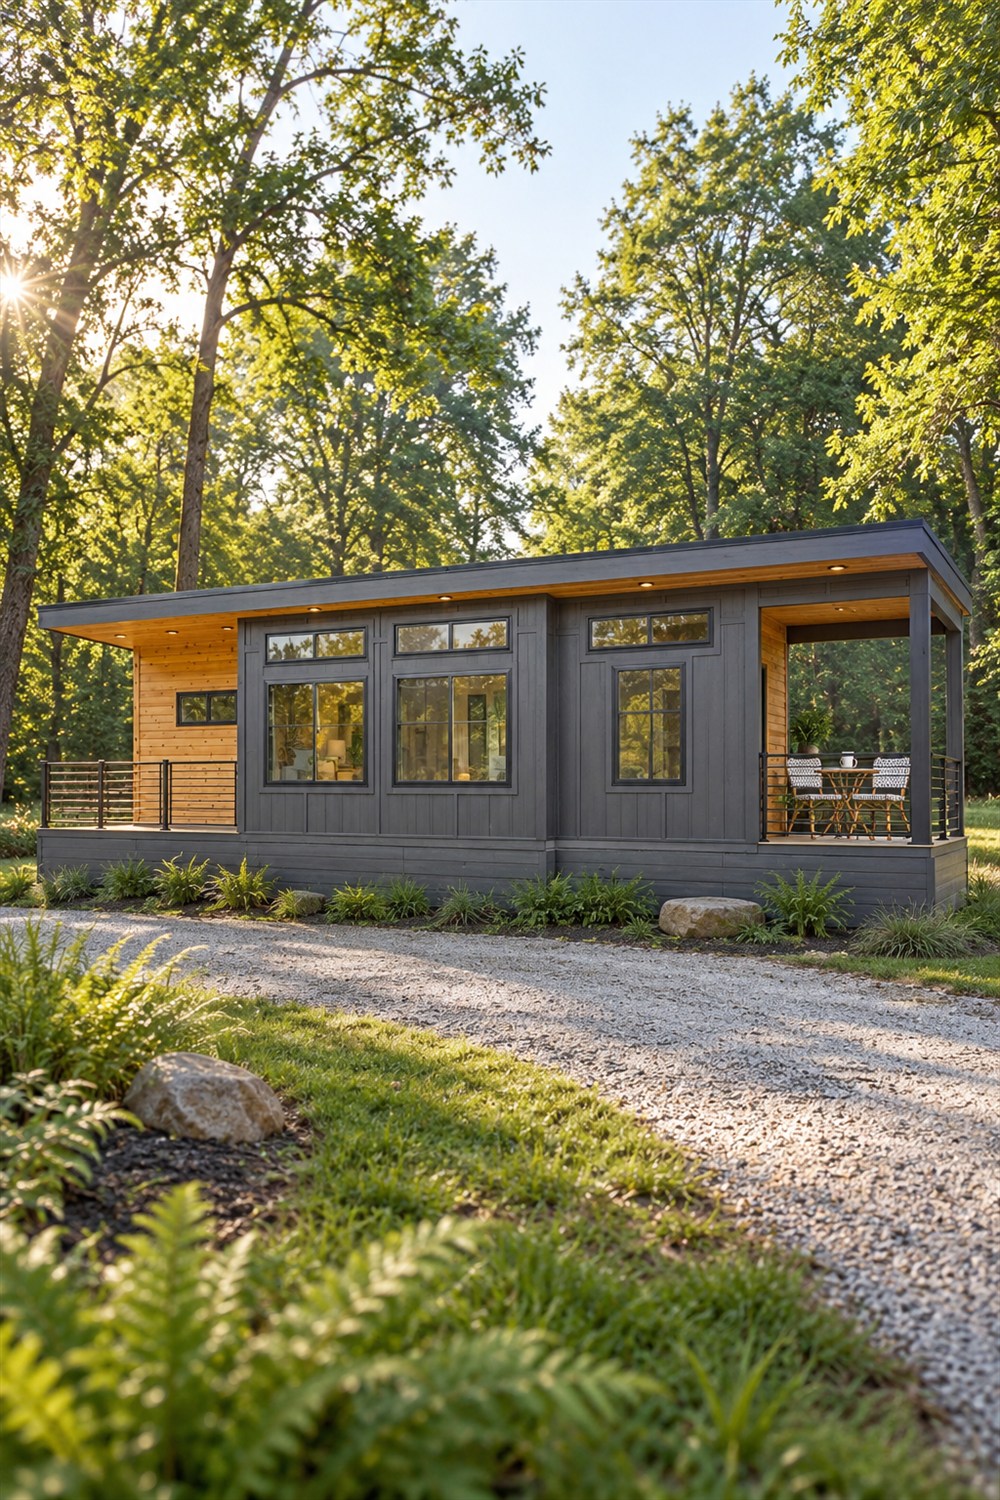
Made by Sweet-Haus Tiny Cabin Company, this single-level tiny home puts a covered outdoor sitting area at each end of a long, low cabin. Inside, it has a private bedroom, a bathroom, and an open living area connected to a proper kitchen. Its appeal is easy to grasp: a smaller home, with room for ordinary daily routines instead of a nightly furniture transformation ceremony.
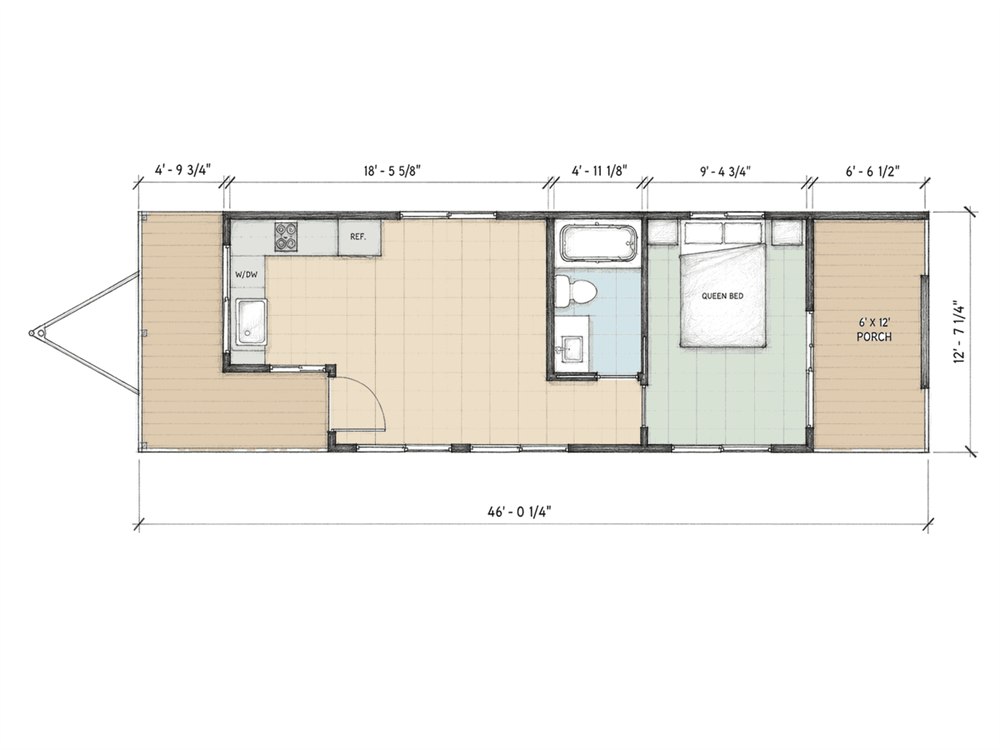
The company lists 400 square feet and overall dimensions of 12 by 44 feet. Those numbers describe a compact home with a substantial footprint, so this is something to plan a site around. Think of it as a cabin you settle into, rather than a spontaneous weekend accessory you hitch up after lunch.
Two porches, because one place to sit felt restrictive
The porches are the headline feature, and they earn it. One provides a larger covered space for sitting outside; the other creates a more intimate perch at the bedroom end. Both sit under the extended roofline, which makes them feel like part of the architecture instead of a deck someone remembered to add afterward.
That arrangement gives two people a surprisingly useful luxury: separate outdoor corners. One person can enjoy a quiet morning while the other conducts an extremely important phone call about absolutely nothing. You do not need two sprawling patios to appreciate having a choice of where to retreat.
Related posts:
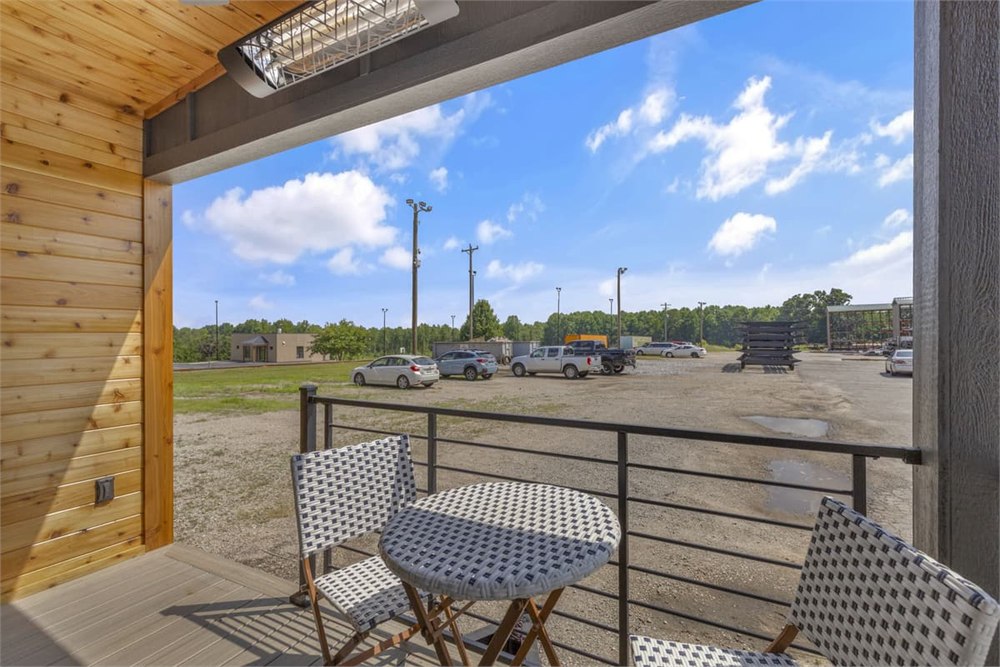
Sweet-Haus specifies Trex decking at the front and rear and offers a porch heater as an option. The covered design provides shelter overhead, but these remain outdoor spaces. A roof and an optional heater do not turn a breezy January evening into July. Bring a blanket, respect the forecast, and avoid promising your houseplants a tropical vacation.
A tiny house that lets the bedroom be a bedroom
There is a particular kind of tiny-house romance that involves climbing a ladder while holding a glass of water. Nordic Nook skips that part. The sleeping area occupies the same level as the living space, with standing room and a door separating it from the rest of the house.
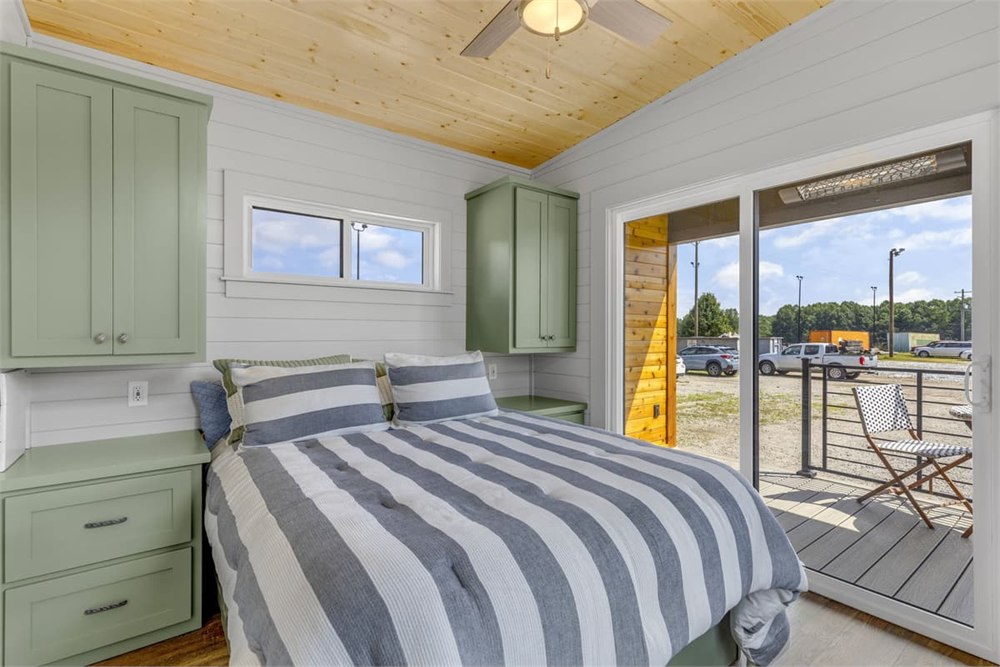
The photographed bedroom pairs the bed with built-in storage and a broad glass door opening toward the smaller porch. That makes the outdoor area feel close without requiring the living room to become a hallway for every morning exit. It also gives the bedroom a view beyond the foot of the mattress, a modest pleasure that feels much bigger in a compact floor plan.
Single-level living is appealing for plenty of reasons, but it should not be confused with a promise of step-free access. The exterior photographs show an elevated home, and an actual installation needs an entry arrangement suited to its occupants. Check the final plan and site setup rather than assuming that the absence of a loft answers every access question.
The kitchen is allowed to have ambitions
A small home still produces dishes. Nobody has successfully downsized a dirty frying pan through positive thinking. Here, the kitchen has substantial cabinetry, granite counters, and a layout that looks intended for actual cooking. The pictured arrangement includes a range, microwave, refrigerator, and dishwasher, with a counter that doubles as a place to sit.
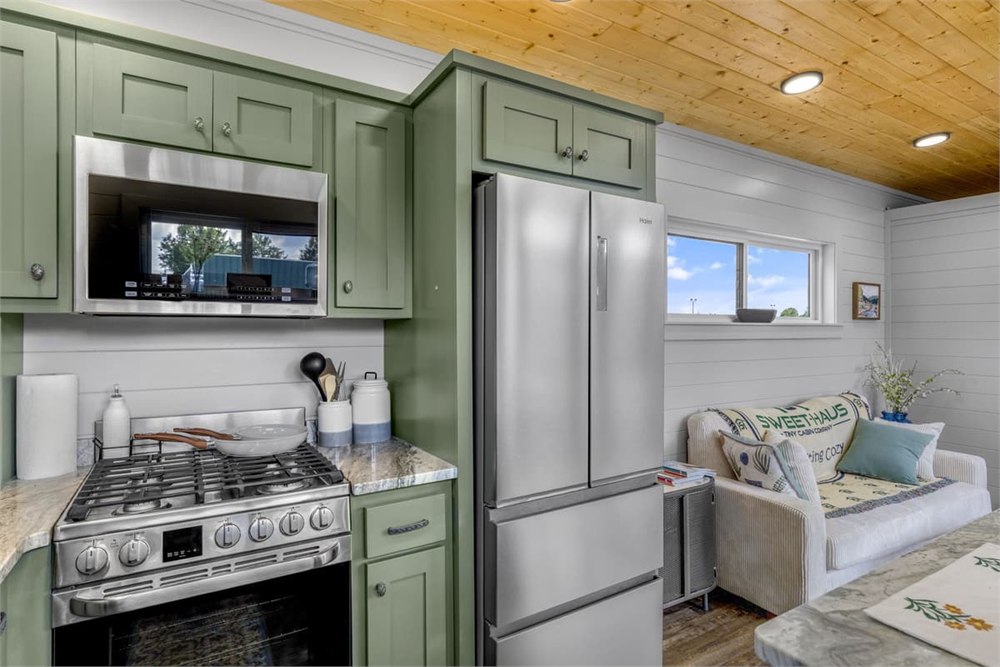
Sweet-Haus lists Haier appliances and soft-close cabinetry among the standard features. The showroom finishes combine muted green cabinets with pale walls and a wood ceiling, which keeps the room from feeling like a row of appliances parked inside a shipping crate. Final colors and options are choices to confirm when configuring the home.
- Use the larger porch as a casual sitting area without filling the interior with extra chairs.
- Keep the bedroom separate from the living room instead of converting the sofa every night.
- Give kitchen tools a defined home in the cabinetry; compact living still rewards a ruthless drawer audit.
- Check the appliance and finish selections on your own order, especially when comparing them with a furnished display model.
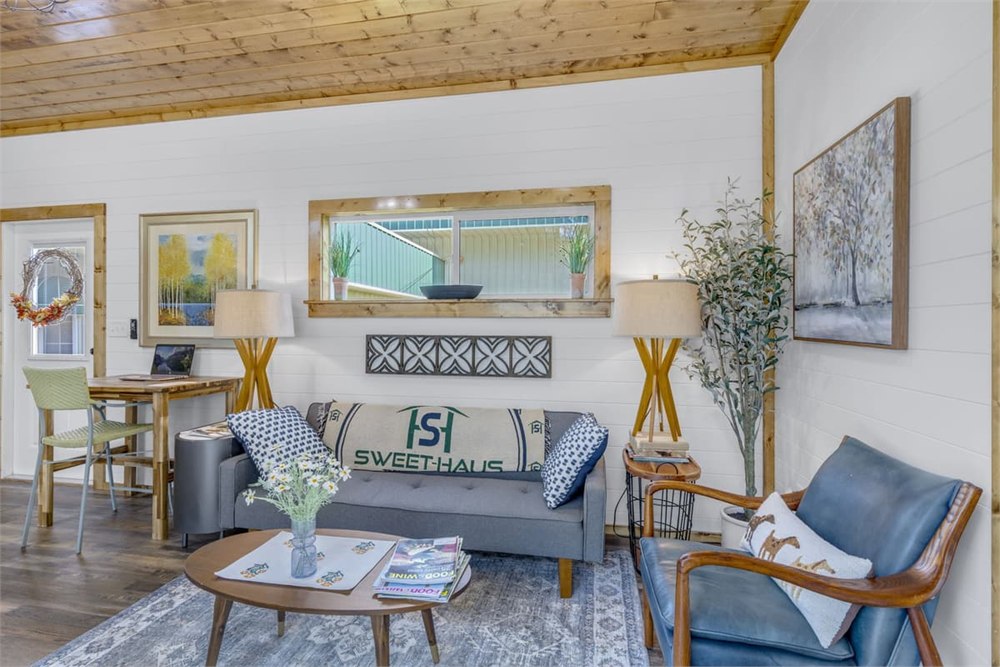
The living room does not disappear into the kitchen, either. The furnished model shows a sofa, an additional chair, and a small coffee table, with windows bringing light across the room. Those furnishings illustrate how the space can work; they are not a reason to assume every decorative object in the pictures arrives with the house.
What the floor plan gives you
There is no secret extra wing hidden behind a bookshelf. The plan works by putting familiar rooms close together and using the porches to extend where you can spend time. That is a more believable approach to compact living than expecting every square foot to perform six unrelated jobs before breakfast.
| Part of the home | What to expect |
|---|---|
| Interior | 400 square feet listed by Sweet-Haus |
| Published dimensions | 12 feet wide by 44 feet long |
| Sleeping space | One private bedroom on the main level |
| Bathroom | One bathroom, with shower, vanity, and toilet in the pictured model |
| Outdoor space | Covered front and rear porches with Trex decking |
| Heating and cooling | Two-zone mini-split HVAC listed as standard |
The two-zone mini-split system is particularly relevant when the bedroom and main living area have different needs. It is a concrete comfort feature, though it is not a substitute for asking about the specification appropriate to the climate where the home will sit. A cabin photo cannot tell you your future utility bill, however soothing its throw pillows look.
A small footprint still needs a real plan
Visually, the Nordic Nook leans on a shallow sloping roof, dark siding, warm wood accents, and large windows. Sweet-Haus identifies Frank Lloyd Wright as an inspiration. That does not make this a miniature architectural landmark, but the long horizontal lines and sheltered outdoor spaces give it a clear identity.
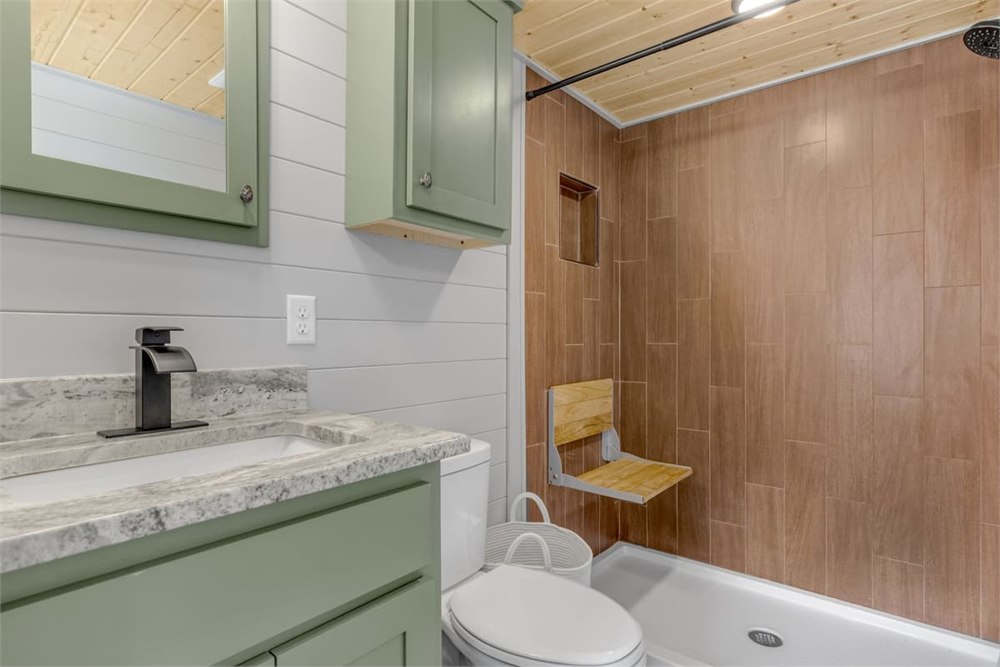
The standard exterior specification includes metal roofing, LP SmartSide siding, and Low-E argon-filled windows. Inside the bathroom, the photographed model makes room for a shower and vanity rather than presenting a mystery compartment labeled “wellness zone.” The practical appeal is that the main rooms remain recognizable, even when their dimensions are modest.
Before committing, work through placement, delivery, utility connections, and the exact configuration with the company. The model page does not provide a complete installed-cost figure or a universal delivery date. A tiny house is still a major purchase, and a beautiful porch is most enjoyable when you know how the home is getting to its destination.
The layout makes the most sense for someone who values a private bedroom and outdoor sitting space more than spare rooms. It could be a compact retreat or a guest accommodation project, depending on the site and setup. If your household regularly hosts six overnight visitors and a visiting drum kit, the floor plan deserves a particularly honest conversation.
The useful details before porch shopping begins
- Product: Nordic Nook by Sweet-Haus Tiny Cabin Company.
- Layout: one bedroom, one bathroom, and an open kitchen and living area on a single level.
- Main attraction: covered porches at both ends of the home.
- Listed size: 400 square feet, with published dimensions of 12 by 44 feet.
- Standard highlights: granite counters, soft-close cabinetry, metal roofing, and two-zone mini-split HVAC.
- Optional addition: a porch heater; confirm the full selection and installation details with the builder.
The Nordic Nook starts at $137,000 through Sweet-Haus Tiny Cabin Company. Colors, finishes, upgrades, delivery, and setup need to be confirmed in an individual quote. That starting figure buys entry into the conversation, not permission to skip all the practical questions and immediately order matching porch mugs.
Product details and inline images courtesy of Sweet-Haus Tiny Cabin Company. The floor plan and furnished photographs are useful starting points for discussing your own configuration.
| Pros | Cons and considerations |
|---|---|
| Two covered porches expand the choice of sitting spaces | Outdoor comfort still depends on weather |
| Private main-level bedroom avoids a sleeping loft | One bedroom limits overnight capacity |
| Recognizable kitchen and living-room layout | Storage and furniture choices still need discipline |
| Two-zone HVAC and substantial standard finishes | Final specifications and options need confirmation |
| Distinctive low-profile cabin design | Delivery, site preparation, and installed cost require planning |
Save this find.
Thank yourself later.
Your next great gift idea. Your someday space. Your collection of wonderfully weird things.
Save to PinterestPick a board. Keep the inspiration.
This Tiny House Has Two Covered Porches and a Main-Level Bedroom
Where to find This Tiny House Has Two Covered Porches and a Main-Level Bedroom
OddityMall may earn a commission from qualifying purchases at no extra cost to you.