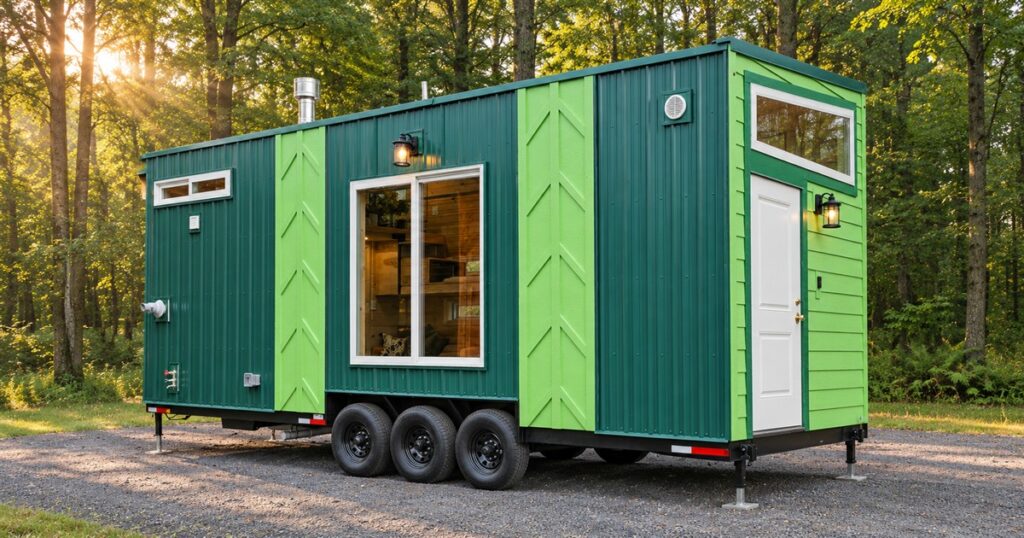
Some houses have a formal dining room that gets used twice a year. The Brightside has a staircase that also holds your books, a table that knows when to leave, and a bedroom that politely requests you sit down. At 250 square feet, this little green home makes a strong case for asking every piece of furniture what, exactly, it contributes to the household.
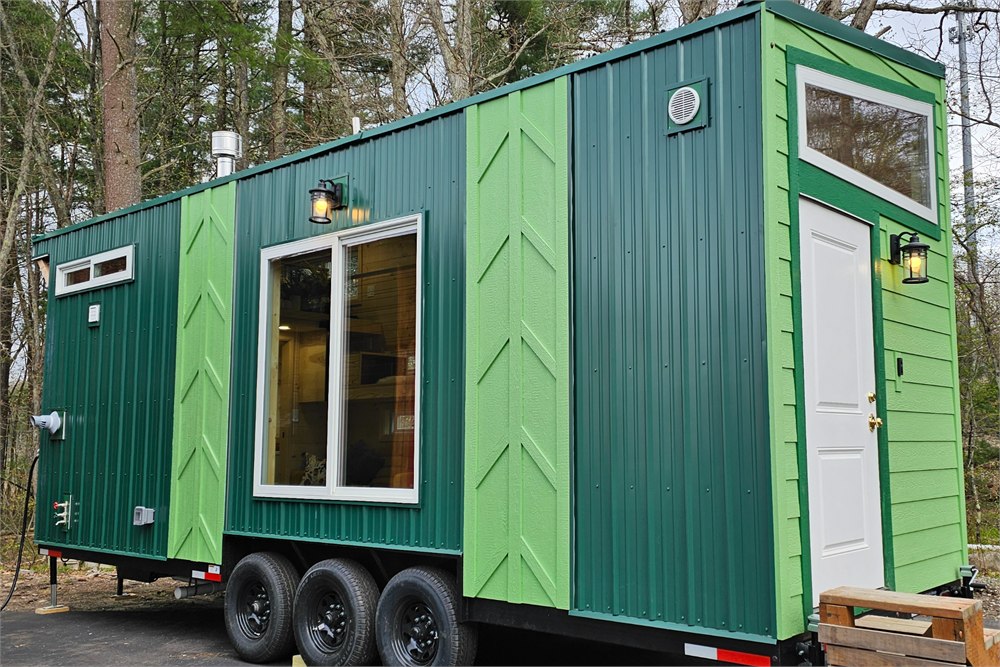
The Brightside is a towable tiny house from Backcountry Tiny Homes, built around a 26-foot by 8.5-foot footprint. It sleeps one or two people and squeezes a kitchen, sitting area, bathroom, and sleeping loft into a remarkably cheerful package. The exterior looks like a forest cabin discovered a highlighter and decided to commit.
Dark teal siding meets bright green accents, with white window frames keeping the whole thing crisp. It is colorful without looking like a playhouse, and small without pretending that all of your current possessions will somehow fit. Your collection of backup coffee mugs may need a difficult conversation.
A kitchen that gets first dibs on the space
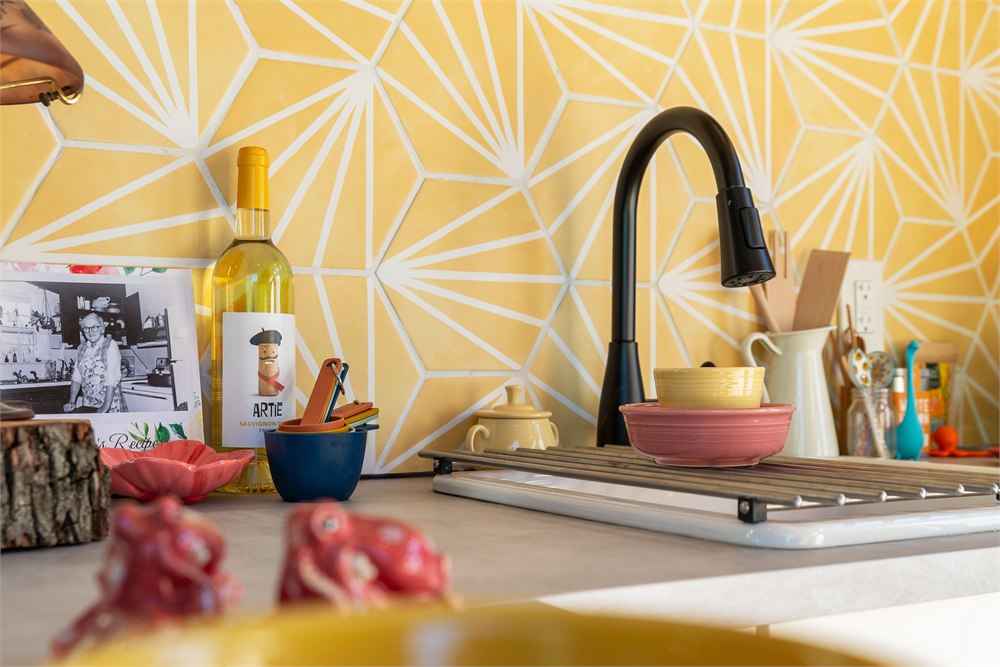
Inside, the kitchen gets a prominent spot near the entrance. Natural knotty pine covers the walls and ceiling, while the photographed interior adds a yellow geometric backsplash and a bright red refrigerator. It feels warm and lived-in rather than like someone staged a storage container with one succulent and called it freedom.
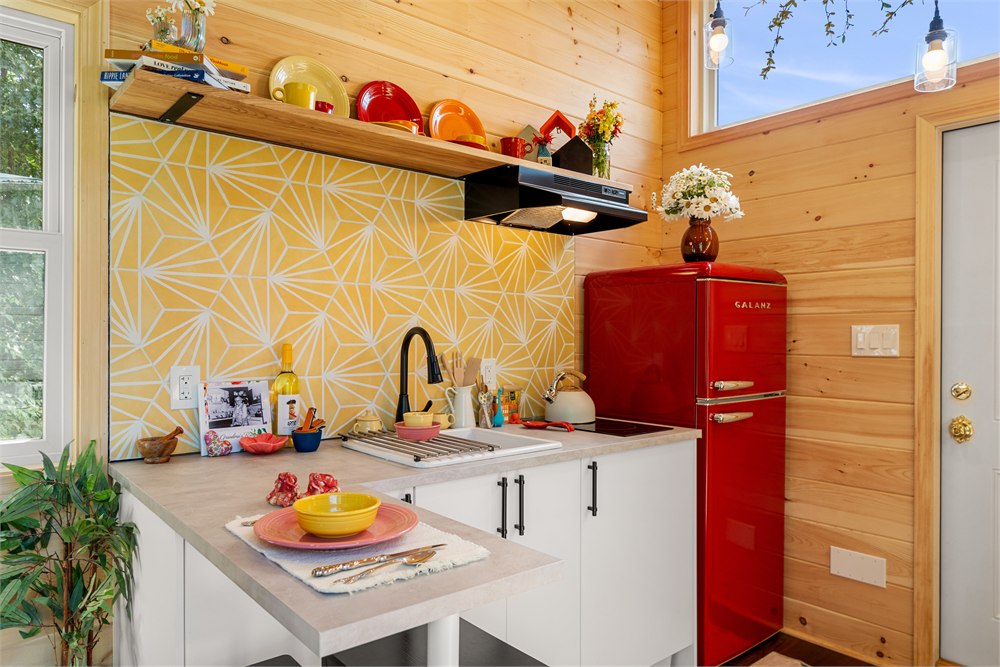
The layout is particularly appealing if your idea of home revolves around making breakfast, watering a plant, and occasionally standing in front of the refrigerator for no identifiable reason. There is an actual work surface here, and a detachable dining table lets eating space share the room instead of permanently occupying it.
Related posts:
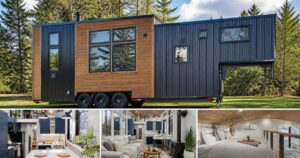
That detachable table is the sort of feature that sounds modest until you picture walking around a permanently installed dining set in a narrow house. A chair can become a traffic incident pretty quickly. Being able to change the arrangement matters more when the kitchen is also part of the main route through the home.
The sink area gets a pull-down faucet, and the pictured counter has room for the ordinary daily clutter that accompanies cooking. A dish, a cutting board, a bowl of fruit: tiny living does not make these objects disappear. It just makes their location everybody’s business.
The stairs have a second job
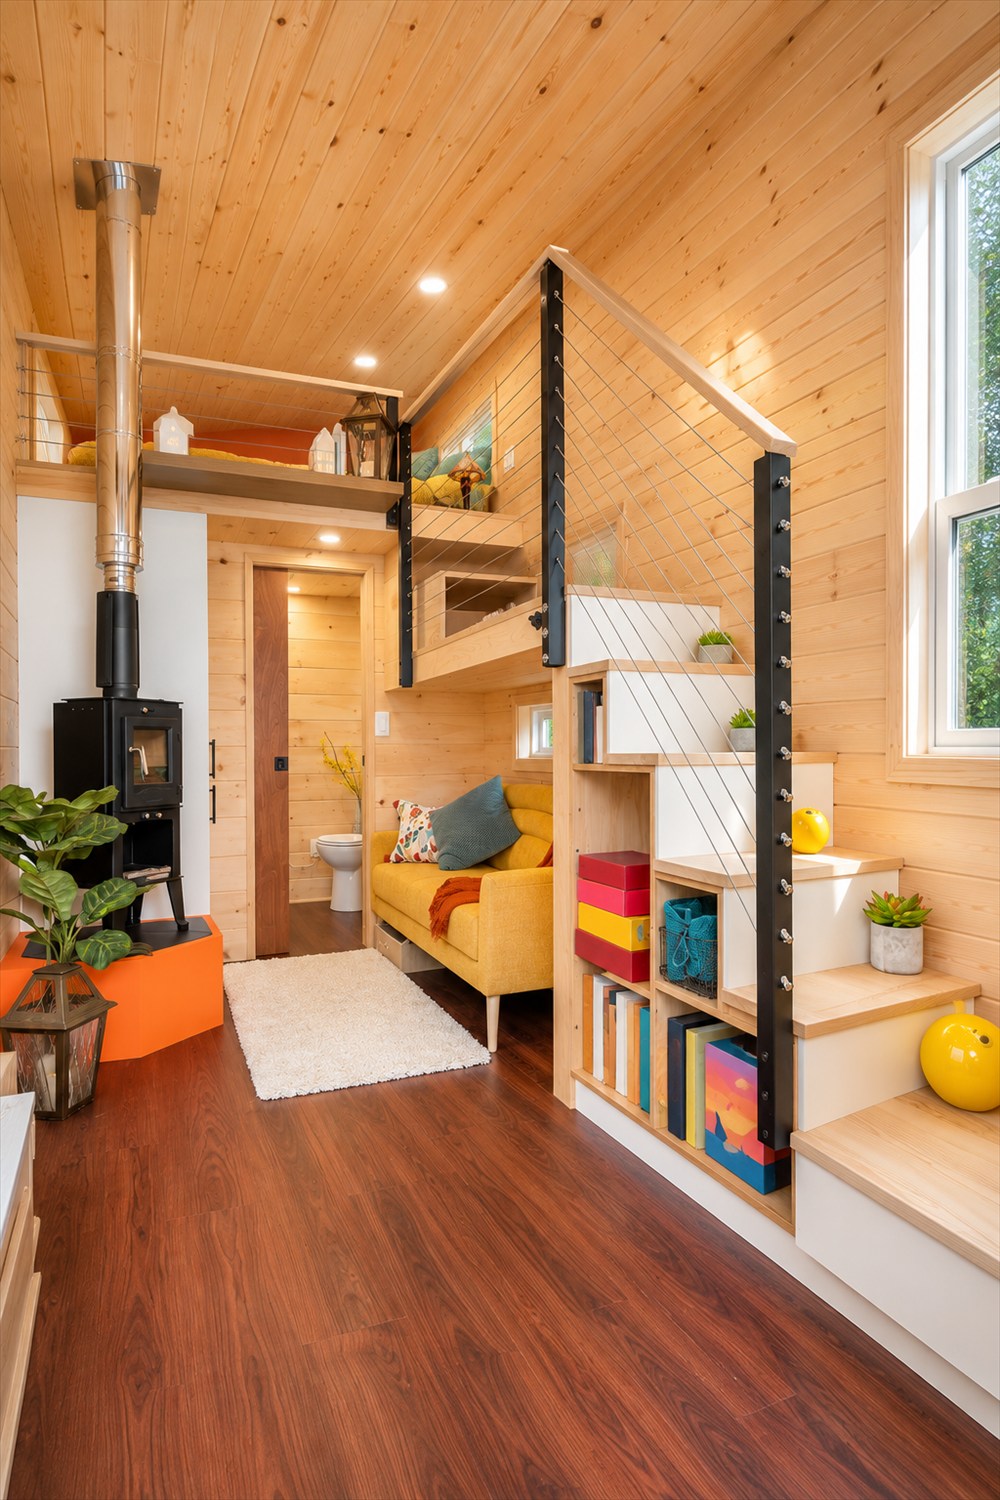
Further inside, the staircase is part route to bed and part storage system. Open cubbies create places for books and small belongings, while the sitting area nestles alongside it. This is a better use of that awkward under-stair volume than letting it become a dark cave for wrapping paper.
The photographs show a cozy sofa, bright textiles, and shelving that makes the interior feel personal. It is a compact lounge, certainly. Nobody is mistaking it for a sectional-sofa showroom. But having a recognizable place to sit is a meaningful distinction when so many small spaces ask the bed to handle every social occasion.
- Storage stairs make the trip to the loft useful even when nobody is climbing them.
- A detachable dining table gives the main room more flexibility.
- The sleeping loft separates bedtime from the kitchen and sitting area.
- Large windows and pale wood keep the narrow interior visually open.
- Three build levels let buyers choose how much finishing and furnishing they want handled.
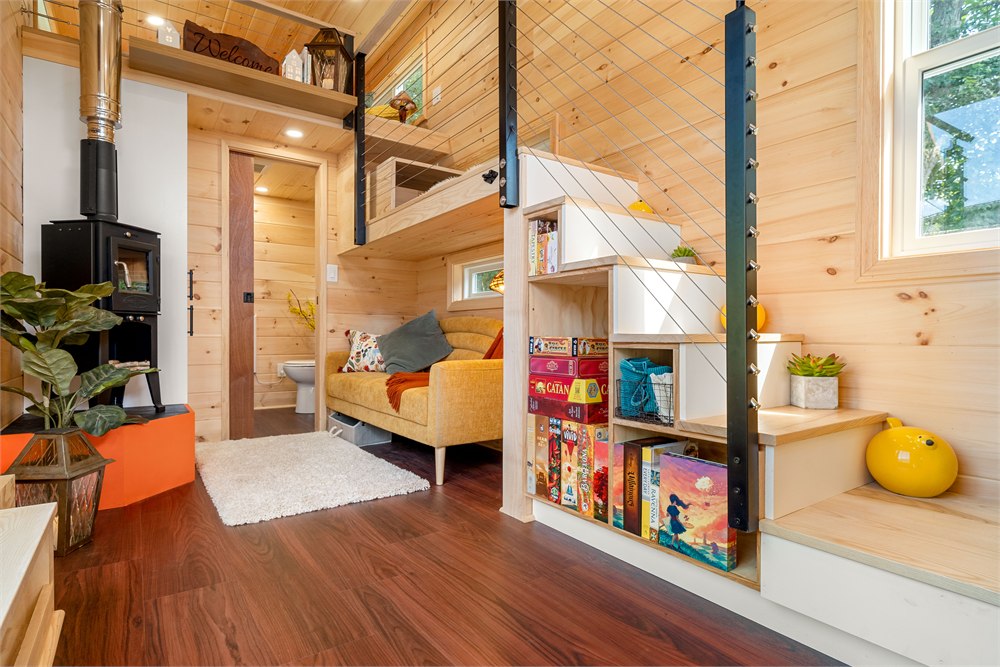
A wood-burning stove adds cabin atmosphere in the furnished configuration. There is something wonderfully disproportionate about a tiny house having such a strong cozy-cottage personality. The footprint is modest; the desire to read a book while wearing thick socks is apparently unlimited.
Of course, the useful question is not whether the stove looks good in a photograph. It is whether the version you order includes it. Backcountry specifically removes the stove and hearth from the unfurnished package, along with several other furnishings. The appealing finished interior and the least expensive version are different propositions.
A loft with a clear trade-off
The upstairs sleeping area is reached by stairs and a walkway with cable railing. The builder says it fits a queen mattress. It is a proper separate sleeping spot, but the ceiling stays low, so this is a place for resting, reading, and carefully negotiating a fitted sheet rather than standing around debating outfits.
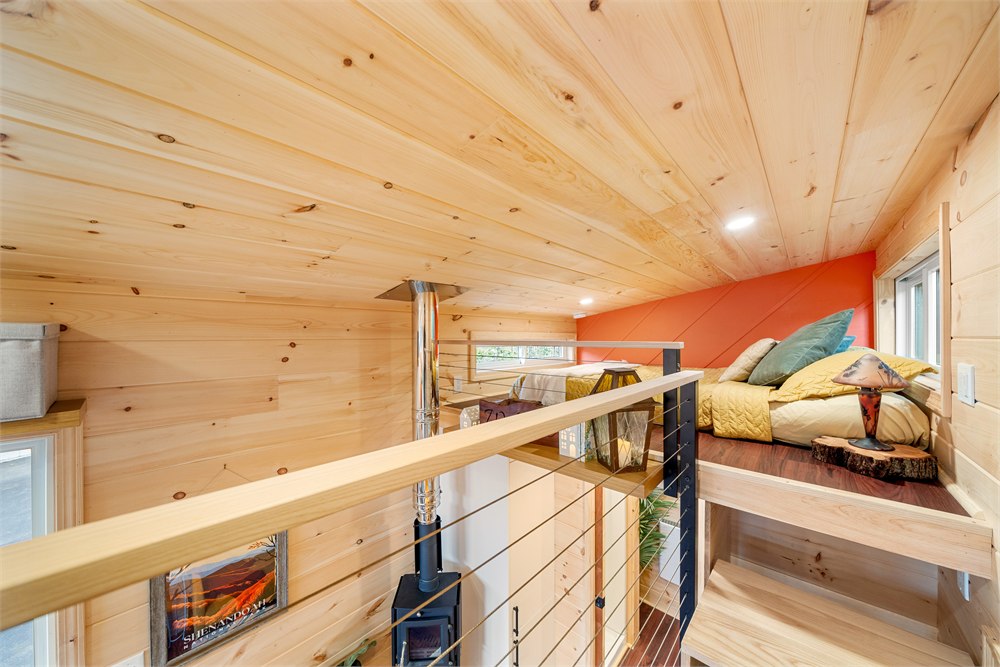
That distinction matters. A loft can free up the floor below and make a small home feel like it has separate zones. It also asks you to accept stairs at bedtime and limited headroom once you arrive. If your ideal bedroom involves stretching overhead every morning, look closely at the dimensions before falling in love with the pillows.
| Detail | Brightside specification | What it means day to day |
|---|---|---|
| Footprint | 26 ft by 8.5 ft | A narrow layout that rewards careful furniture choices |
| Total space | 250 sq ft | Living and sleeping use different levels |
| Occupancy | 1–2 people | A small household, not a bunkhouse for the entire reunion |
| Loft | Queen-mattress space | Separate sleeping without a full-height bedroom |
| Loft headroom | About 2 ft 2 in to 3 ft 5 in | Sitting and lying down are the main activities upstairs |
The best part of this arrangement may be the separation itself. You can leave the bedding upstairs while using the main floor, rather than converting the sofa every night. That does not create extra square footage, but it does remove one recurring chore. In a small home, avoiding daily furniture choreography is a luxury of its own.
A bathroom, not a mysterious cupboard
The bathroom occupies its own compact space and includes a shower, vanity, and plumbed toilet. The shower photograph makes the priorities clear: provide the essentials, keep the room straightforward, and leave the grand spa fantasy to a building with more acreage.
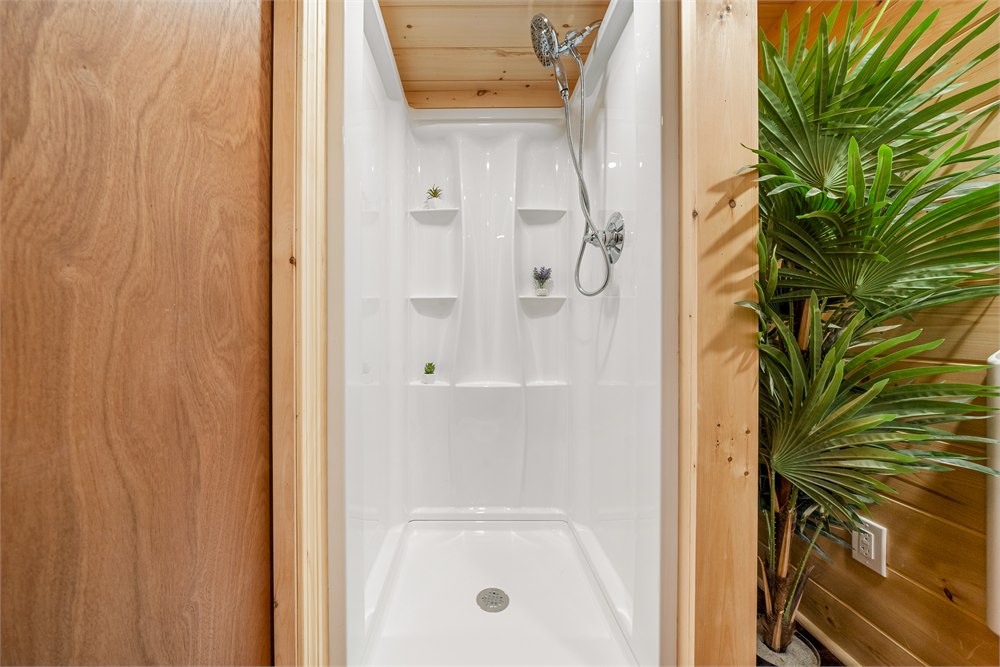
This is where romantic tiny-house daydreams meet practical planning. You still need to think through where the house will sit and how the utilities will work. Wheels do not magically turn a home into an arrangement that works everywhere, and a beautiful interior is only one part of deciding whether a particular property suits your life.
It is also worth thinking about your normal morning rather than your imaginary vacation morning. Can two people get ready without forming a queue? Where will towels go? How often do you want to carry laundry elsewhere? Those questions are less photogenic than a red refrigerator, but they tend to remain relevant after the novelty wears off.
Three ways to buy the Brightside
Backcountry offers shell, unfurnished, and turnkey versions. The shell is dried in for you to finish the interior. Unfurnished brings a completed interior with essentials, while turnkey is the furnished option. That gives the project very different starting points depending on whether you want a substantial finishing job or a home prepared with its furnishings.
The unfurnished version leaves out items including the woodstove, refrigerator, sofa, wardrobe, detachable table, shelving, and hammock hooks. Read that list as part of the buying decision rather than assuming the photographed setup accompanies every order. Your favorite corner of the pictures may be one of the optional parts.
- A 26-foot towable tiny home with 250 square feet across its layout.
- Designed for one or two occupants, with a queen-size sleeping loft.
- Open cubby stairs, a compact kitchen, and a separate bathroom.
- Natural wood interiors with a colorful exterior and bright decorative accents.
- Shell, unfurnished, and furnished turnkey purchase options.
As listed by Backcountry Tiny Homes for Q4 2026, the shell costs $53,380, the unfurnished model is $99,025, and turnkey pricing is $106,750, before taxes. The builder notes that material-market changes may not be reflected in listed pricing, so confirm the current quote and exact inclusions for your build.
Product details and inline photography: Backcountry Tiny Homes. The Brightside offers a persuasive little vision of downsizing: fewer rooms to furnish, more jobs assigned to the stairs, and absolutely nowhere to hide a treadmill you never use.
| Pros | Cons |
|---|---|
| Distinct spaces for cooking, sitting, and sleeping | The narrow footprint limits furniture and belongings |
| Storage built into the stairs | Stairs remain necessary to reach the bed |
| Separate queen-mattress loft | Low loft headroom rules out standing comfortably |
| Flexible build and furnishing levels | Lower-priced versions omit substantial finishing or furnishings |
| Warm wood interior and colorful exterior | Land, utility arrangements, and final project costs need separate planning |
Save this find.
Thank yourself later.
Your next great gift idea. Your someday space. Your collection of wonderfully weird things.
Save to PinterestPick a board. Keep the inspiration.
This 26-Foot Tiny House Fits a Queen Loft and Storage Stairs Into 250 Square Feet
At a glance
Product snapshot
- Listed price
- $53,380 shell / $99,025 unfurnished / $106,750 turnkeyPrices and availability can change. Check the seller for current details.
- Where to find it
- Backcountry Tiny Homes
- Category
- Furniture Design