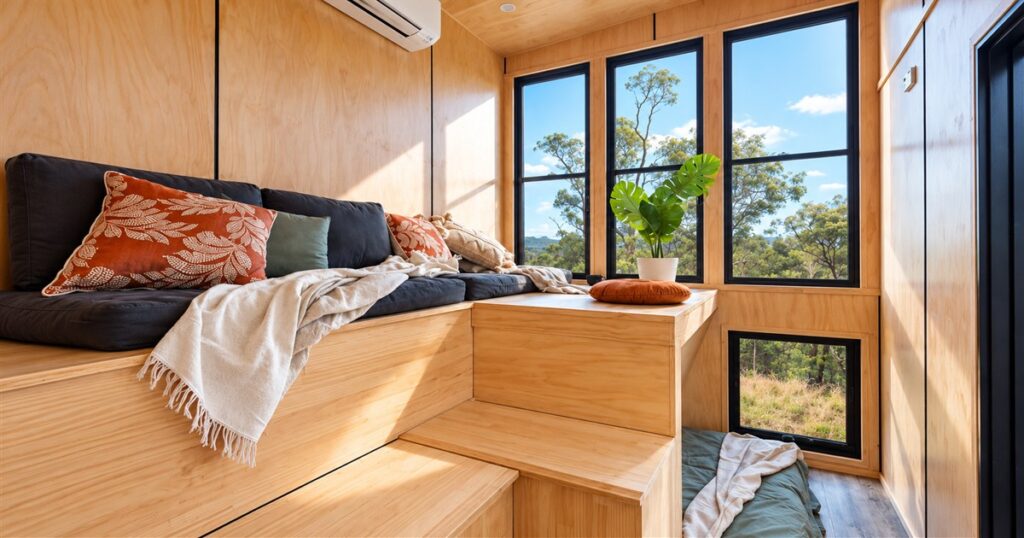
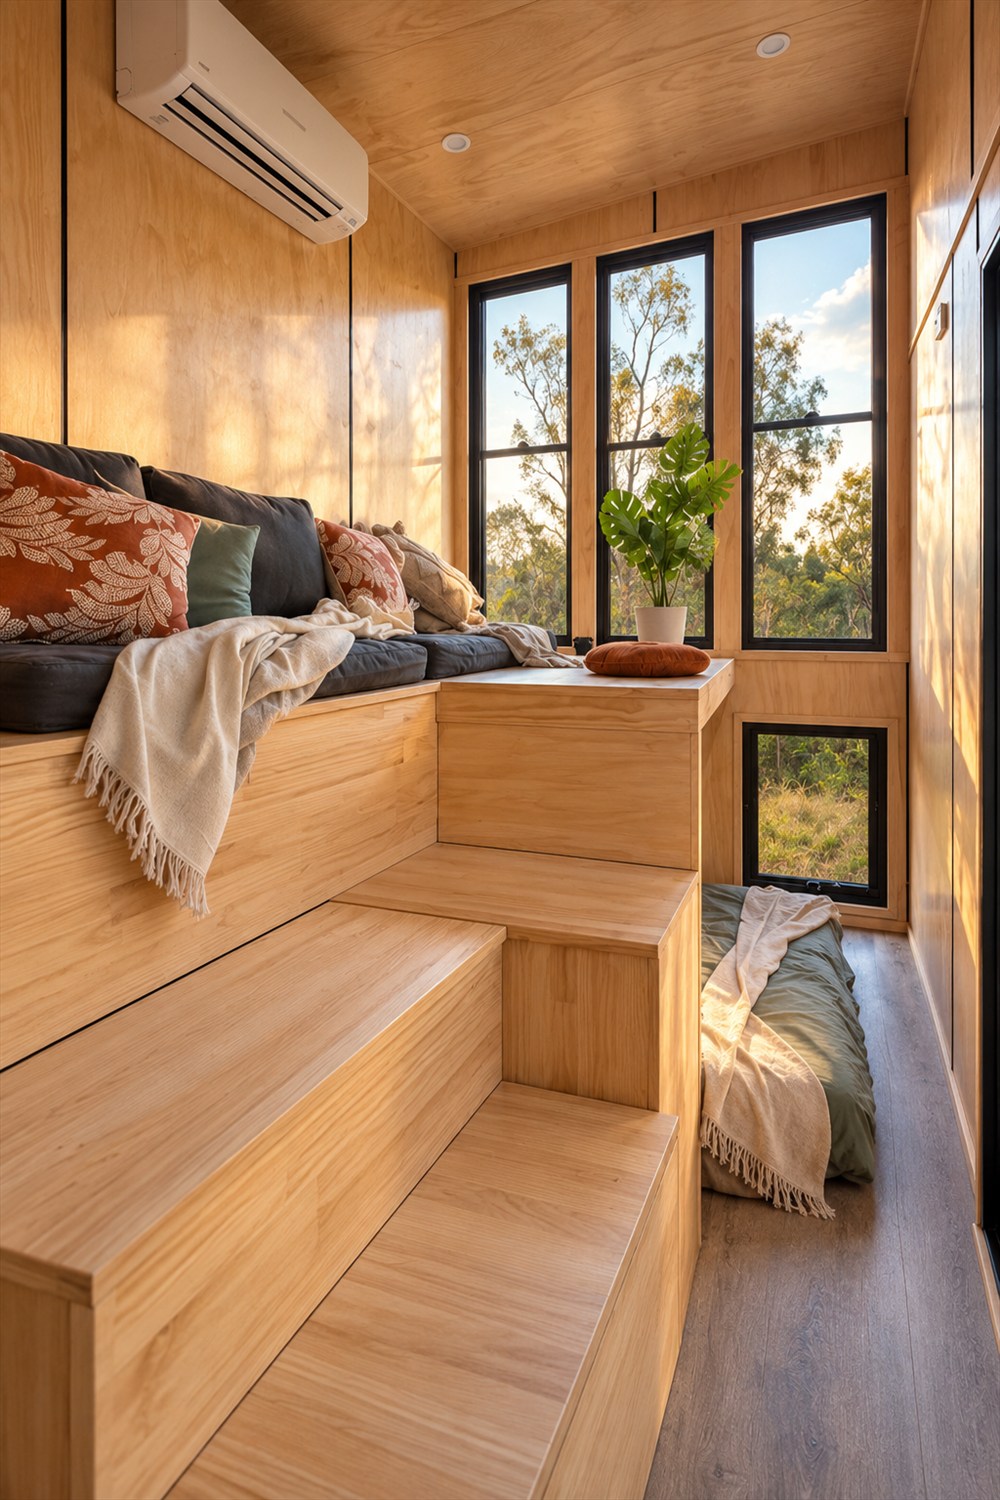
Most living rooms discourage climbing on the furniture. This tiny house has apparently decided that the furniture is the staircase, and everyone needs to calm down. The Wildscape from Tiny Tect can be fitted with a tiered timber lounge that turns sitting, storing things, and getting upstairs into one surprisingly handsome domestic obstacle course.
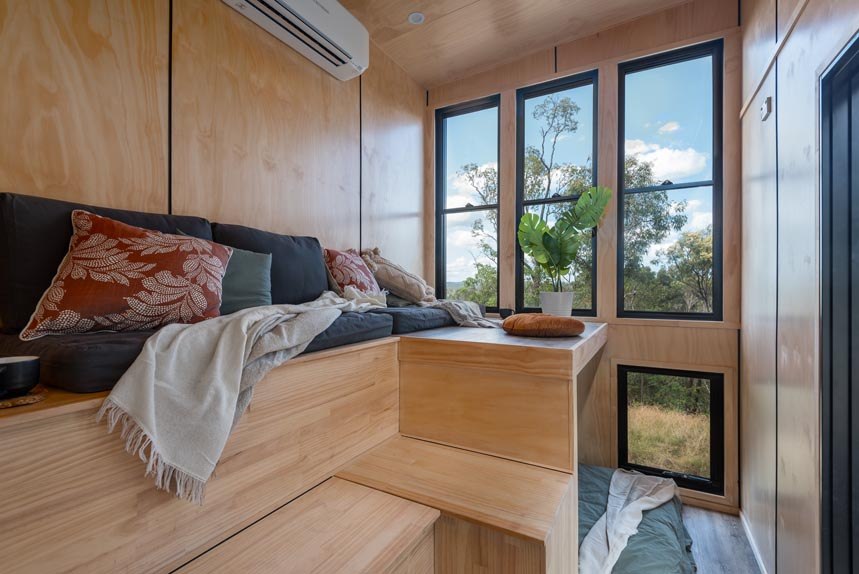
It is an 8.4-meter tiny house on wheels, built by the Australian company Tiny Tect Tiny Houses. The model combines a ground-floor sleeping area with a loft bedroom, a kitchen, an ensuite bathroom, and space for a study. The photographed configuration goes further, adding the sort of built-in furniture that makes a regular couch look embarrassingly underemployed.
That distinction matters: Wildscape is available as a shell or a turnkey build, with a long menu of extras. The sculptural lounge, storage platforms, dining cabinetry, timber study bench, and netting are options. Think of the photos as a particularly well-dressed example of what the house can become, rather than a promise that every detail arrives in the starting package.
A tiny house with a staircase lounge
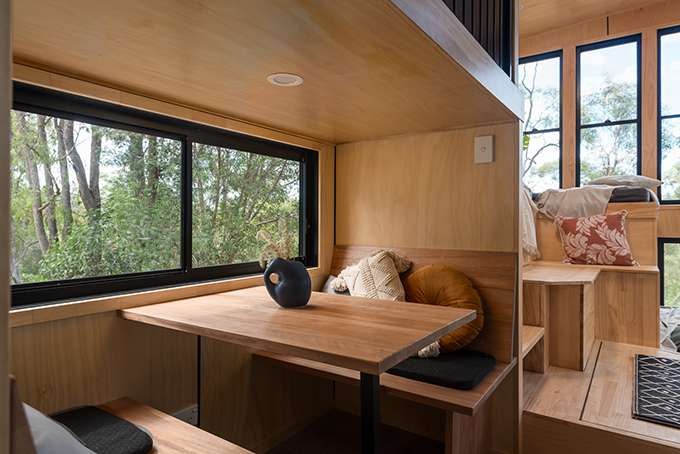
The raised timber seating is the star. In place of a conventional sofa with four legs and a modest job description, the custom arrangement creates broad levels that can serve as seats and steps. Cushions soften the upper perch, while the timber faces give the space a tidy, almost architectural look. Your couch has officially been promoted to infrastructure.
Storage is part of the appeal, too. Tiny Tect offers a custom raised floor incorporating storage and stairs, as well as custom lounge seating incorporating stairs. In a house this compact, putting useful space inside the furniture makes more sense than adding another freestanding cabinet and then negotiating with it every time you walk past.
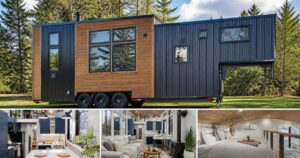
The lower sleeping nook pictured beside the seating gives the room another layer of usefulness. The maker says the ground-level sleeping area suits a double mattress. It is a compact nook, not a sprawling bedroom, but it offers an alternative to putting every sleeper upstairs. Anyone who has ever climbed a ladder while half asleep can appreciate the concept.
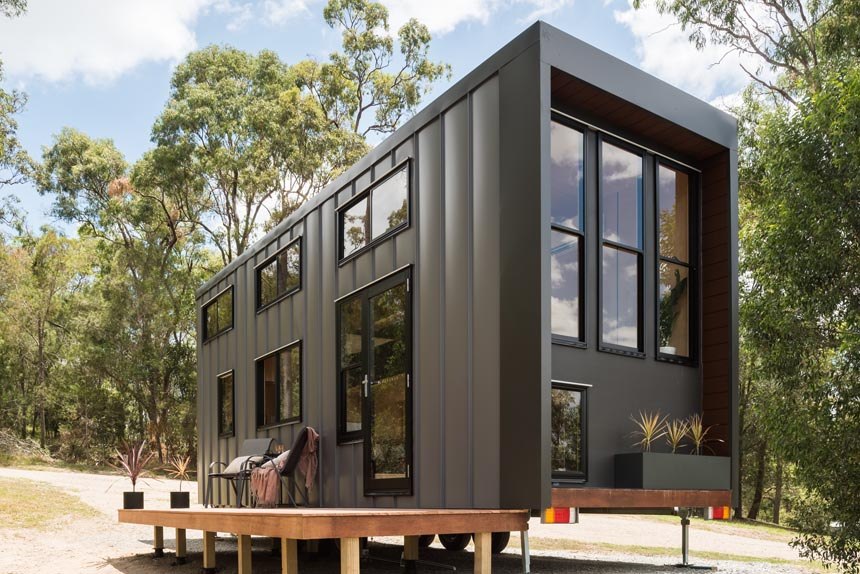
Outside, Wildscape has a tall, narrow profile with metal cladding and substantial windows. The official headline dimensions are 8.4 meters long, 2.4 meters wide, and 4.25 meters high. The window placement helps the timber-heavy interior feel connected to the outdoors, which is useful when your entire home occupies less length than some people’s collection of parked vehicles.
The kitchen still expects you to cook
Small-house kitchens sometimes appear to have been designed by someone whose most ambitious meal is a grape. Wildscape’s turnkey specification includes a 600-millimeter electric oven, a four-burner cooktop, a rangehood, under-bench cabinets, a benchtop, and a sink. There is enough actual cooking equipment here to make dinner feel like a normal activity.
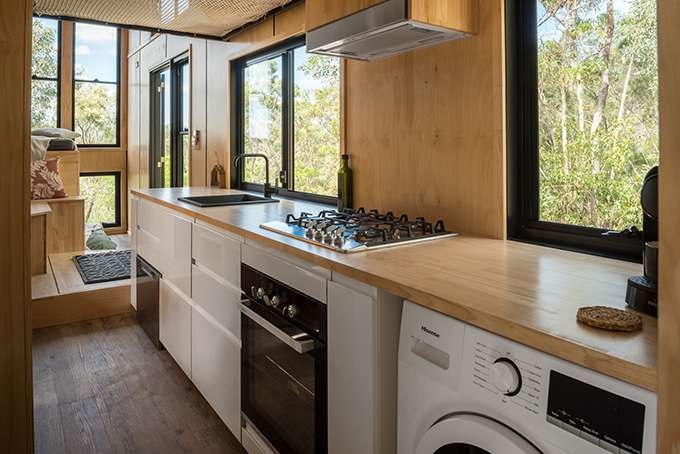
The details are more useful than a vague promise of a fully equipped kitchen. A standard-height fridge space is allowed for, and plumbing is provided for a dishwasher and washing machine or washer-dryer combination. The appliances themselves appear on the optional-extras list. An empty appliance space and an installed appliance are two very different things when the groceries arrive.
The photographed dining nook gives the kitchen its own destination for meals. Tiny Tect lists dining-nook cabinetry as an upgrade, so buyers can discuss whether that arrangement suits their build. It is an appealing use of the corner: a place to eat, read, or stare into a mug while postponing the beginning of the day.
- Choose a shell if you want to complete the fit-out to your own needs.
- Choose turnkey for the listed kitchen, bathroom, wiring, plumbing, and hot-water inclusions.
- Add built-in lounge seating and stairs if the terraced living room is the feature you love.
- Specify appliances separately, including the fridge, dishwasher, or laundry equipment you want installed.
- Discuss the dining nook, study bench, netting, and extra loft space as individual upgrades.
What the Wildscape specification actually includes
The useful question is not simply whether a tiny house has a kitchen or a loft. It is what comes with the chosen build and what needs a separate conversation. Wildscape’s specification makes those distinctions fairly clear, which is welcome when the wish list includes both sensible plumbing and a place to lounge above the kitchen.
| Detail | Maker’s listed specification |
|---|---|
| Headline size | 8.4 m long × 2.4 m wide × 4.25 m high |
| Sleeping layout | Ground-floor bedroom and loft bedroom |
| Mattress allowances | Double downstairs; king or queen in the loft |
| Turnkey cooking equipment | 600 mm electric oven, four-burner cooktop, and rangehood |
| Turnkey bathroom | Toilet, shower, vanity, mirror with shelf, and extraction fan |
| Custom interior options | Storage stairs, lounge stairs, dining cabinetry, study bench, and netting |
The stated sleeping capacity is up to four adults and two children, depending on how the spaces are used and configured. That is a capacity claim, not a guarantee that six people will agree about bedtime. The practical layout deserves a close look against your household’s routines, especially if some occupants treat the living room as their permanent headquarters.
A loft with room for more than a mattress
The loft-level workspace is a particularly nice touch. The photographed example places a small work surface and stool near the bedroom area, and a timber study bench is among the available upgrades. You get a distinct spot for a laptop or notebook without requiring a separate room that spends most of its life holding unopened mail.
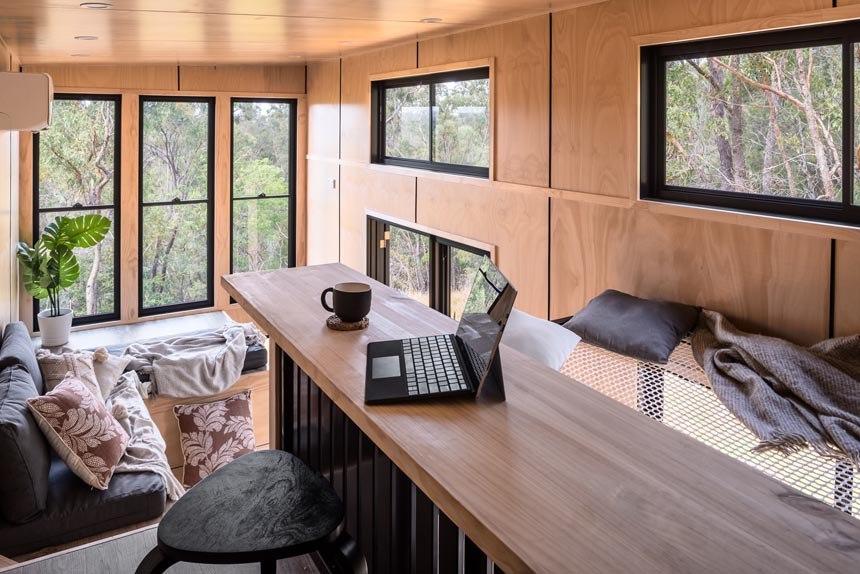
This is still compact loft living. Anyone imagining a full executive office should adjust that mental picture before ordering an enormous desk chair. The appeal is having a dedicated surface and a little separation from the main room. Your commute becomes comically short, although the coffee remains downstairs and will continue making demands.
Optional netting adds another possible use for the upper space. It is one of Wildscape’s most playful ideas: a suspended lounging area rather than another solid surface. Buyers interested in that feature should discuss its exact layout and intended use with Tiny Tect. The net is an optional part of a custom build, not an automatic inclusion.
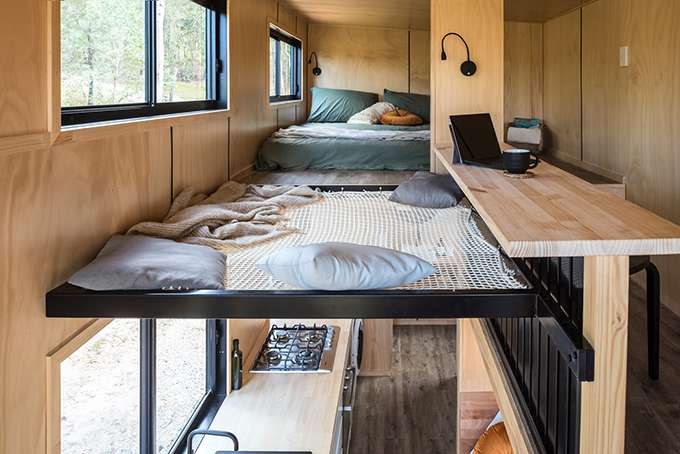
The bedroom arrangements also help explain why configurations matter. The loft can suit a king or queen mattress, while the ground-level space suits a double. Those are useful planning details, but the surrounding storage, access, and furniture choices affect how the home feels day to day. A mattress fitting somewhere is only the beginning of a bedroom doing its job.
A proper bathroom and a configurable finish
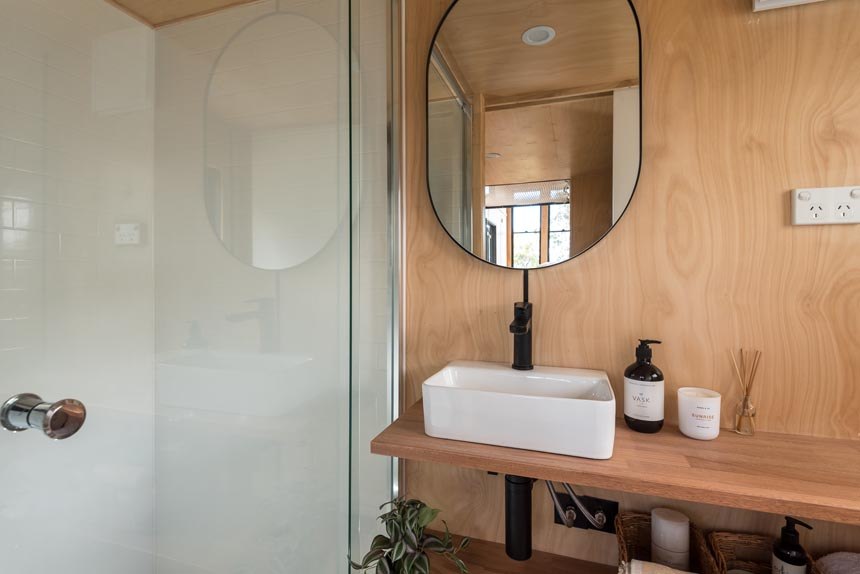
The turnkey bathroom includes a toilet, shower, vanity unit and basin, black mixer fittings, a mirror with a shelf, and an extraction fan. The photographed bathroom shows a glass shower enclosure and a compact vanity. It is a recognizable bathroom, thankfully, rather than a mysterious folding compartment with a motivational brochure.
Other choices extend beyond the furniture. Tiny Tect lists plywood lining, upgraded metal cladding, air-conditioning, a skylight and blind, and custom window coverings among the available options. Solar equipment, a battery system, and water storage are also listed separately. A buyer wanting those systems should request a configuration-specific quote instead of assuming the basic house includes them.
Wildscape’s strongest quality is how many jobs its interior can do without looking like a pile of collapsible camping equipment. The tradeoff is that the most eye-catching arrangement requires selecting the right extras. That makes a detailed discussion with the builder part of the purchase, especially if the terraced lounge is what sent you down this tiny-house rabbit hole.
The key details before you downsize
- Wildscape is an Australian tiny house on wheels from Tiny Tect.
- The maker lists an 8.4-meter length and both shell and turnkey build choices.
- The layout includes ground-floor and loft sleeping areas, a kitchen, ensuite, and study space.
- The photographed staircase lounge and storage platforms are configurable upgrades.
- Dining-nook cabinetry, a study bench, and netting are optional extras.
- Fridge, dishwasher, laundry appliances, and off-grid equipment require checking against your selected package.
Tiny Tect currently advertises Wildscape from AUD $101,900, with prices described as indicative and inclusive of GST. The final amount depends on the build type and selected extras, so the pictured interior should not be treated as a fixed-price package. Contact the maker for the exact specification, current quote, delivery details, and timing. Your future staircase sofa deserves a proper itemized introduction.
Product details and original inline photos: Tiny Tect’s Wildscape tiny house.
| Pros | Cons and considerations |
|---|---|
| Custom lounge can combine seating, stairs, and storage | The distinctive built-ins are optional upgrades |
| Ground-floor and loft sleeping spaces | The downstairs nook and loft need careful space planning |
| Turnkey kitchen includes an oven and four-burner cooktop | Fridge, dishwasher, and laundry appliances are separate choices |
| Optional workspace and netted lounging area | Exact layout and intended use need discussing with the maker |
| Shell and turnkey builds offer flexibility | Final price and delivery require a specific quote |
Save this find.
Thank yourself later.
Your next great gift idea. Your someday space. Your collection of wonderfully weird things.
Save to PinterestPick a board. Keep the inspiration.
This Tiny House Turns Its Lounge Into a Staircase With Built-In Storage
Where to find This Tiny House Turns Its Lounge Into a Staircase With Built-In Storage
OddityMall may earn a commission from qualifying purchases at no extra cost to you.