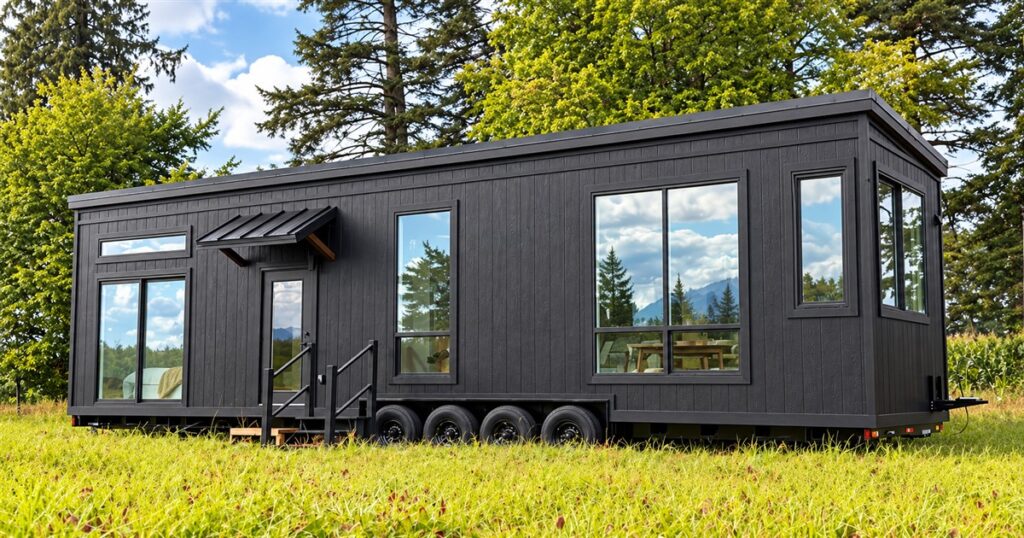
Downsizing sounds peaceful until somebody explains that your new bedroom requires a ladder and your morning stretch requires a helmet. The Ventura park model tiny house offers a more civilized arrangement: a bedroom on the main floor, extra sleeping space upstairs in the U.S. version, and a living area with enough ceiling height to let your shoulders unclench.
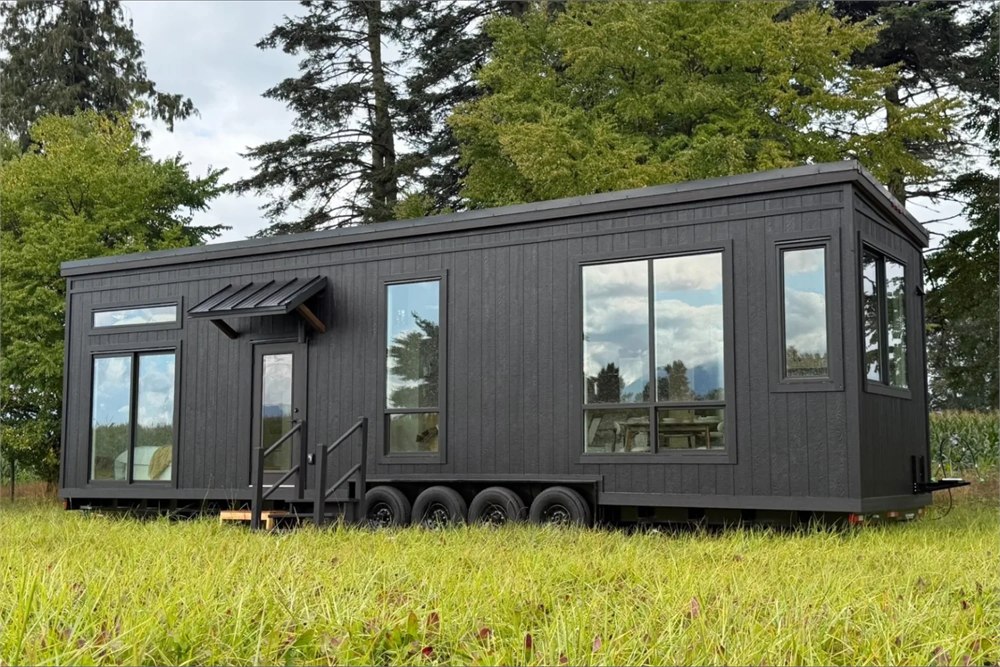
Built by Mint Tiny House Company in British Columbia, the Ventura is a 40-foot-long, 10-foot-wide home that puts its most generous vertical space where you actually spend your waking hours. The open living area reaches 12 feet high. That is a pleasantly extravagant amount of air for a home otherwise committed to making every square foot earn its keep.
The main floor measures approximately 400 square feet, with the U.S. two-loft layout adding more than 120 square feet between its lofts. Those are separate figures, which matters when comparing homes. You get a compact main living footprint, plus additional elevated space, rather than a mysterious real-estate number that has apparently counted the sky.
A small home with a tall living room
The Ventura’s appeal begins with a familiar tiny-house dilemma. Extra beds are useful, but so is being able to sit in your living room without feeling like you have rented the bottom bunk. Here, the open living area and tall windows help the shared space feel less compressed.
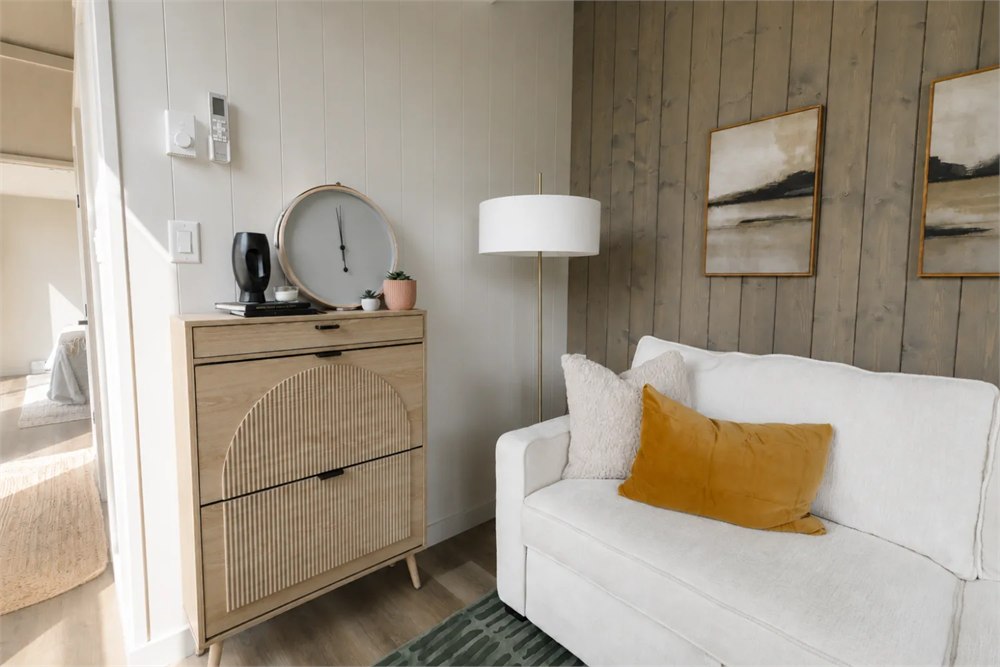
In Mint’s photos, the interior pairs pale cabinetry and light walls with warmer wood accents. A wood-clad wall behind the sofa gives the sitting area a little visual separation without making it disappear inside another room. It feels like a place to read a book, have coffee, or explain for the third time that buying a smaller home does not mean you have become a woodland philosopher.
There is still a footprint to respect. Ten feet of exterior width does not magically become a ballroom indoors. Furniture placement, the walking route through the home, and the amount of stuff you bring remain important. The high ceiling changes the experience of the room; it does not give your collection of seven occasional chairs diplomatic immunity.
The everyday bedroom stays downstairs
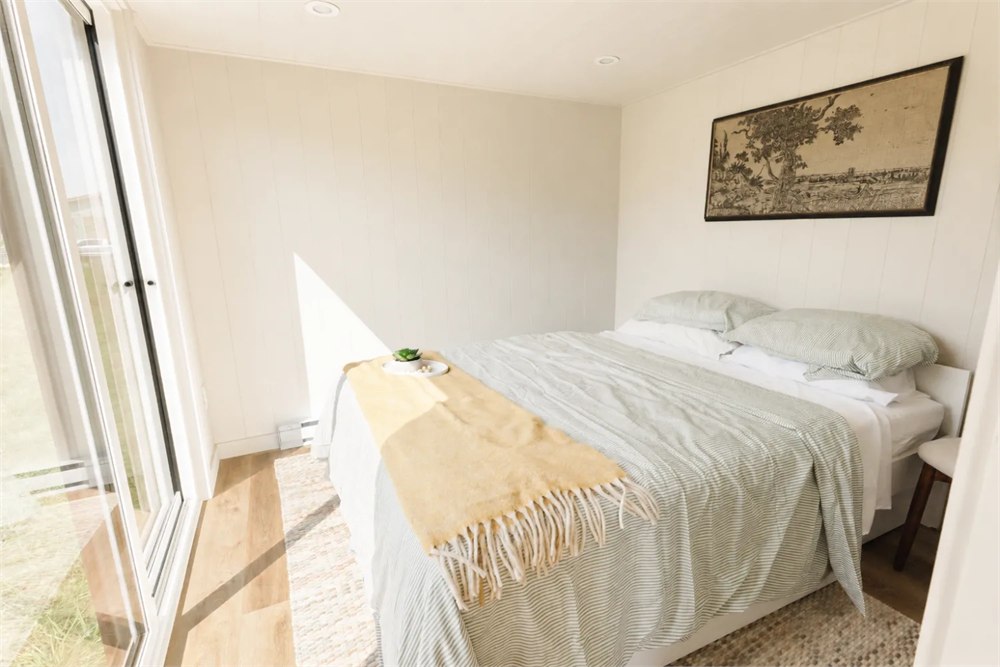
A main-floor bedroom is one of the most practical decisions here. Mint says it fits a queen bed, allowing the primary sleeping arrangement to stay on the same level as the kitchen and bathroom. For anyone who dislikes climbing to bed, that distinction matters considerably more than a clever cabinet handle.
The U.S. configuration offers two sleeping lofts, each sized for a queen mattress. Mint describes sleeping capacity as six or more depending on configuration. Treat that as a layout-dependent capacity, rather than a promise that six adults and all their luggage will live in permanent harmony. A sleepover and a long-term household are different sports.
Canadian buyers need to pay particular attention to the version they are ordering. Mint specifies one loft designated for storage only in the Canadian model, while U.S. models can have two sleeping lofts. The photographed upgraded U.S. edition should not be mistaken for a universal floor plan available with identical sleeping arrangements everywhere.
That also makes the downstairs bedroom the sensible anchor of the design. Guests, storage, and other uses can change with the chosen configuration. Your own bed does not have to participate in that negotiation.
A kitchen that expects actual meals
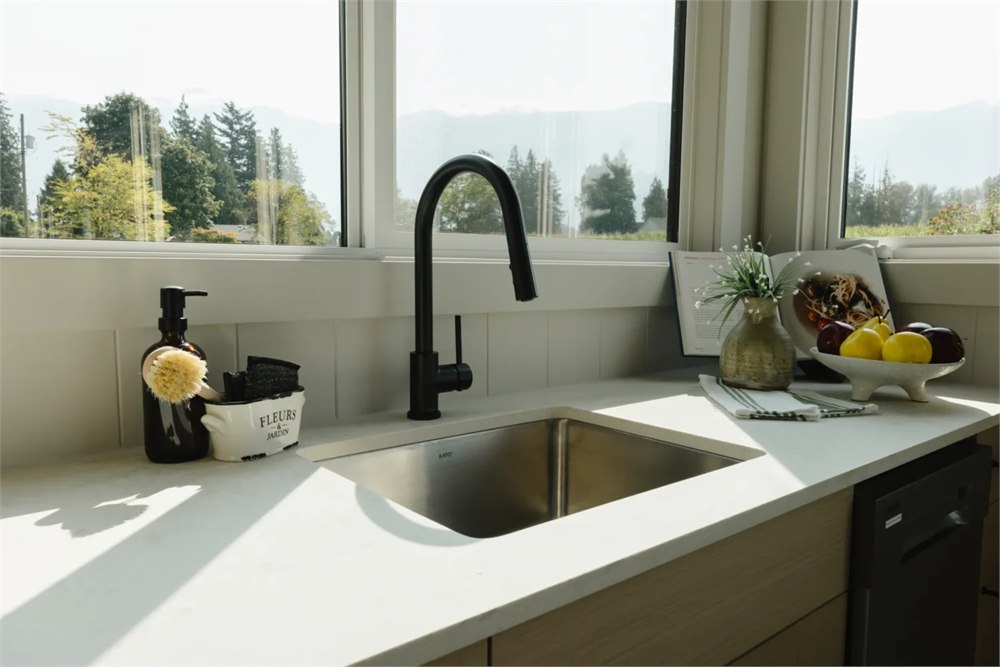
The kitchen shown by Mint has pale cabinet fronts, dark hardware, a light countertop, and a sink beside broad windows. It looks ready for cooking rather than merely posing beside a decorative bowl of lemons. The window beside the sink is especially welcome: even when the chore is ordinary, the view does not have to be a wall.
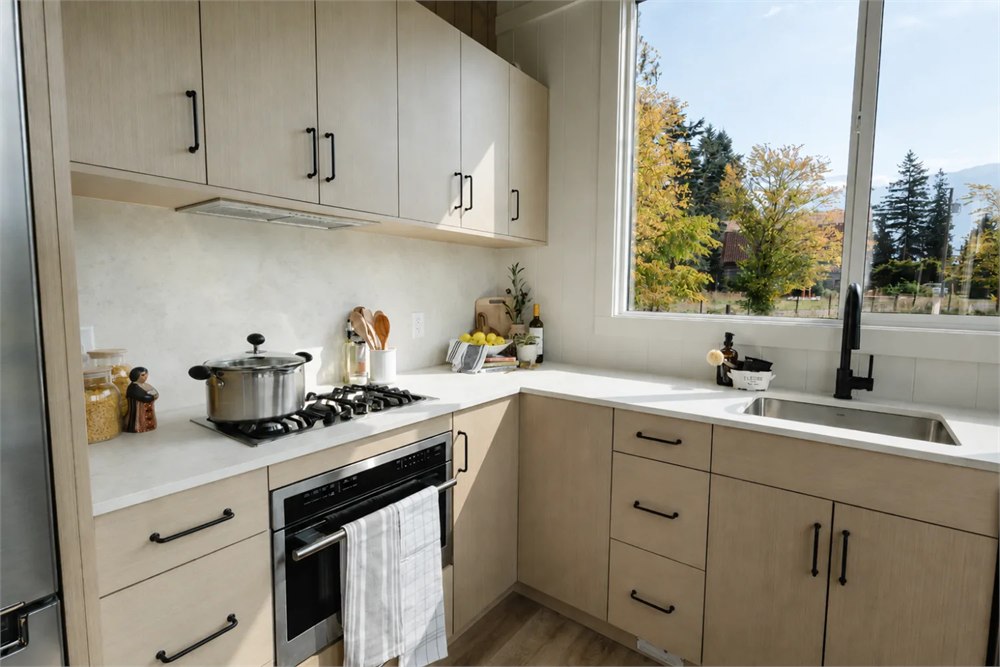
Mint’s listed design details include a propane cooktop, microwave and oven, an 18-inch dishwasher, a stainless-steel sink, and a pull-out faucet. Appliance and kitchen options are available, so the exact equipment belongs in the final specification for the home you order. The photographed build includes upgrades; a glossy photograph is not an itemized invoice.
Several of the Ventura’s useful decisions are easy to overlook while admiring the windows:
- A main-floor queen-bed bedroom keeps everyday sleeping off a loft ladder.
- The U.S. layout makes room for two additional queen-mattress sleeping lofts.
- Storage is incorporated into areas including the staircase, kitchen, and bathroom.
- Kitchen, appliance, storage, interior, and exterior choices allow different configurations.
- A tall open living area gives the shared part of the home room to breathe.
The nice thing about these features is that they address ordinary routines. You still need somewhere for groceries, towels, cookware, and the drawer full of things nobody can identify. Downsizing works better when the design acknowledges that people own more than one linen shirt and a carefully arranged pebble.
The dimensions behind the daydream
Before imagining this house at the edge of a peaceful clearing, take a look at its actual size. The hitch adds length, and the loft arrangement changes by market. Those details are less glamorous than a sunlit countertop, but considerably more useful when planning a location.
| Detail | Mint’s listed specification |
|---|---|
| House dimensions | 40 feet long, 10 feet wide, 13 feet 5 inches high |
| Length including hitch | 44 feet |
| Main-floor area | Approximately 400 square feet |
| U.S. loft space | More than 120 square feet across two lofts |
| Living-area ceiling | 12 feet |
| Primary bedroom | Main floor; fits a queen bed |
The exterior shown is dark and straightforward, with tall glazing, a modest entry canopy, and a long, clean roofline. It has the visual confidence of a much larger modern cabin, condensed into something that arrives on a trailer. The wheels are useful context, though they should not turn the transport plan into an impulsive weekend towing experiment.
Small bathroom, familiar routine
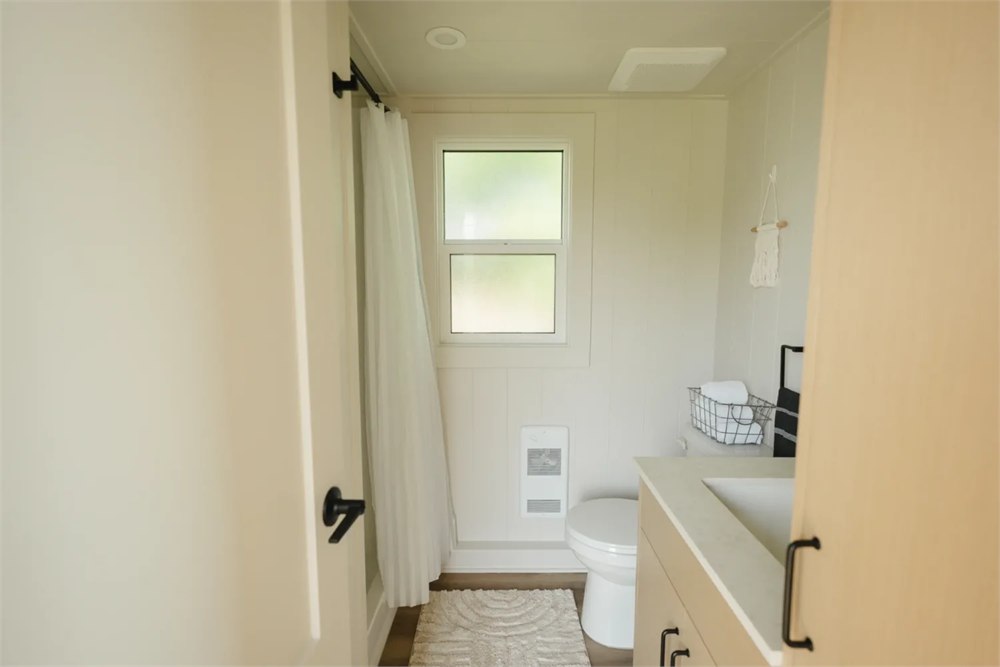
The listed bathroom includes a 36-by-36-inch shower enclosure, a flush toilet, and a compact vanity. These are recognizable household fixtures in a limited space, which is often exactly what people want. There is no need to learn an elaborate new bathing ritual simply because the house is shorter than your previous driveway.
Mint also lists a single-zone mini-split for heating and cooling, an 18-gallon electric water heater, 50-amp electrical service, and a fresh-water RV connection. Those specifications make utility planning part of the purchase conversation. They do not describe a self-sufficient off-grid package that you can place anywhere and forget about.
For a prospective getaway or rental, think through how the sleeping spaces, kitchen, and bathroom will be used together. For everyday living, think about your own routines first. The ability to host guests is appealing; turning every available sleeping surface into a permanent obligation is how a quiet retreat becomes a very attractive group project.
What to know before ordering
- Made by Mint Tiny House Company in British Columbia, with U.S. and Canadian configurations.
- Approximately 400 square feet on the main floor, with a 12-foot-high living area.
- Main-floor bedroom accommodates a queen bed.
- U.S. version offers two sleeping lofts; Canadian version has one storage-only loft.
- Kitchen, storage, appliance, and finish options can change the final configuration.
- Photos show an upgraded two-loft U.S. edition, so confirm which features your quote includes.
Mint currently states that the Ventura starts at $119,750 USD or $166,500 CAD plus tax. The same page also displays $130,115 USD / $182,250 CAD above that starting-price statement. Those are different listed figures, so ask Mint for a quote tied to the exact build and options you want. The company notes that final pricing can vary with taxes, exchange rates, and production costs.
Ordering begins through Mint’s quote process. Confirm the applicable layout, included equipment, delivery arrangements, and requirements for your intended site before committing. The Ventura’s best trick is making a small shared space feel generous. Leaving the important questions for moving day would be a much less entertaining trick.
Product details and image credit: Mint Tiny House Company.
| Pros | Cons and considerations |
|---|---|
| 12-foot living-area ceiling and tall windows | The main-floor footprint remains approximately 400 square feet |
| Main-floor queen-bed bedroom | Extra sleeping space depends on the chosen market configuration |
| Two sleeping lofts available in the U.S. version | Canadian model instead has one storage-only loft |
| Kitchen, finish, and storage choices | Photographed upgrades may not be included in the base price |
| Familiar bathroom and listed utility equipment | Site, delivery, and utility arrangements still need planning |
| Published starting price | Multiple prices appear on the page; obtain a build-specific quote |
Where to find This Tiny House Pairs a 12-Foot Living Room With a Downstairs Bedroom
OddityMall may earn a commission from qualifying purchases at no extra cost to you.