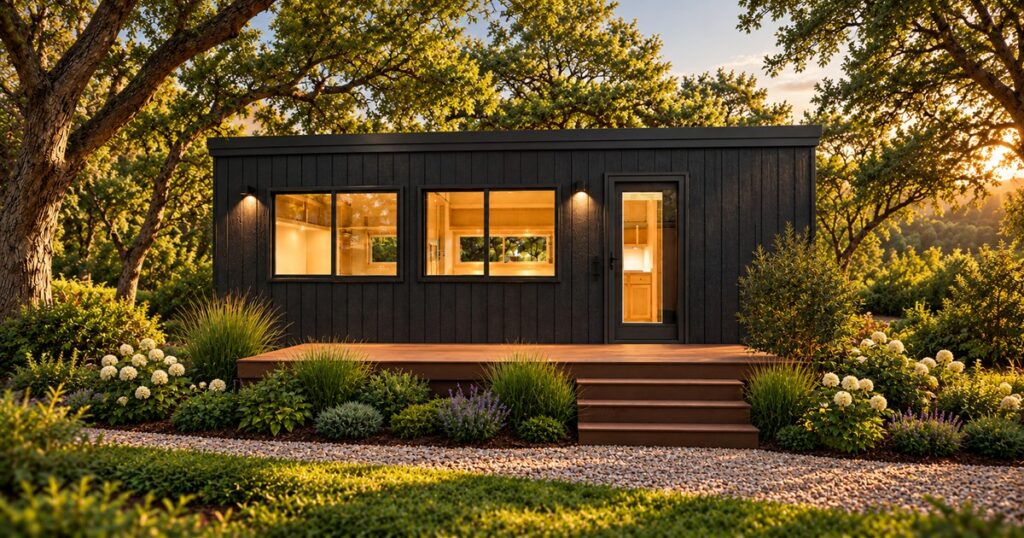
Going to bed should require pajamas, possibly a glass of water, and absolutely no upper-body strength. Somewhere along the way, tiny houses decided sleep was a prize you reached by ladder. Escape’s eVista XL Limited Edition takes a calmer approach: put the bedroom on the same floor as everything else, give it a door, and let tired people remain tired.
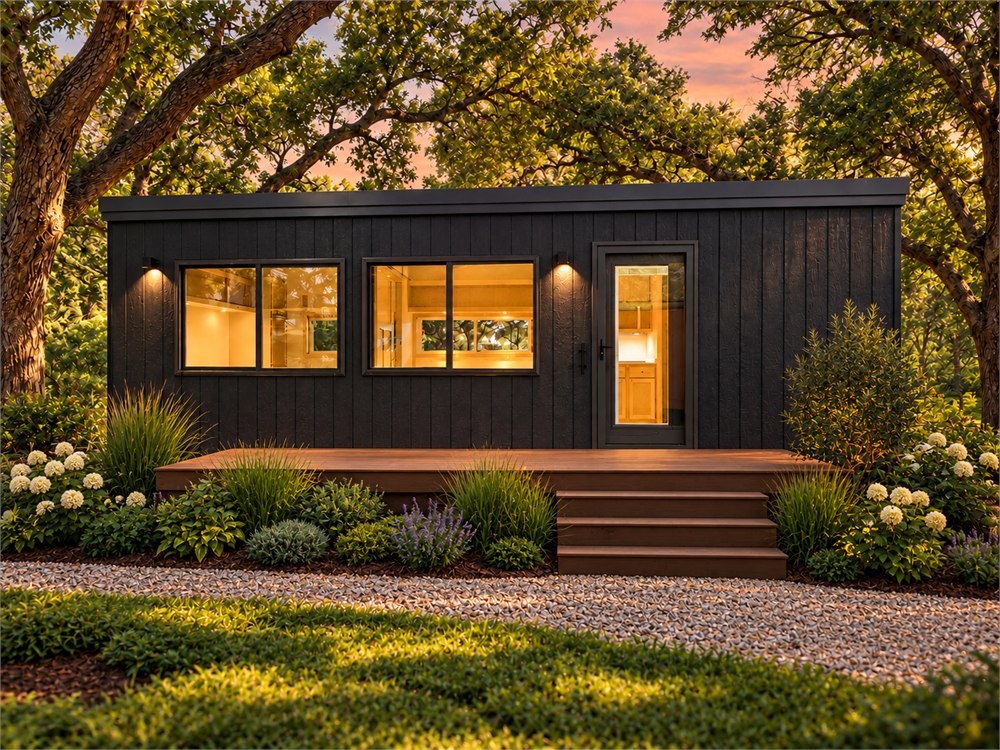
This is a compact, all-electric tiny home with a separate bedroom, a proper little kitchen, and a bathroom at the other end. The eVista XL layout centers on a walk-around queen bed rather than a sleeping loft. You can head to bed without performing the opening round of a recreational climbing competition. That alone makes the floor plan worth a look.
The Limited Edition is a completed model that Escape lists as available now. Its upgrades include drywall with maple trim, quartz counters, a split-system heat pump, and closed-cell spray foam insulation. Outside, the dark timber facade keeps things understated; inside, pale wood and broad windows give the small space a much warmer personality. It is a surprisingly convincing place to spend a rainy afternoon ignoring your inbox.
A bedroom that gets its own boundary
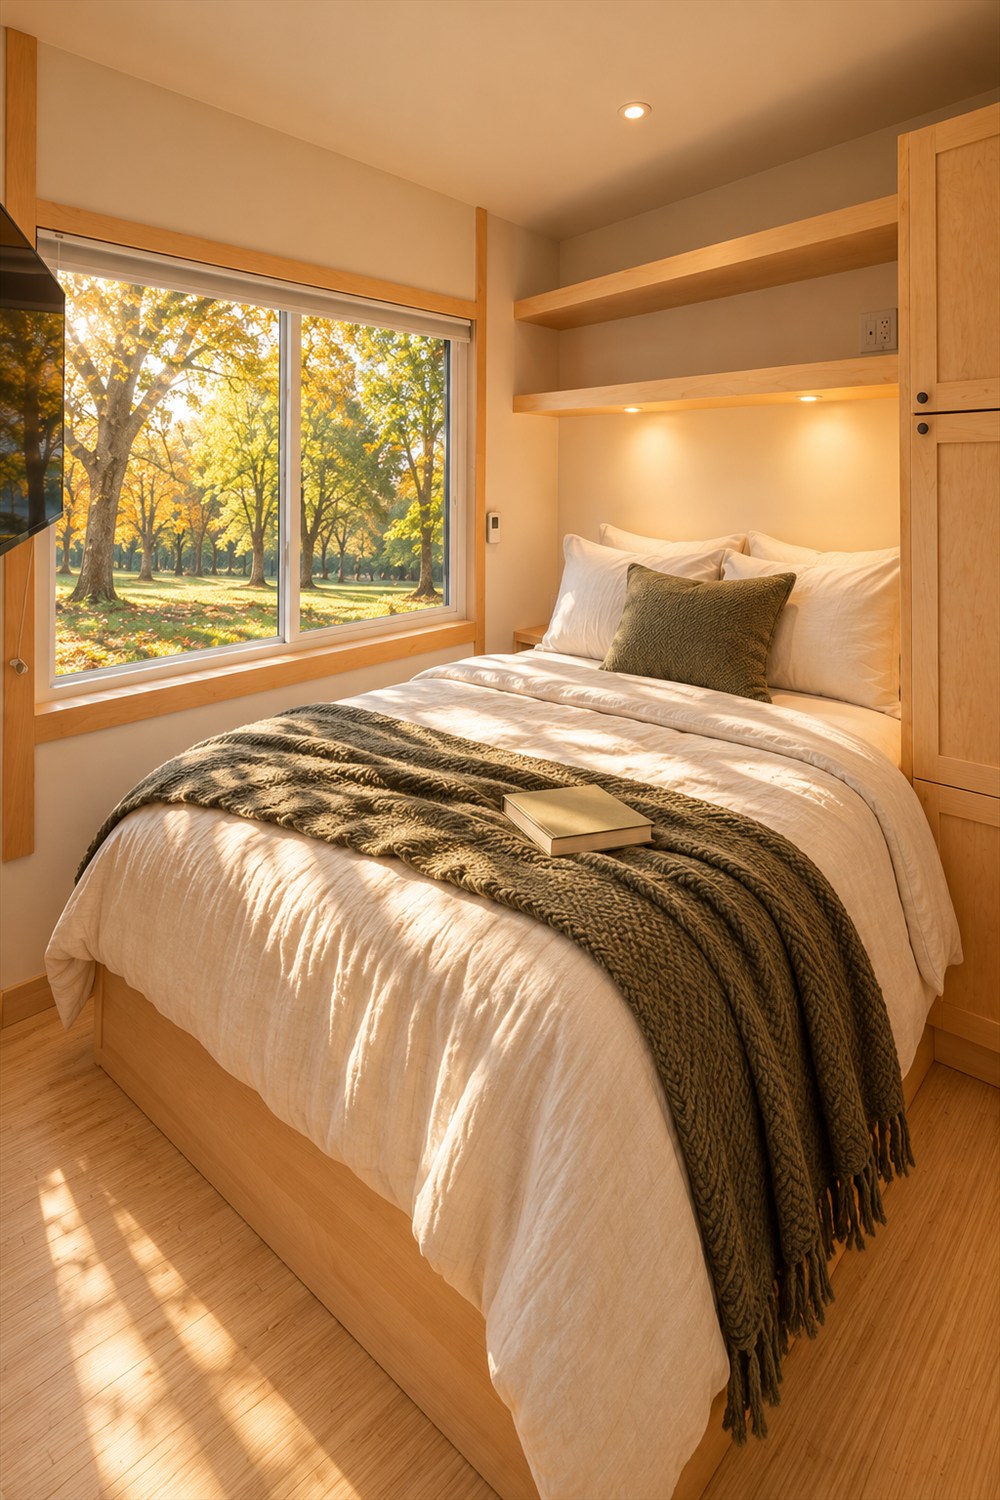
The separate sleeping area is the main attraction here. A queen bed sits at ordinary floor level, with space to walk around it, and the sliding barn-style door provides a physical divide from the main room. The person making breakfast and the person negotiating five more minutes of sleep can at least pretend they occupy separate departments.
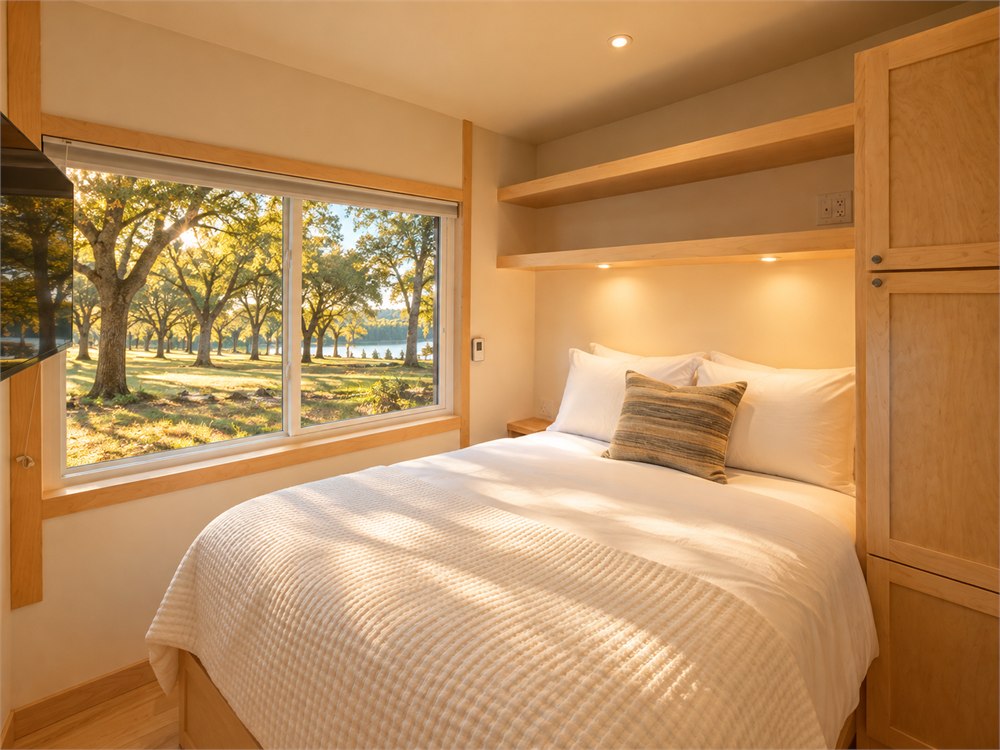
That layout also changes the daily business of making the bed. A loft can look delightful in a photograph, right up until you need to tuck a fitted sheet into a corner while kneeling under a low ceiling. Here, the bedroom follows a more familiar arrangement. The official photos show overhead shelving and wood storage beside the bed, with a large window bringing the view into the room.
There are limits to what a door can accomplish. It doesn’t add square footage or make a compact home soundproof. Still, being able to close off the sleeping space is useful when the rest of the house doubles as a kitchen, work area, and living room. Even a very small home benefits from somewhere to put the unmade bed out of sight.
A kitchen with a sensible equipment list
Escape fits the Limited Edition with a two-burner induction cooktop, a combination microwave and convection oven, and a tall refrigerator. The counters are quartz, while wood cabinets and open shelves keep the finish consistent with the rest of the interior. It is a compact cooking setup, but it has more ambition than a kettle beside a bowl of instant noodles.
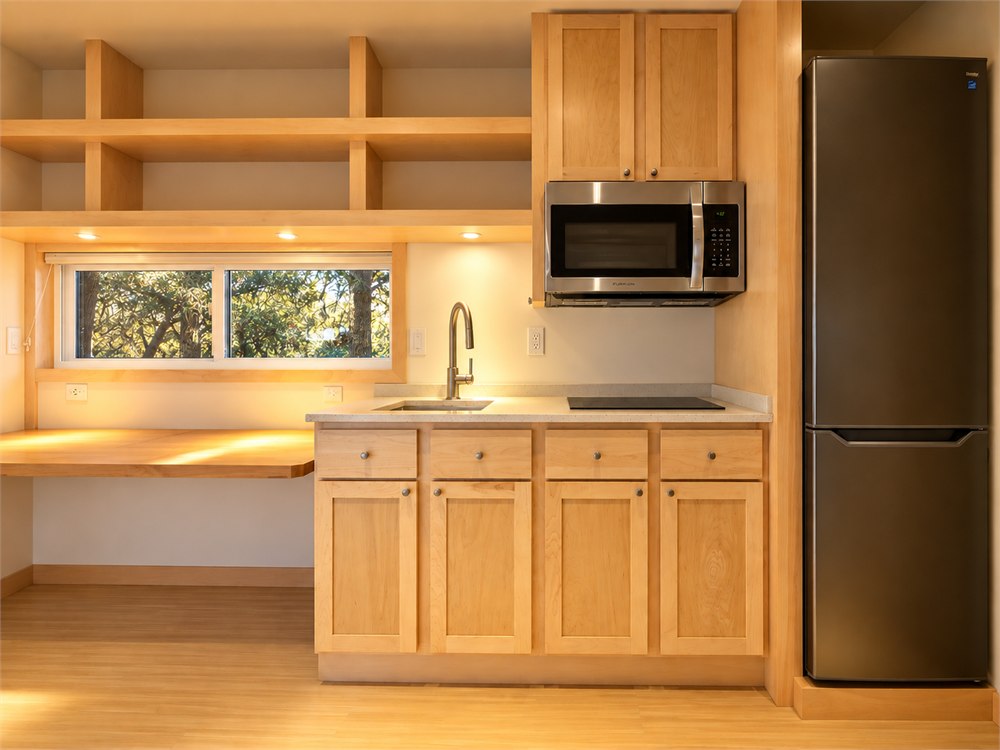
The combination oven gives one appliance two cooking roles, which makes particular sense when counter and cabinet space are precious. A tall refrigerator also changes the storage equation compared with a little under-counter fridge. You still need to plan where things go, but a week’s groceries don’t automatically have to become an exercise in competitive stacking.
Two burners will suit some cooks better than others. If dinner usually involves one pan and one pot, the arrangement is easy to understand. If your signature meal requires four bubbling vessels and a dramatic assistant, a smaller kitchen will ask you to edit the performance. The photos show a usable stretch of countertop, but this is still a home where leaving every appliance out would quickly eat into the working surface.
- A separate queen-bed bedroom gives sleeping its own space.
- Flip tables provide surfaces for meals, work, or other everyday tasks.
- The two-burner induction cooktop pairs with a microwave/convection oven.
- A tall refrigerator and wood cabinetry handle kitchen storage.
- USB outlets and a Smart TV with mounts and wiring are included in the Limited Edition listing.
The dining room can fold out of the way
The multipurpose flip tables are an especially useful part of the design. Open a surface when you need somewhere for lunch or a laptop; fold it away when you want the floor back. A permanently installed dining table claims its territory all day, including the many hours when its only job is holding mail you have chosen not to understand.
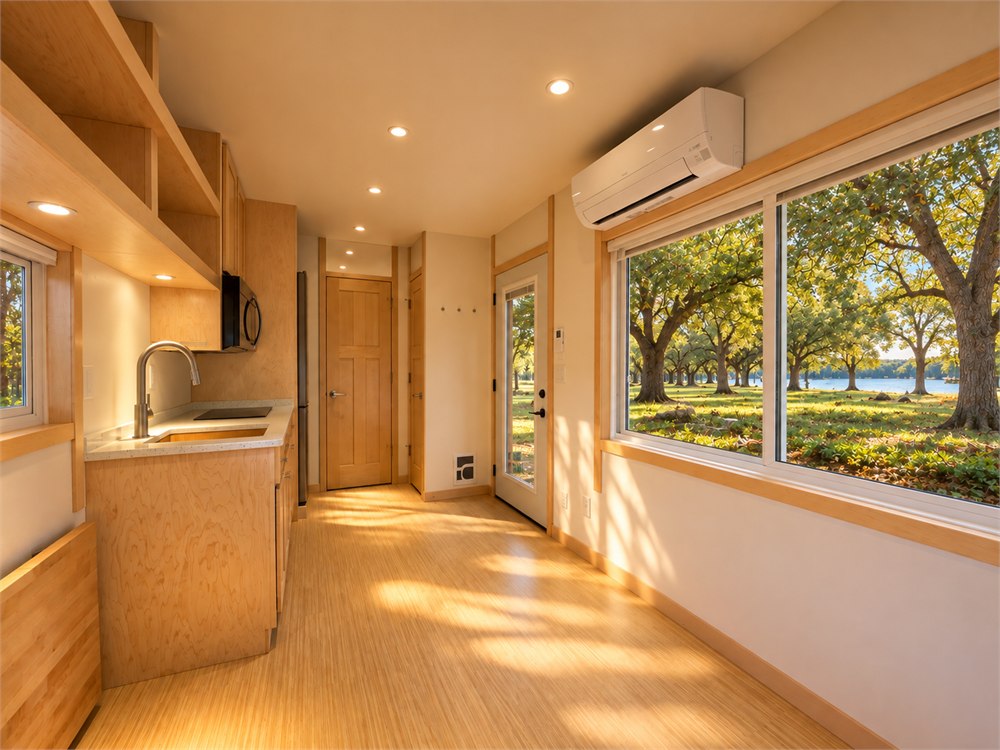
Here, the main room can change with the task. That doesn’t mean a tiny home suddenly becomes a banquet hall. It means fewer pieces of fixed furniture competing for a narrow footprint. The broad windows help the room feel connected to the outside, and the light wood finishes keep cabinets, shelving, and trim from turning into a jumble of unrelated materials.
| Area | What this model offers | Practical consideration |
|---|---|---|
| Bedroom | Separate room with walk-around queen bed | No sleeping-loft ladder |
| Cooking | Two-burner induction plus microwave/convection oven | Compact cooking capacity |
| Flexible surfaces | Multipurpose flip tables | Clear them before folding away |
| Interior finish | Drywall, maple trim, quartz counters | A residential material palette |
| Comfort equipment | Split-system heat pump and spray foam insulation | Confirm suitability for your location |
A small bathroom that stays a bathroom
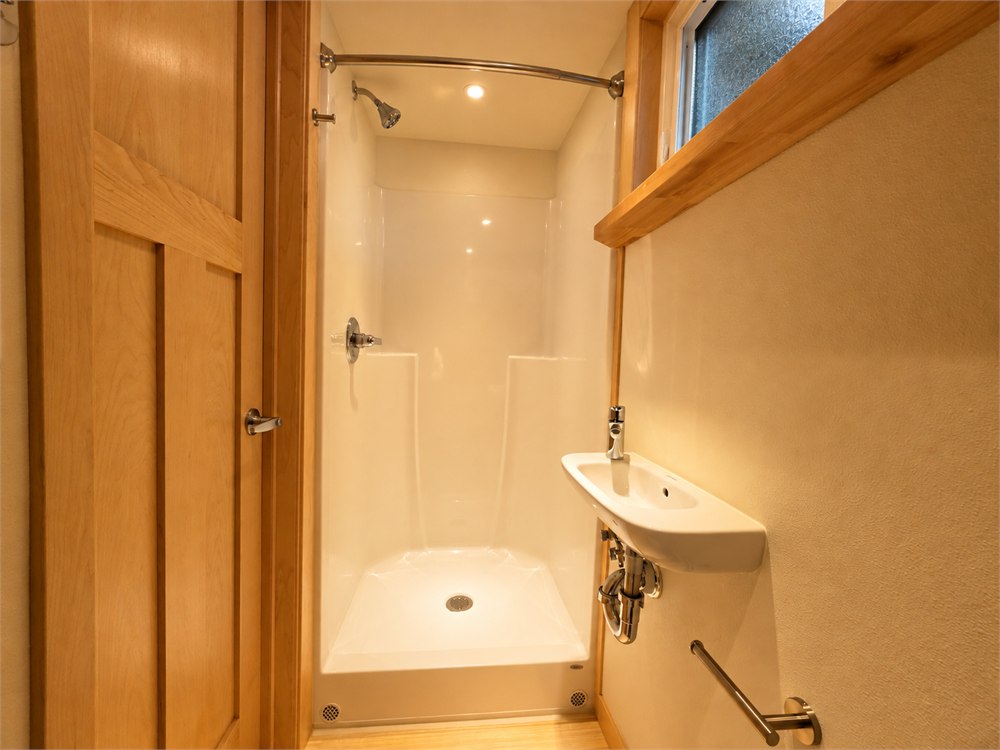
The bathroom keeps its functions behind a door. The official gallery shows a toilet, a small wall-mounted sink, a shower, and storage above the toilet. Nothing here suggests room for a chaise longue or an emotional-support houseplant collection. It does suggest that brushing your teeth doesn’t need to happen over the kitchen sink.
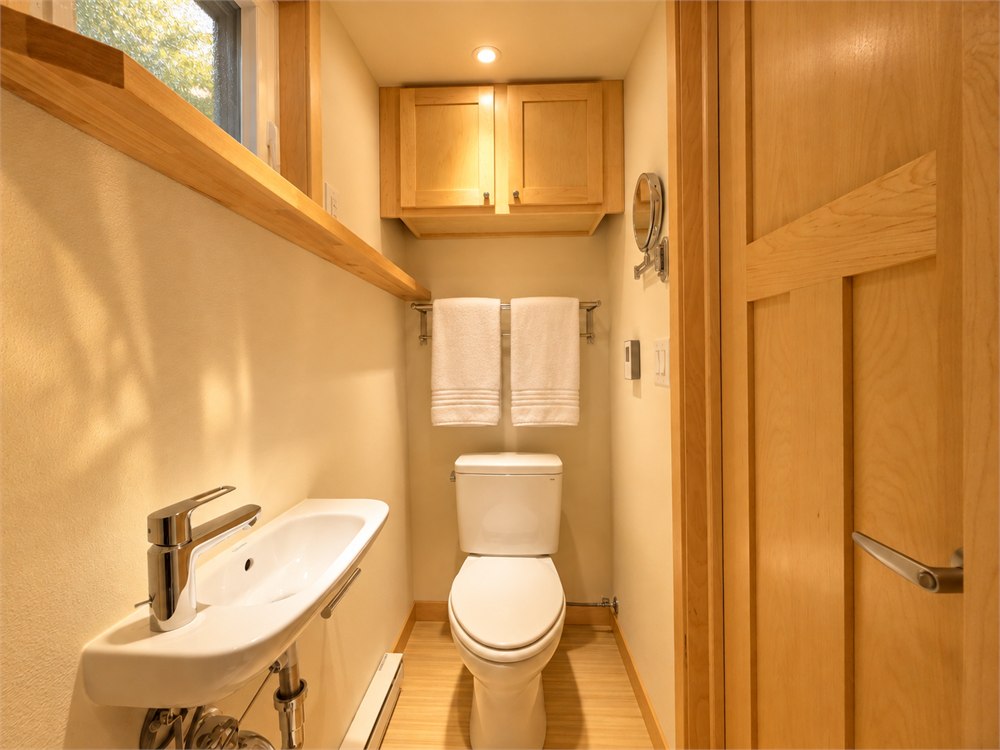
Those compact proportions are part of the deal. A small sink frees some floor area, while storage above the fixtures uses wall space that might otherwise go unused. The shower is separate from the living space, and the bathroom sits within the same single-level arrangement as the bedroom and kitchen. The design prioritizes keeping ordinary household routines intact.
The Limited Edition also adds an upgraded electrical system, a storm/screen door, and a full-light entry door with an integrated blind. Escape describes the insulation and heat pump package as supporting comfortable year-round use. Buyers should confirm the actual equipment specifications and intended climate with the builder; a cozy-looking photograph is not a heating calculation.
Small home, real planning
Escape suggests the eVista XL layout for uses including a guest house, rental space, office, or personal retreat. The appeal is easy to see: the kitchen and private sleeping area make it more self-contained than a basic backyard room. Whether any particular use works at your property depends on the site, services, and applicable local requirements. Those details deserve attention before you begin mentally arranging the bookshelves.
The outdoor platform in the imagery is scene context, not something to assume comes in the standard home package. Ask for the exact delivery scope and included items. Escape also notes that layouts and third-party components can change as specifications and materials change, so the final purchase specification matters more than any one photograph.
For someone who likes the idea of a smaller home but dislikes the idea of climbing into bed, this layout has a clear attraction. It puts privacy and everyday movement ahead of squeezing a second level into the picture. The trade-off is straightforward: you get a compact single-level arrangement, and you still have to be selective about what you bring inside. The collection of twelve mismatched side tables may need its own intervention.
- Product: Escape eVista XL Limited Edition all-electric tiny home.
- Bedroom: Separate sleeping space with a walk-around queen bed.
- Kitchen: Quartz counters, induction cooktop, combination oven, and tall refrigerator.
- Flexible space: Multipurpose flip tables for dining or work.
- Comfort package: Split-system heat pump, closed-cell spray foam insulation, and upgraded electrical system.
- Availability: Completed model listed as available now; confirm the specific unit and delivery arrangements with Escape.
Escape Traveler lists this Limited Edition at $75,365 with free delivery. The listing describes approximately $20,690 in upgrades and gives a regular total of $80,865 plus delivery. That is the offer for the listed unit, so confirm current availability, delivery coverage, and the final included specification directly with Escape. A house that lets you walk to bed is appealing; knowing precisely what arrives is even better.
Product details and inline images: Escape Traveler. The eVista XL model page provides additional layout information.
| Pros | Cons or considerations |
|---|---|
| Queen bedroom stays on the main floor | Overall living space remains compact |
| Separate bedroom door adds privacy | A partition does not guarantee sound isolation |
| Flip tables reclaim space when folded | Surfaces need clearing before folding |
| Induction cooking and a combination oven | Two burners limit simultaneous cooking |
| Heat pump and upgraded insulation included | Location-specific requirements need confirmation |
| Completed unit advertised with free delivery | Confirm delivery scope, site needs, and optional extras |
Save this find.
Thank yourself later.
Your next great gift idea. Your someday space. Your collection of wonderfully weird things.
Save to PinterestPick a board. Keep the inspiration.
This Single-Level Tiny House Gives You a Private Queen Bedroom Without a Ladder
Where to find This Single-Level Tiny House Gives You a Private Queen Bedroom Without a Ladder
OddityMall may earn a commission from qualifying purchases at no extra cost to you.