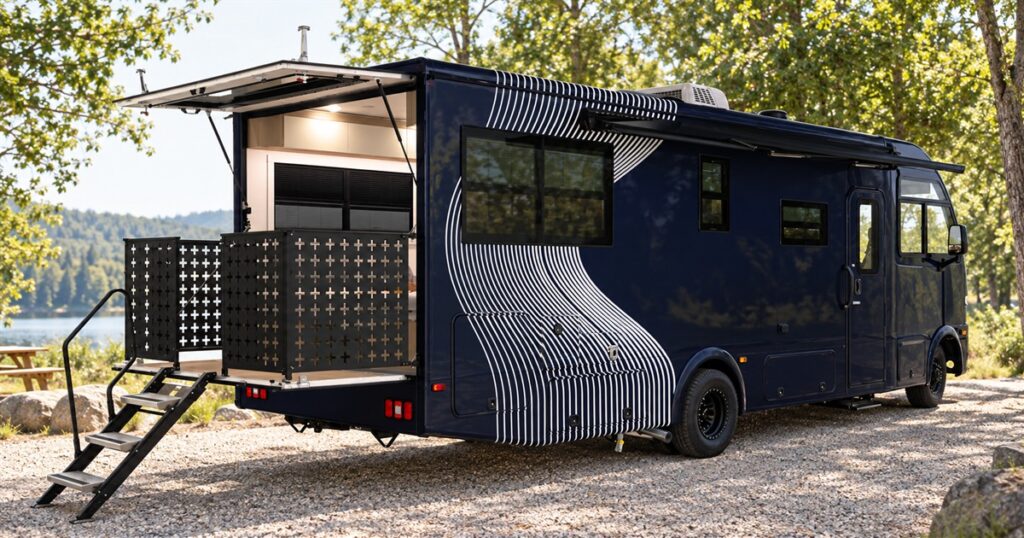
There is a very specific kind of camper who wants to get away from it all, provided all includes a comfortable sofa and somewhere respectable to put a coffee. The Coachmen Origin understands this person. It brings the living room along, then opens the back of the house so the living room can have a patio. Finally, a road trip with a reasonable accommodation for professional porch sitting.
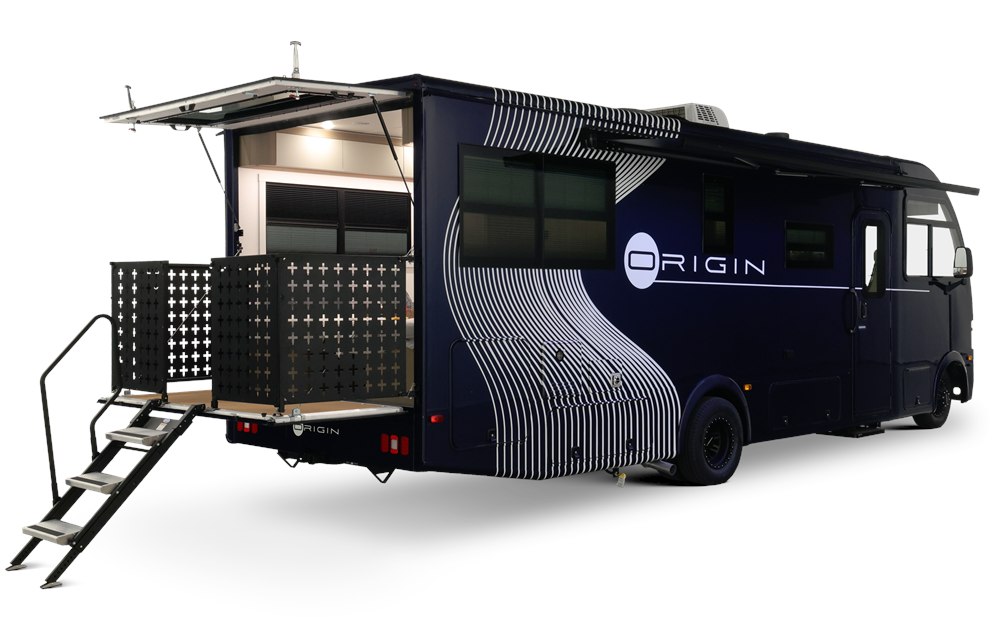
The Origin is a newly announced motorhome with a split rear hatch that turns into an outdoor deck. Coachmen describes the 27-foot design as a blend of Class A and Class C ideas, with an E-450 foundation and a custom cab. Here, hybrid describes the combination of motorhome styles. It is not a claim about an electric drivetrain.
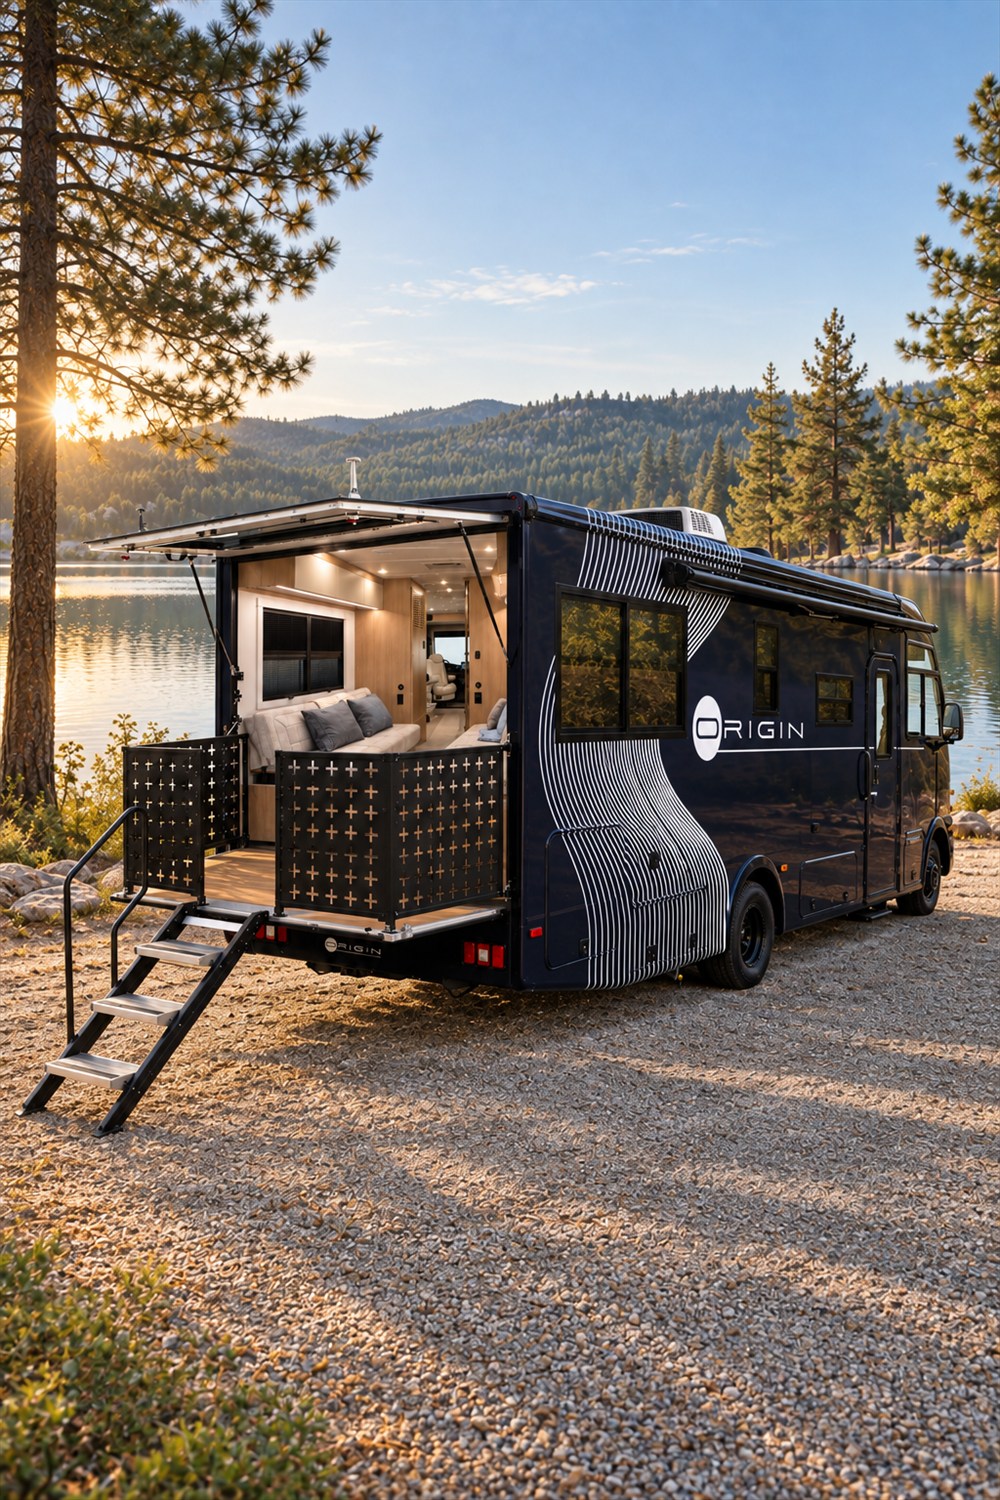
That distinction matters because this thing’s most interesting transformation happens after you park. The upper rear section lifts, the lower section folds down, and the back of the vehicle becomes a place to linger. You could spend the afternoon explaining motorhome classifications. Or you could take your mug outside and let the hatch do the presentation.
A motorhome with a back porch
The announced deck has integrated railing and a 1,200-pound load limit. Those are useful details, but the visual appeal is simpler: the rear lounge opens straight toward the outdoors. Instead of treating the view as something beyond a window, this arrangement makes it part of the room. The whole back end appears to have received permission to relax.
In the product photos, the deck’s dark rail panels have repeated cross-shaped openings, while a staircase leads down from the platform. The raised hatch sits above the open rear entrance. It is a striking arrangement even before you imagine a campsite beyond it. There is enough architectural drama here to make an ordinary screen door feel deeply underqualified.


A rear deck also changes how you might choose a campsite. The best view becomes a reason to think carefully about orientation, clearance, and where the stairs will land. A beautiful lakeside backdrop is considerably less charming if the open platform points toward the neighboring sewer hookup. Campsite geometry: suddenly part of the vacation itinerary.
The deck’s stated load limit should not be confused with the vehicle’s cargo allowance or towing capacity. Those are different questions. Anyone considering a large purchase like this should ask for the final model’s ratings and loading instructions. A patio is an excellent place for a chair; it is a terrible place for guesswork about how much gear the whole coach can carry.
The bedroom has another day job
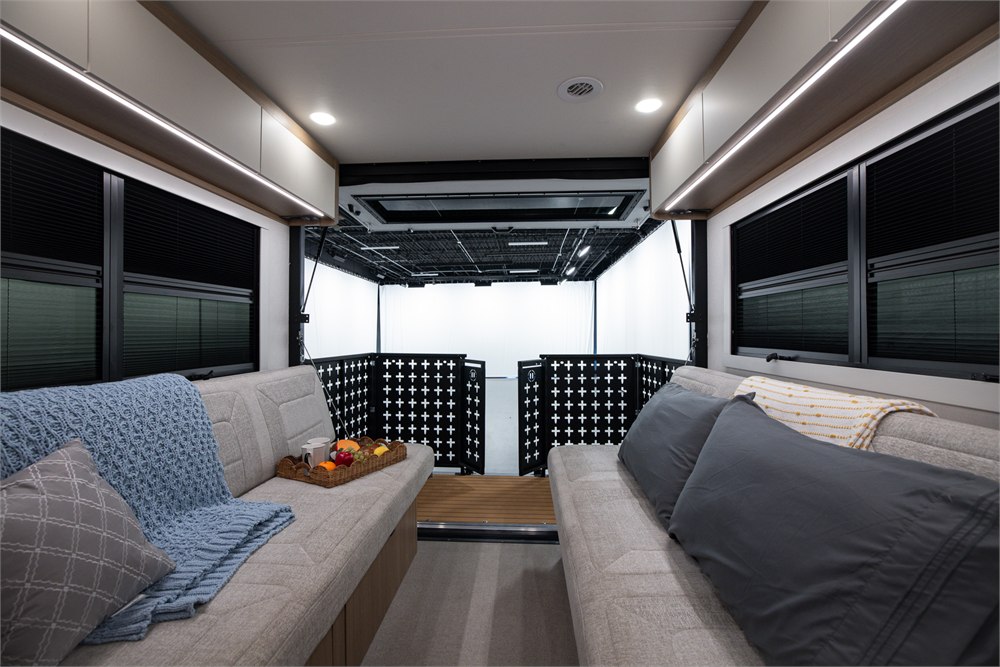
Coachmen says the rear beds fold up to make storage space, while the overall design sleeps six. The cabin photographs show facing lounge seats with a central aisle. That is a useful contrast to dedicating the entire rear of a compact motorhome to a permanent mattress. Your bed gets to have a career beyond holding yesterday’s hoodie.
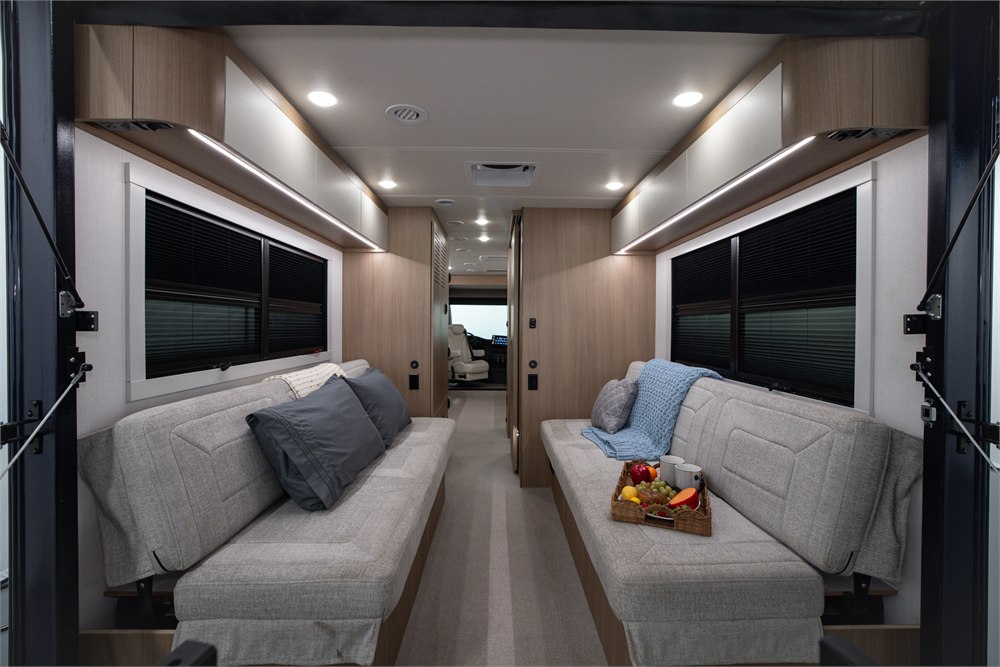
For travelers who pack bulky recreation gear, flexibility is appealing. The question is how the space works with your actual equipment. Measure the items you take, check the usable opening, and ask how loads are secured for travel. An e-bike and a bag of beach towels have very different ideas about being loose in a moving room.
- The rear deck creates an outdoor sitting area connected to the lounge.
- Fold-up rear beds let the same part of the cabin serve another purpose.
- The announced six-person sleeping capacity offers options for trips with company.
- A compact layout makes furniture conversion and luggage placement worth checking in person.
Sleeping capacity is only one part of the comfort equation. Six people can arrive with six jackets, six chargers, and an astonishing number of opinions about the thermostat. Before deciding this is your family expedition headquarters, try the beds, walk the aisle, and imagine the morning routine. Someone will always want coffee while someone else is still negotiating with consciousness.
A cabin that looks ready for actual lounging
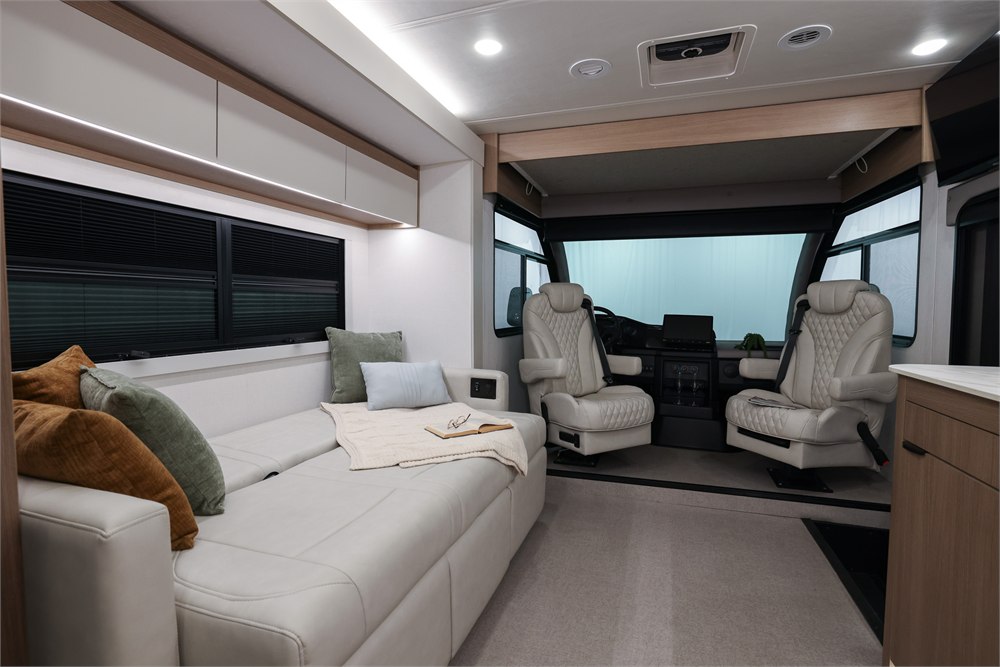
The interior shown in the photos favors pale upholstery, wood-tone cabinetry, dark hardware, and long, clean horizontal lines. The kitchen has a light counter and backsplash, a dark spring-style faucet, and a microwave below the work surface. The effect is closer to a small contemporary apartment than a room dressed entirely in beige camouflage.
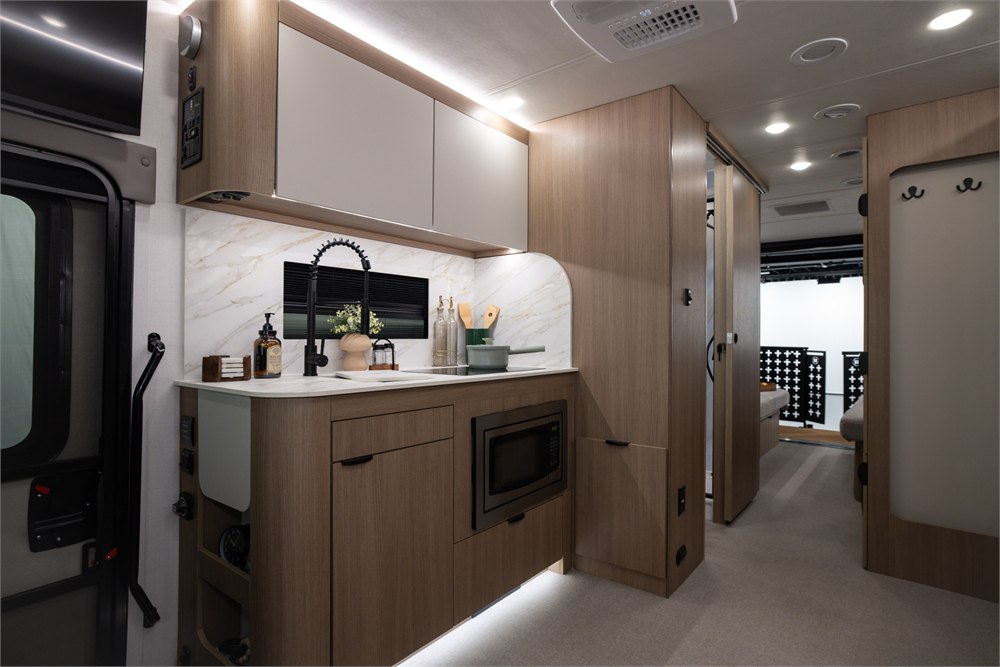
Look at the kitchen as a working space, though, and the useful questions become wonderfully ordinary. Where does the chopping board go? Can someone pass while a cupboard is open? Where do the wet shoes live? Pretty finishes make a strong first impression, but the drawer that holds your spatula will be involved in the relationship every single day.
| Area to inspect | What to check during a walkthrough |
|---|---|
| Rear deck | Clearance, stair placement, and setup procedure |
| Convertible sleeping spaces | Bed dimensions, cushions, and bedding storage |
| Kitchen | Working room with doors and drawers open |
| Travel storage | Usable dimensions and approved securing points |
| Driver’s position | Seat adjustment, sightlines, and control reach |
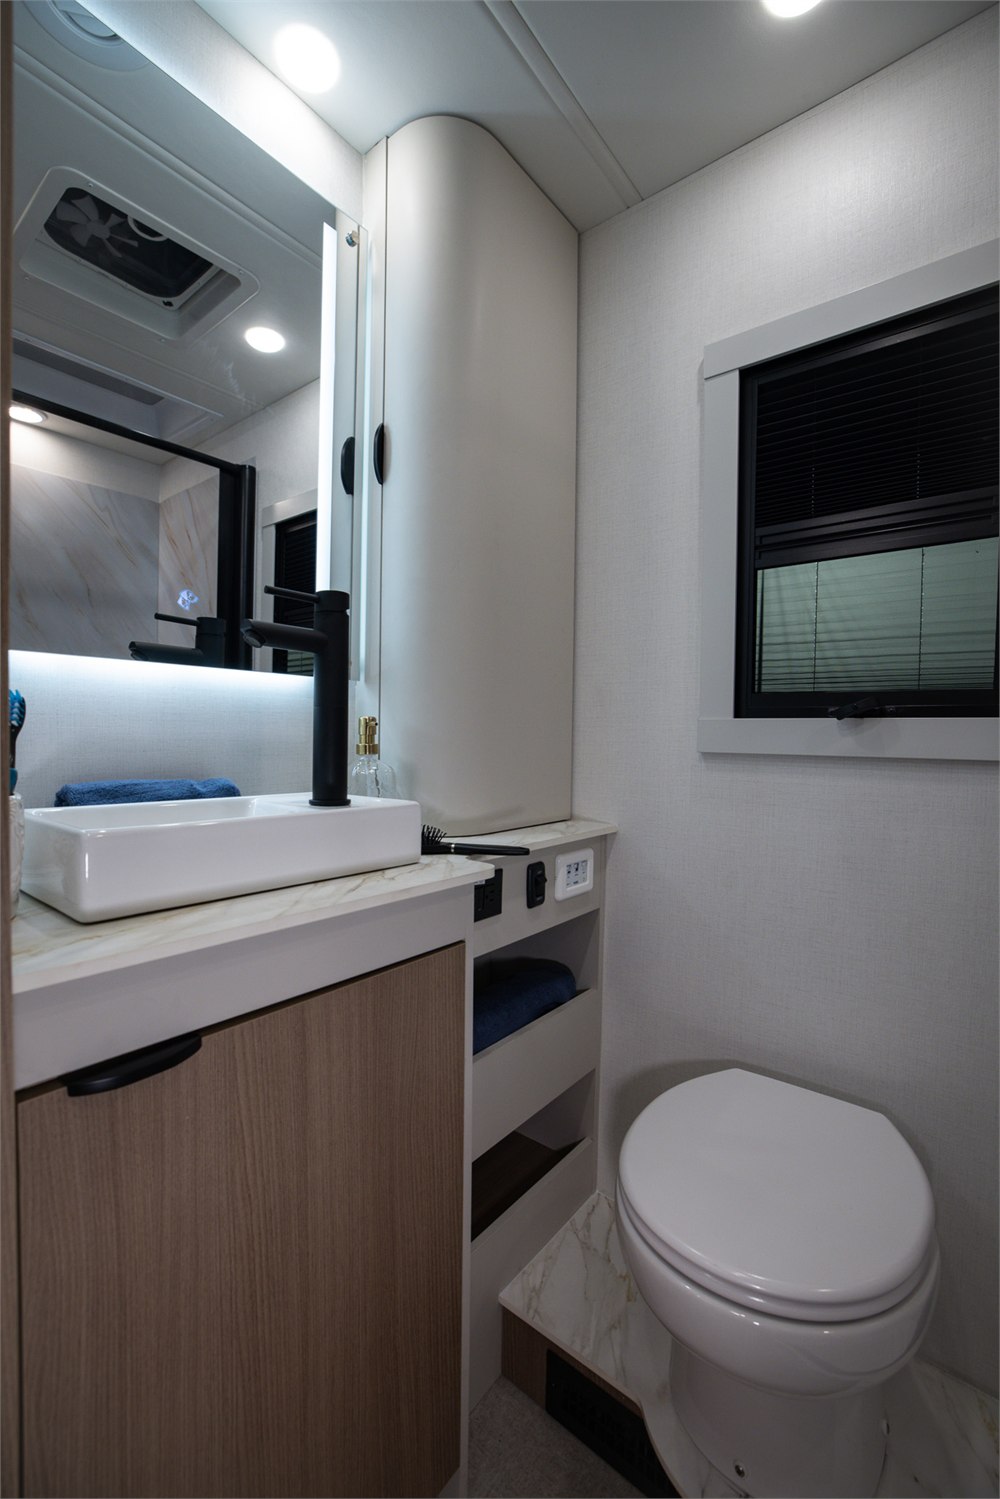
The bathroom photo continues the same look, with a raised white basin, black faucet, mirrored storage, and a wood-tone vanity. It is a small room, but the styling gives it some dignity. There is a distinct psychological difference between brushing your teeth in a considered little bathroom and doing it in a compartment that looks like it was borrowed from a ferry.
A custom cab, and a few questions for the test drive
Up front, the photos show two quilted captain’s chairs, a broad windshield, and an overhead bed area. Coachmen also lists a 14-inch split-screen backup-camera display. The cabin’s light upholstery and wood-tone trim carry forward around the driving area, so the cockpit visually belongs to the same home as the lounge.
A broad view is inviting, but a photograph cannot tell you how a vehicle feels on the road. Try the seat, check the mirrors, and take a proper test drive when dealer examples become available. The most glamorous campsite in the world will not fix a driving position that annoys your shoulder for three hundred miles. Your shoulder is a brutally honest reviewer.
Likewise, choose the size that suits the trips you actually take. A shorter motorhome can still require planning around parking, storage, and campground rules. Compare the final specifications with your driveway and preferred destinations. The dream involves mountains and sunsets; the first practical challenge may involve the turn into your own yard.
Origin details and availability
- Product: Coachmen Origin motorhome.
- Main attraction: Opening rear hatch and fold-down deck.
- Announced format: A 27-foot design with sleeping room for six.
- Rear storage: Beds fold up to free interior space.
- Buying status: Newly announced; final specifications and availability are still to come.
Coachmen’s September 29 announcement gives a target retail price of $150,000. Treat that as an announced target, not a dealer quote or a promise that a particular configuration is ready to buy. The release also discusses a broader 25-to-30-foot range and E-350/E-450 foundations, so buyers should confirm which details apply to the eventual model they are offered.
You can follow the Coachmen Origin announcement for the launch details. For now, the appeal is easy to understand: a motorhome that gives its back room an outdoor extension. It is a persuasive argument for taking the scenic route, finding a good spot, and becoming temporarily unavailable to anyone who wants you to leave your chair.
Product photography: Coachmen/Forest River, including interior and deck images reproduced by New Atlas.
| Pros | Cons and considerations |
|---|---|
| Rear deck connects the lounge with the outdoors | Needs suitable clearance and setup space |
| Fold-up beds add layout flexibility | Furniture conversion is part of the routine |
| Announced sleeping capacity of six | Shared space and luggage still need planning |
| Distinctive exterior and contemporary cabin | Comfort and driving feel need an in-person check |
| An ambitious compact motorhome concept | Final specifications, availability, and dealer pricing remain pending |
Save this find.
Thank yourself later.
Your next great gift idea. Your someday space. Your collection of wonderfully weird things.
Save to PinterestPick a board. Keep the inspiration.
This Motorhome Has a Fold-Down Rear Deck for Taking Your Living Room Outside
Where to find This Motorhome Has a Fold-Down Rear Deck for Taking Your Living Room Outside
OddityMall may earn a commission from qualifying purchases at no extra cost to you.