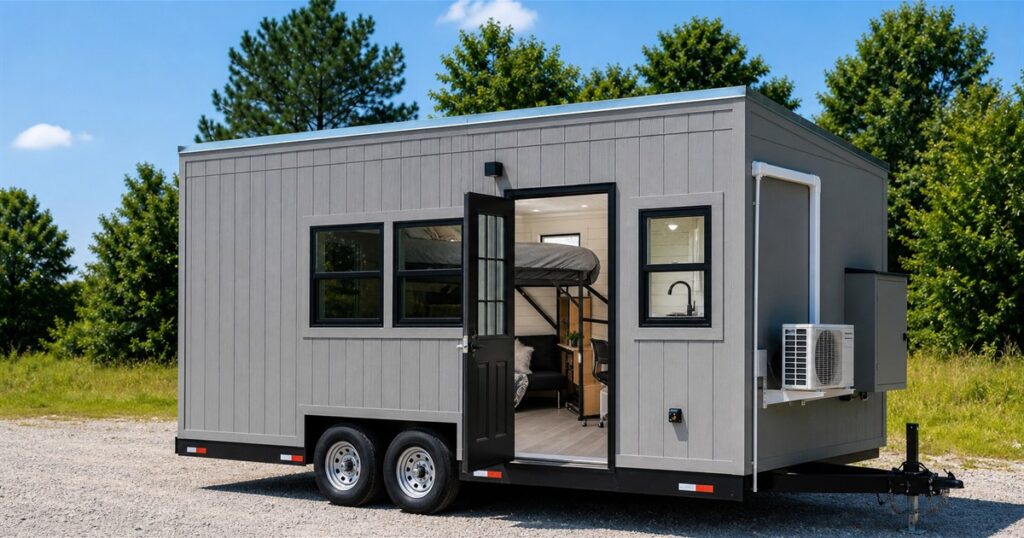
The tiny house movement has produced some deeply dramatic sleeping arrangements, usually involving a ladder, a ceiling, and the quiet acceptance that getting a midnight glass of water is now an athletic event. The Fairfax 20 from Dragon Tiny Homes takes a more civilized approach: it still stacks your life like a very polite game of Tetris, but it does it with a raised bed that leaves the floor below free for actual human activities.
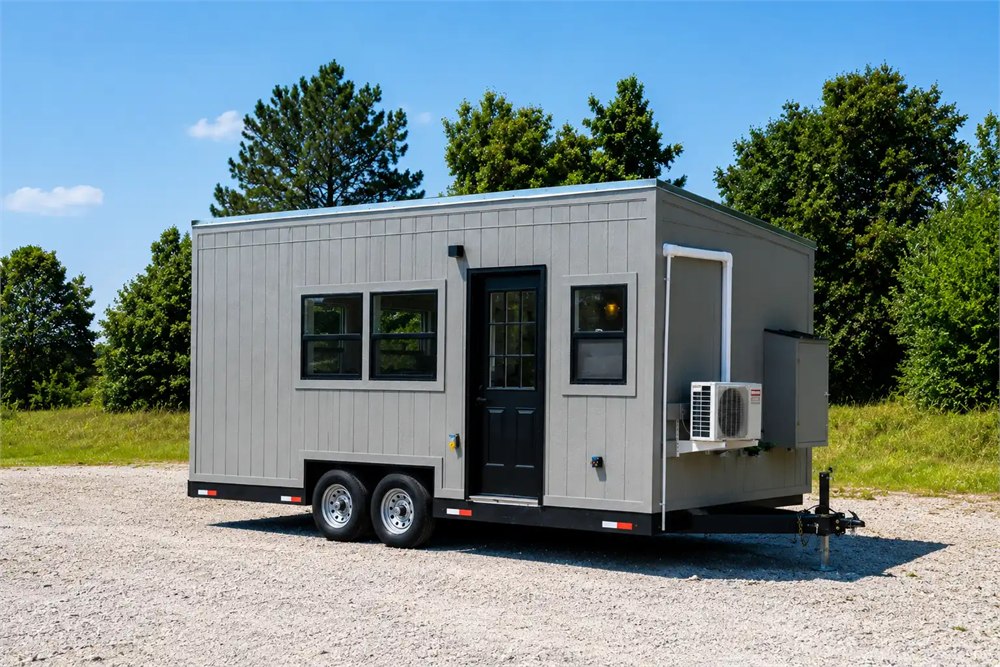
This is a 20-foot tiny home on wheels built around a compact single-level layout, a full kitchen, a bathroom, laundry space, and a lofted sleeping platform accessed by stairs. The trick is that the bed rises above the main living zone, so the space underneath can become a lounge, reading nook, desk area, or tiny command center for people who have decided that 170 square feet is plenty as long as every square inch has a job and a performance review.
Dragon Tiny Homes presents the Fairfax 20 as a modern expansion of its Fairfax 16 model. It keeps the same practical, affordable tiny-living energy, but stretches the footprint to a 20-foot length so the interior gets more breathing room without turning into one of those tiny homes that is technically tiny only if compared to a hotel.
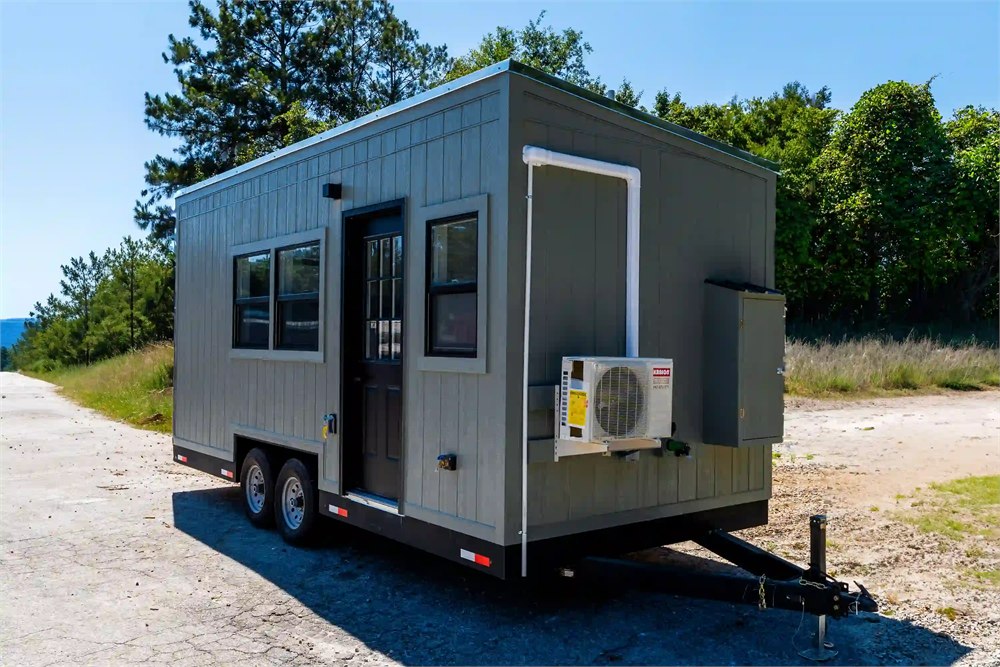
The exterior has the clean, no-nonsense look of a small modern outbuilding that learned how to commute. It is finished in gray siding with black windows, a black entry door, and a metal roof, all sitting on a double-axle trailer. There is no decorative porch fantasy happening here. It looks more like a useful little home that showed up to solve a housing problem and did not bring a mood board.
A Raised Bed That Makes the Floor Stop Panicking
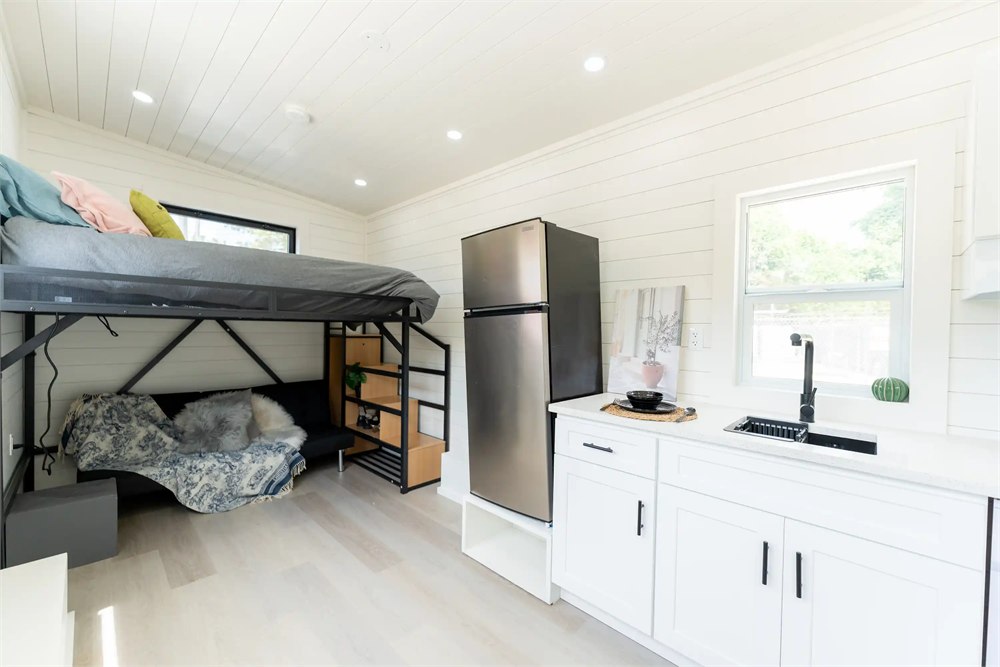
The most interesting part of the Fairfax 20 is the raised sleeping area. Instead of sending the bed into a cramped loft that turns every morning into a negotiation with gravity, Dragon uses a steel-framed raised platform accessed by stairs. That creates a defined sleeping spot up top while preserving useful floor space below.
Related posts:
 These Incredible Dragon Faucets Would Surely Turn Your Bathroom Into a Place Of Luxury
 This Walking Sleeping Bag Onesie Lets You Walk Around While Wearing It
 Incredible Rotating Circle Kitchen Is a Perfect Space-Saver For Tiny Homes
 This Giant Fire Breathing Dragon Wood Burning Stove Is a True Work Of Art
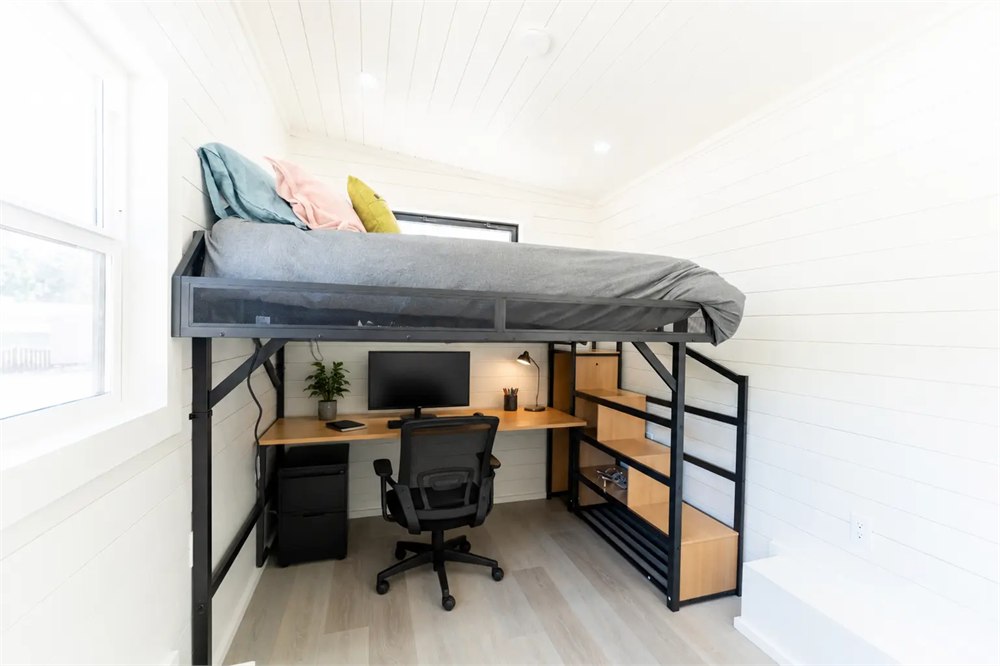
Photos of the model show the lower zone set up as seating, and the official page describes it as flexible enough for a small lounge, workspace, reading nook, or work-from-home setup. In other words, the bed is not stealing the room. It is paying rent by making another room underneath itself, which is frankly more than most beds contribute.
That stacked arrangement matters because 170 square feet can feel generous or ridiculous depending on whether the large immovable objects are cooperating. A normal bed at floor level would swallow the main room like a sleepy whale. Here, the sleeping platform creates a little vertical zoning without turning the whole home into a climbing gym.
The layout also gives the Fairfax 20 a surprisingly grown-up use case. It could work as a guest house, backyard office with sleepover privileges, weekend retreat, rental unit, or full-time tiny home for someone whose belongings have already been through the ceremonial purge. The lower space under the bed is the little bonus room where your laptop, book pile, or tiny sofa gets to pretend it has its own address.
What Dragon Packs Into The 20-Foot Layout
The official listing calls this a compact single-level tiny home with a full kitchen and bathroom, and the spec list backs that up. The home measures 20 feet long, 8 feet 5 inches wide, and 13 feet 6 inches high, with a listed interior area of 170 square feet. It is marked new and available, with a listed weight of 10,000 pounds and a recommended towing vehicle of an F-350 or similar.
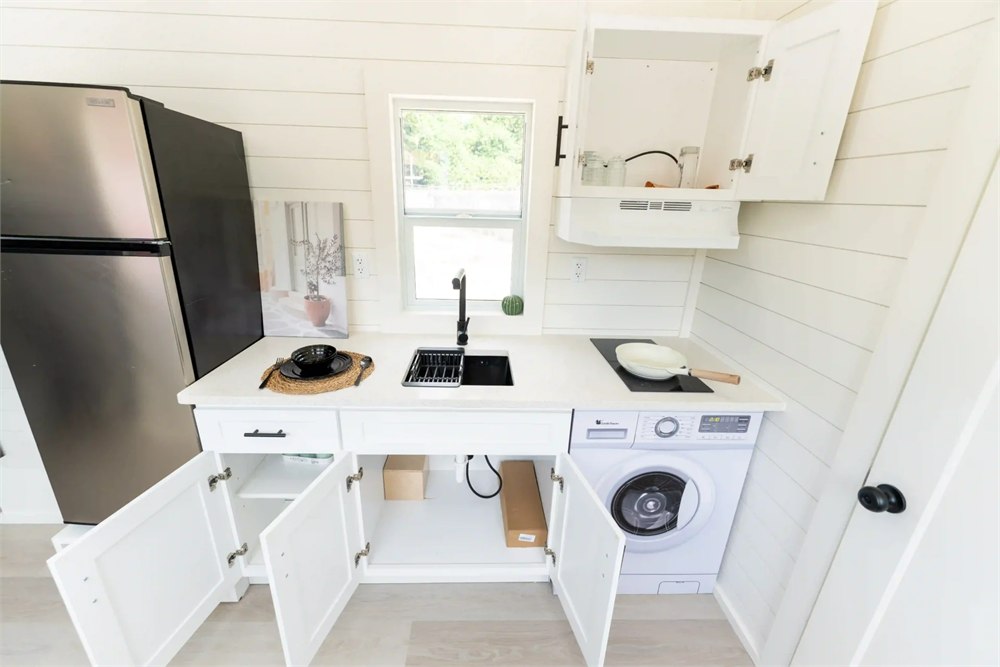
- Full kitchen setup with a sink, two-burner cooktop, hood vent, upper cabinet shelving, and a 7.1 cu. ft. refrigerator with platform.
- Compact bathroom with upgraded hardware, shelving, and an 8-inch deep shelf above the toilet.
- Combination laundry space, which is a major win in a home where every appliance has to justify its existence.
- Raised sleeping platform accessed by stairs, with flexible space below for lounging, reading, or desk work.
- Upgraded insulation listed as R15 in the walls and R21 in the roof and floor.
- Black windows, gray exterior siding, metal roof, and a clean modern trailer-mounted profile.
The kitchen is not pretending to host Thanksgiving for twelve, but it does hit the practical notes. A two-burner cooktop covers normal cooking, the hood vent helps keep the air from becoming sauteed, and the refrigerator is not a decorative mini fridge that holds one confident yogurt. The upper cabinets and shelving give dry goods somewhere to live besides a pile labeled “temporary” for six months.
| Fairfax 20 detail | Listed information |
|---|---|
| Length | 20 ft |
| Width | 8 ft 5 in |
| Interior area | 170 sq ft |
| Height | 13 ft 6 in |
| Listed weight | 10,000 lbs |
| Cooktop | Two burners |
| Laundry | Combination laundry space |
The bathroom is compact, because of course it is, but the listing notes upgraded hardware, shelving, and that little 8-inch shelf above the toilet. Tiny-home storage is rarely glamorous. It is more like a moral philosophy. Every shelf says, “You may own this many bathroom items, and no more.”
Small, Practical, And Weirdly Sensible
There is a funny honesty to this model. Some tiny homes try to dazzle with fold-out decks, glass walls, rooftop tubs, and enough cedar to make a forest file a complaint. The Fairfax 20 is more interested in the daily survival questions: where do you sleep, where do you cook, where does laundry happen, and can you sit somewhere without your knees entering the kitchen?
The raised bed is the design move that makes the answer more interesting. It creates a defined sleeping zone without making the entire floor plan revolve around a mattress. The stairs can also feel less chaotic than a ladder for anyone who enjoys going to bed without first auditioning for a rock-climbing gym.
Dragon says the Fairfax 20 is NOAH certified and built for durability and long-term performance. The upgraded insulation is a practical touch too, especially because small spaces can swing from cozy to soup bowl fast if the envelope is not doing its job. R15 wall insulation and R21 roof and floor insulation give the home a more serious year-round-living pitch than the phrase “tiny house” sometimes implies.
It is also easy to imagine the Fairfax 20 in a few different lives. In one version, it is a starter tiny home for someone who would rather have a lower purchase price than a magazine-spread staircase. In another, it is a backyard guest suite for relatives who need privacy but not a west wing. In another, it is a weekend retreat where the phrase “go to the office” means sitting under your own bed with a laptop and a suspicious amount of coffee.
The official inventory listing notes that photos may show past builds and that Dragon homes are customizable, which is worth remembering. Tiny homes often vary by finish, storage choices, materials, and final configuration. The important part here is the verified Fairfax 20 formula: compact trailer footprint, raised bed, usable lower zone, full kitchen, bathroom, and laundry space.
Who This Tiny Home Makes Sense For
The Fairfax 20 is probably not for someone who wants a sprawling tiny mansion, three sleeping lofts, a bathtub with emotional lighting, and enough windows to make privacy a rumor. It is for people who like the idea of tiny living because it is efficient, mobile, and direct. It gives you the basics in a compact package, then adds one smart vertical move so the floor plan does not feel like it is holding its breath.
The listed 10,000-pound weight and F-350-or-similar tow recommendation are also a useful reality check. This is a tiny home on wheels, not a casual weekend trailer you hook to whatever is already in the driveway. Delivery availability throughout the USA was noted in the New Atlas coverage, while Dragon asks buyers to contact the company for delivery options and rates.
The Fairfax 20 inventory page lists the model at $33,700, down from $37,700. That is still a serious purchase, obviously, but in tiny-house terms it sits in the “surprisingly approachable” lane, especially for a new, move-in-ready unit with kitchen, bathroom, laundry space, insulation upgrades, and the raised-bed layout.
- Product: Dragon Tiny Homes Fairfax 20 raised-bed tiny home.
- Core function: compact 20-foot tiny home with a raised sleeping platform and flexible lounge or office space below.
- Size: 20 ft long, 8 ft 5 in wide, 170 sq ft interior, 13 ft 6 in high.
- Kitchen: sink, two-burner cooktop, hood vent, upper cabinets, and 7.1 cu. ft. refrigerator with platform.
- Bathroom: compact bathroom with upgraded hardware, shelving, and an 8-inch shelf above the toilet.
- Other features: combination laundry space, black windows, upgraded insulation, metal roof, NOAH certification.
- Listed price: $33,700 inventory price, previously $37,700, through Dragon Tiny Homes.
The Fairfax 20 is available through Dragon Tiny Homes, with the official listing showing it as an available inventory model. For anyone trying to make one small room behave like several smaller rooms wearing a trench coat, the raised-bed setup is the part that makes this little house worth staring at a bit longer than normal.
| Pros | Cons |
|---|---|
| Raised bed preserves useful floor space below. | Still only 170 sq ft, so ruthless downsizing is required. |
| Full kitchen, bathroom, and laundry space are included. | Listed 10,000 lb weight requires a serious tow vehicle or delivery planning. |
| Single-level living areas avoid a traditional cramped sleeping loft. | The bed is elevated, so stairs are still part of daily life. |
| Upgraded insulation and NOAH certification add practical confidence. | Customization and delivery details require direct confirmation with Dragon. |
| Compact 20-foot length keeps the home relatively simple and efficient. | No extra bedroom or large entertaining area. |
| Listed inventory discount brings it to a lower tiny-home price point. | The design is practical rather than luxury-showpiece flashy. |
Where to find This Raised-Bed Tiny Home Turns 20 Feet Into a Tiny Office Nest
OddityMall may earn a commission from qualifying purchases at no extra cost to you.
Related posts:
These Incredible Dragon Faucets Would Surely Turn Your Bathroom Into a Place Of Luxury
This Walking Sleeping Bag Onesie Lets You Walk Around While Wearing It
Incredible Rotating Circle Kitchen Is a Perfect Space-Saver For Tiny Homes
This Giant Fire Breathing Dragon Wood Burning Stove Is a True Work Of Art