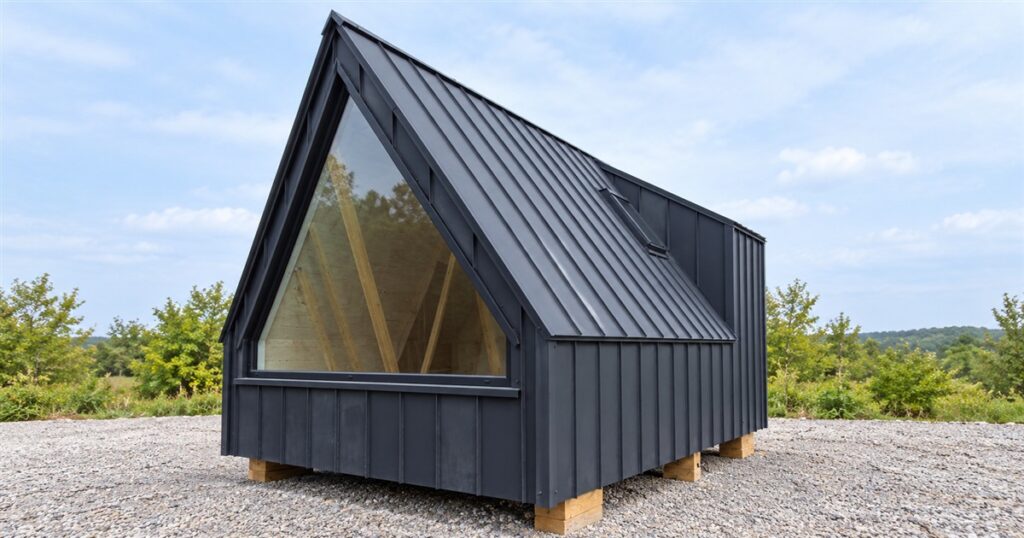
Some people want a country estate. Some people want just enough country estate to make coffee, take a shower, and avoid hosting Thanksgiving. This tiny A-frame cabin makes a persuasive case for the second option. It has the pointed silhouette of a woodland hideout, a big window for staring thoughtfully at trees, and very little room for anyone to suggest a sectional sofa.
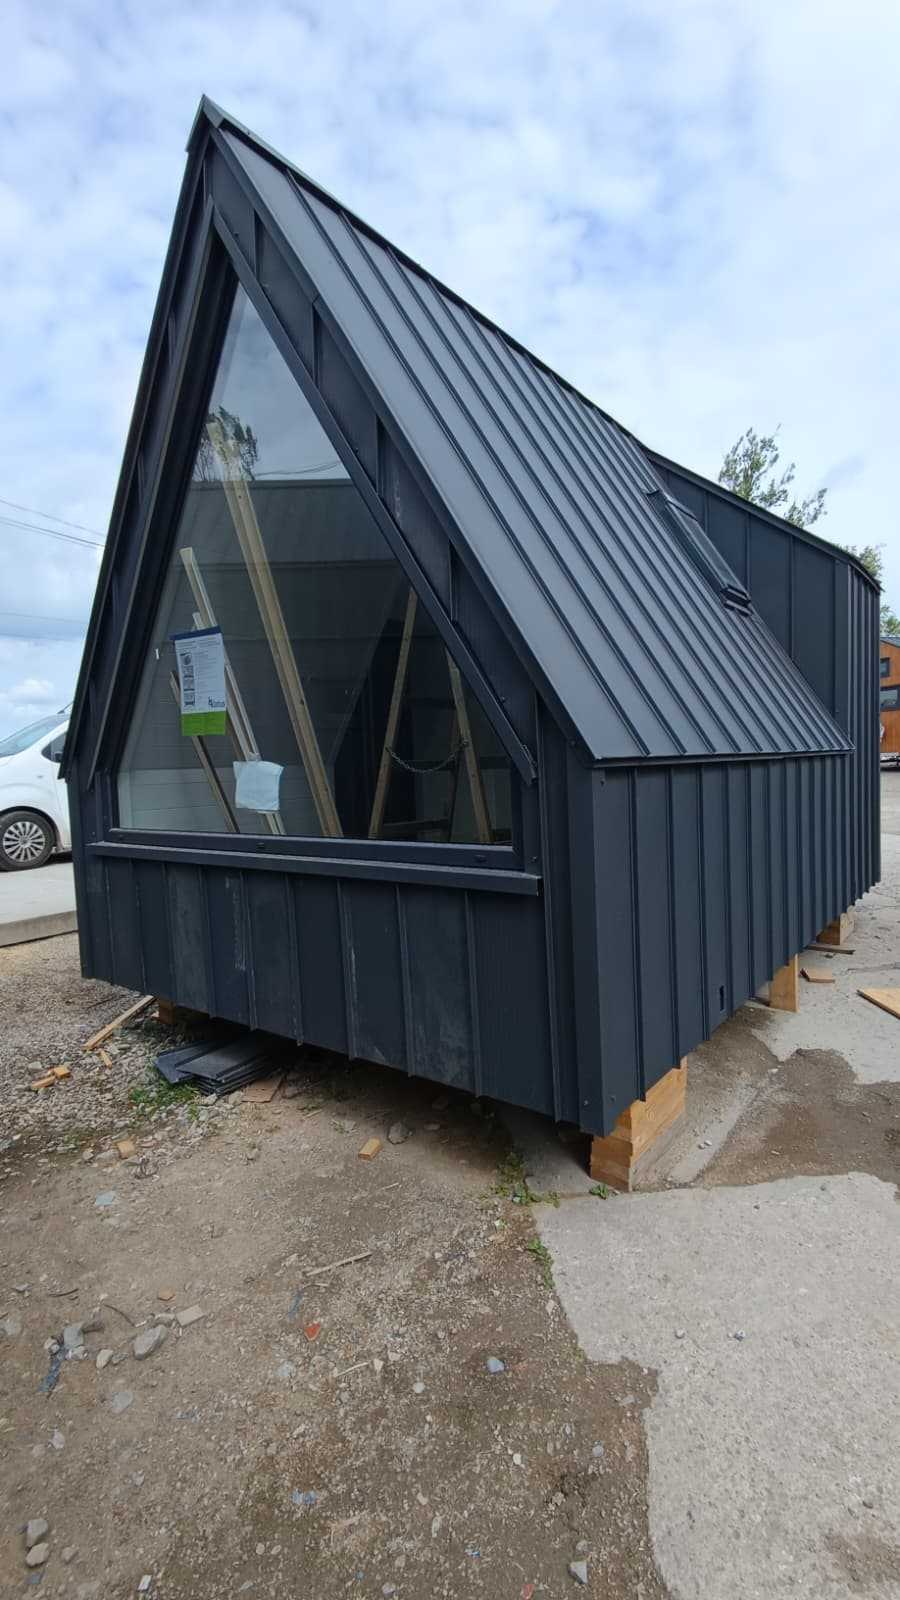
The Mini Brda With Bay Window comes from Polish builder Mini Domy. It takes the familiar triangular cabin shape and gives it a practical nudge outward, making space for a compact living area and a separate bathroom. The result looks delightfully dramatic from outside, while the inside has to work for every inch.
This is the bay-window version of the Mini Brda, rather than the simpler classic model. That distinction matters when comparing dimensions and equipment. The builder’s specific offer for this version lists a footprint of 451 by 320 centimeters, or roughly 14.8 by 10.5 feet. Multiplying those dimensions gives about 14.4 square meters of footprint; usable interior space is smaller once walls and fittings take their share.
A tiny A-frame with a very big window
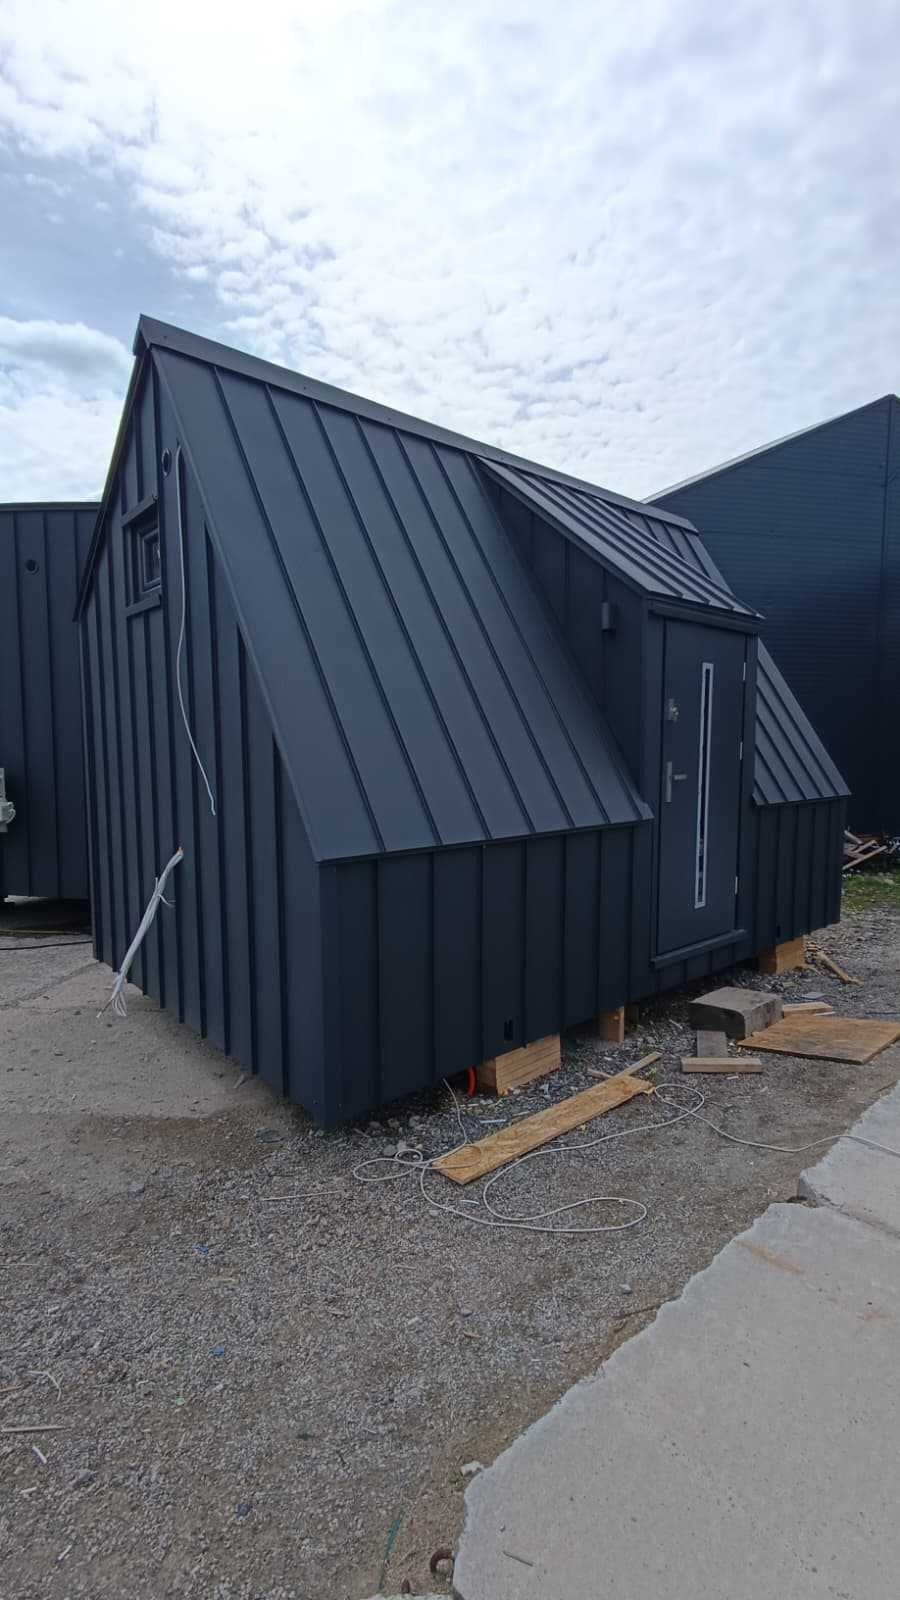
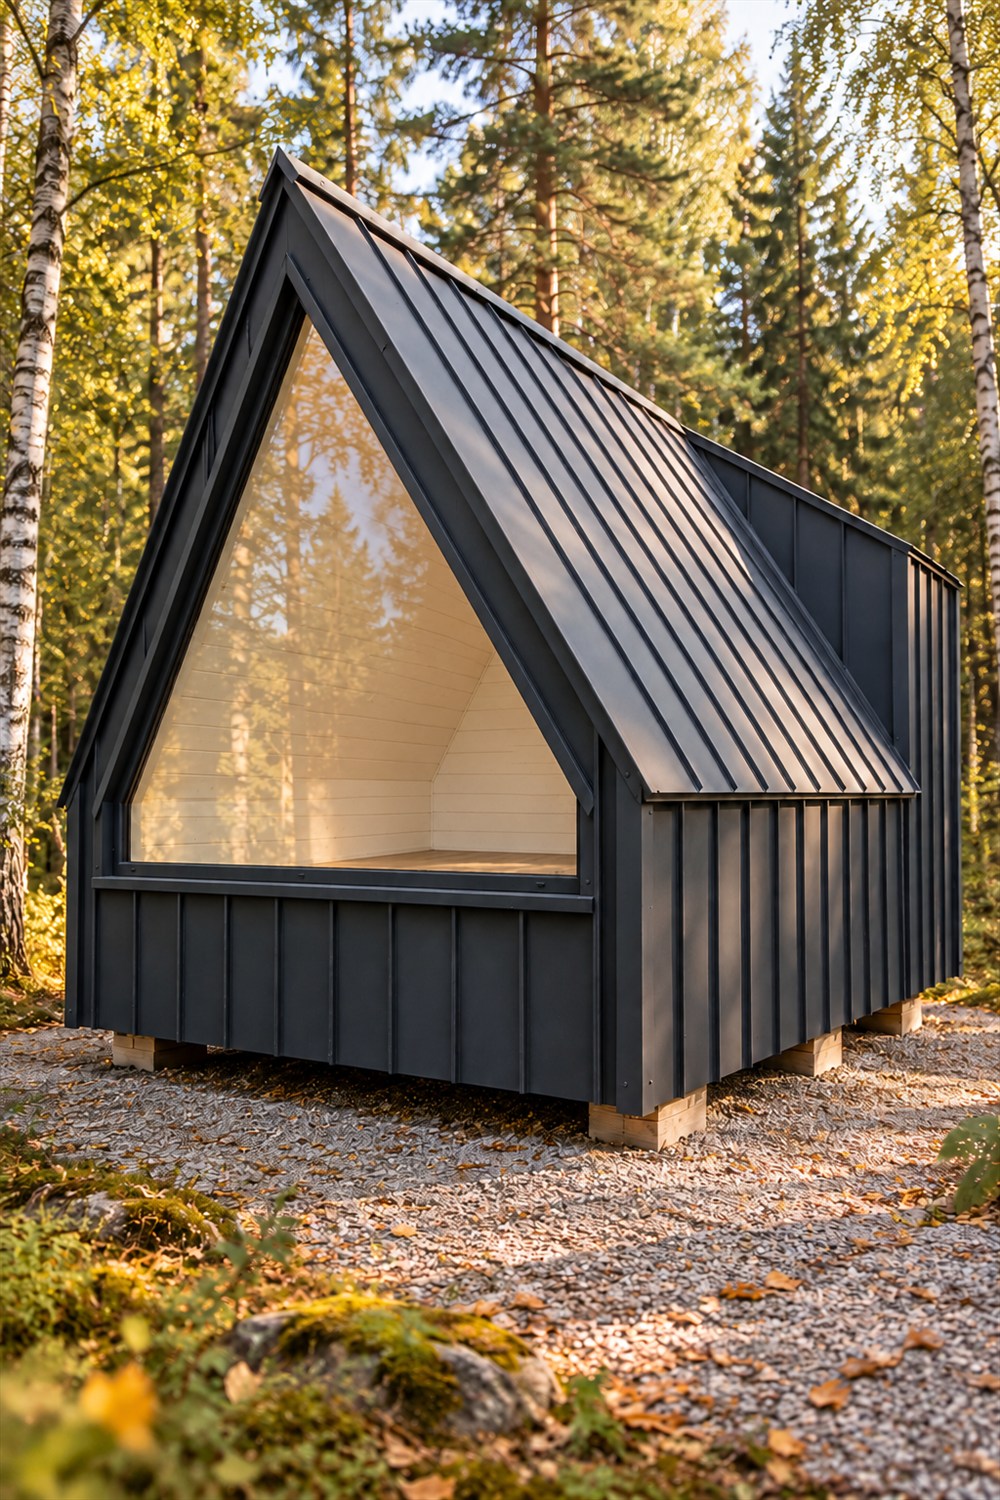
The charcoal exterior does most of the visual heavy lifting. Metal cladding runs across the steep roof and lower walls, giving the cabin a neat, sharply folded appearance. It looks a bit like someone gave a camping tent a permanent address and a much stronger opinion about architecture.
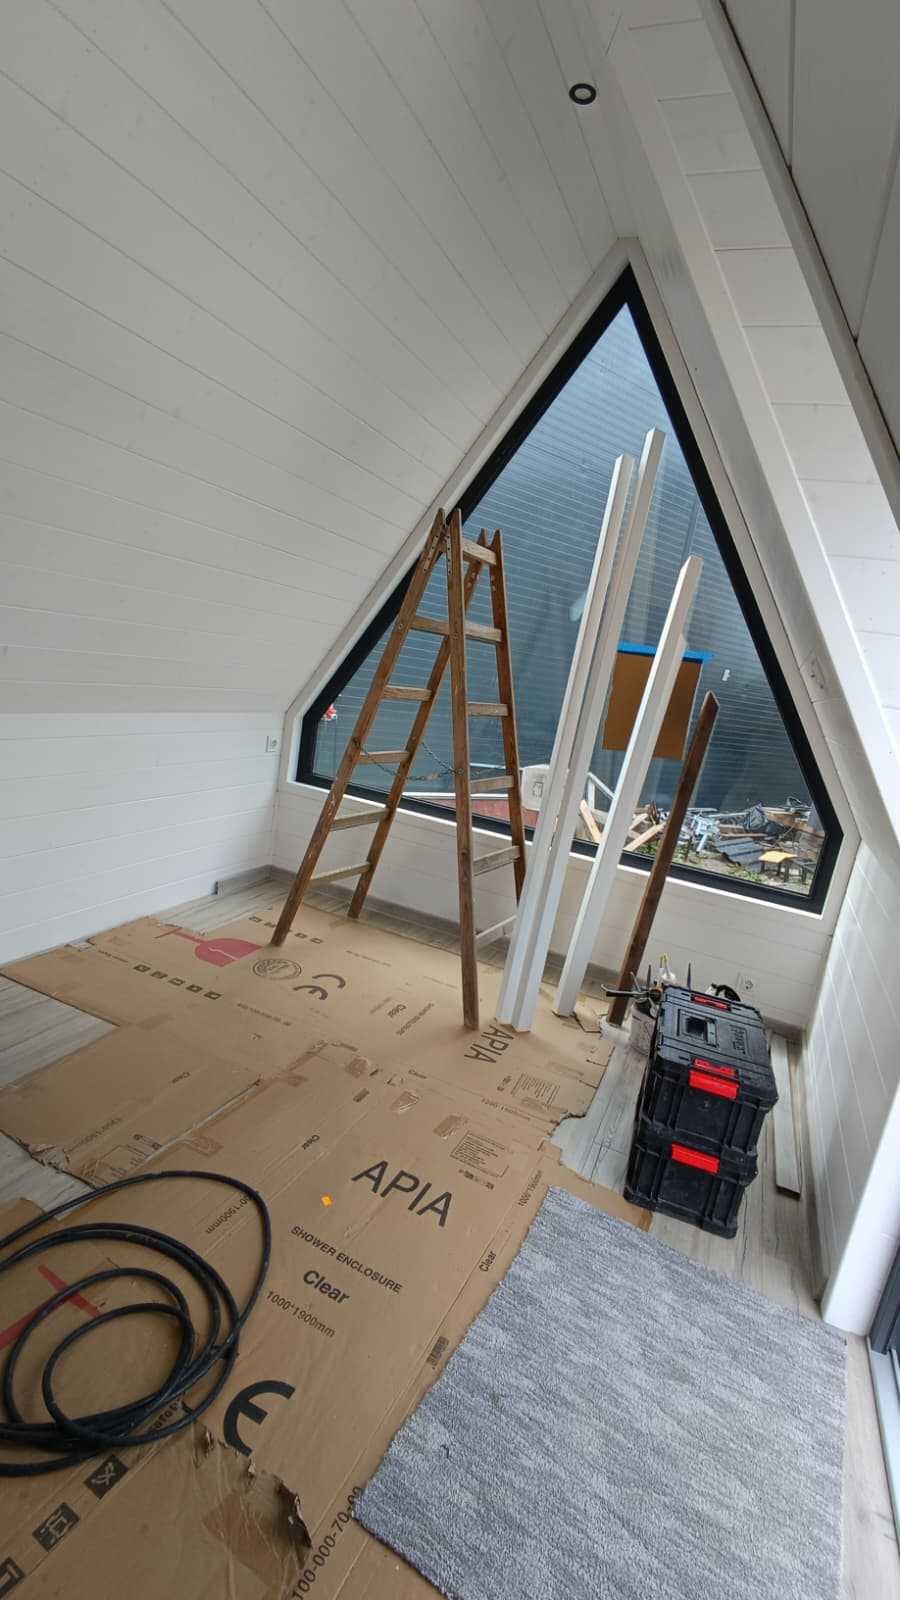
At the front, a large triangular glazed area follows the roofline. That window gives the main room a view and a generous opening for daylight. It also makes the small interior feel connected to whatever is outside, which is wonderful if that happens to be a garden and less wonderful if it happens to be your neighbor organizing his leaf blowers.
Related posts:
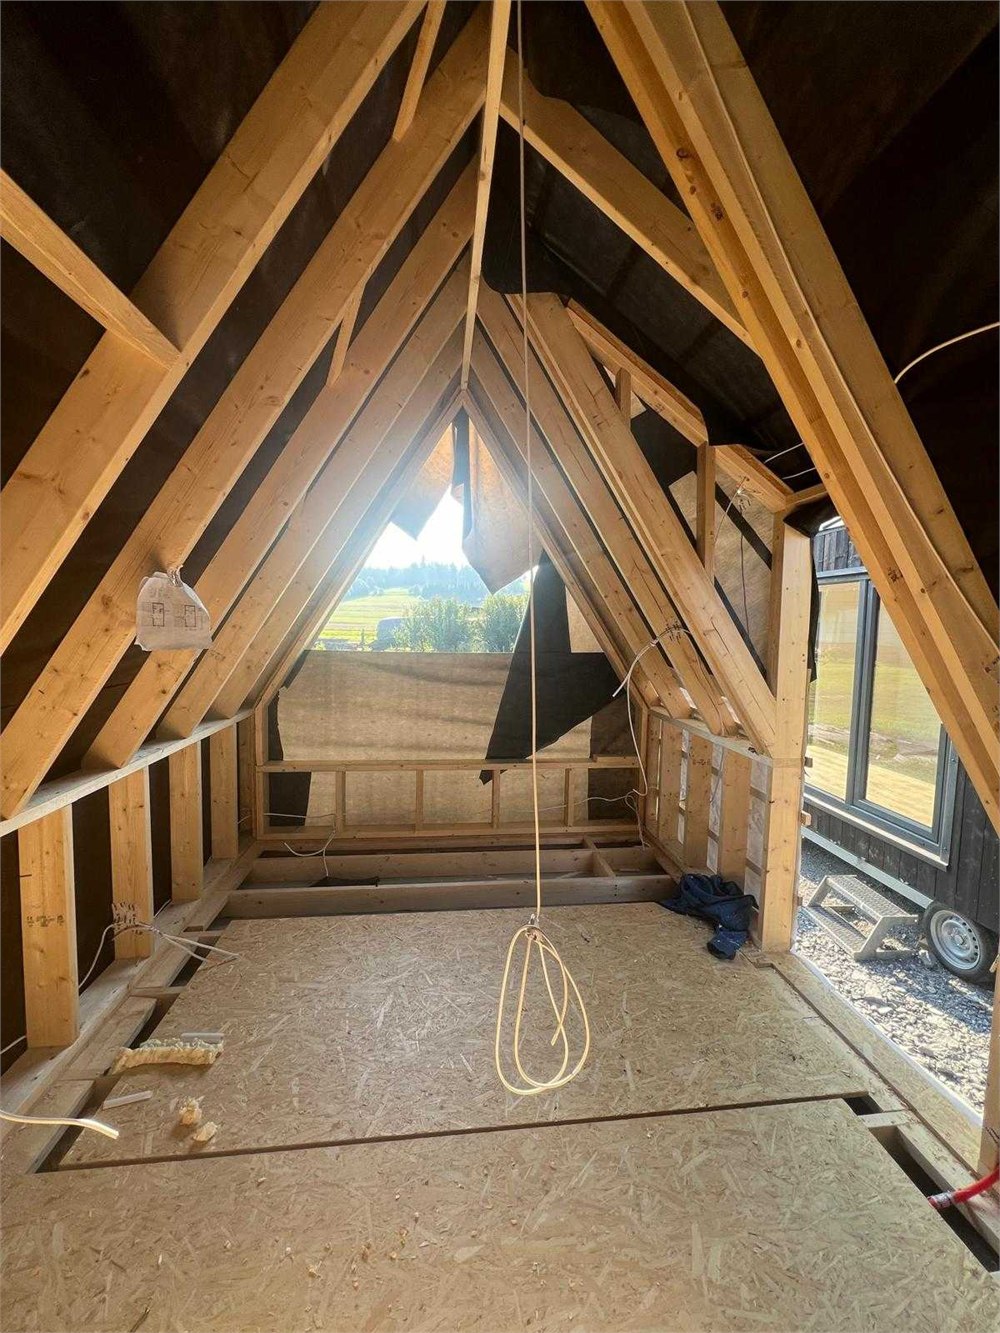
The photographs show the cabin at different stages of construction. Some reveal exposed timber framing; others show white interior boards and installed bathroom fixtures. They are useful for understanding the build, but the empty rooms should not be mistaken for a fully furnished display home.
One main room, several daily jobs
The main space has to accommodate living, sleeping, and kitchen duties. There is no procession of separate rooms, no hallway to decorate, and certainly no formal sitting room reserved for furniture that nobody is allowed to sit on. Your furniture choices do a substantial amount of the planning here.
A compact bed that also works as daytime seating makes sense in this layout. So does keeping possessions reasonably disciplined. The cabin can offer shelter and useful domestic equipment, but it cannot resolve the emotional attachment you have to three spare dining chairs.
The A-frame shape creates an obvious tradeoff. The center has the visual height and drama, while the roof slopes eat into the space near the edges. Low furniture and careful placement will suit it better than tall wardrobes pushed against every wall. Before ordering furniture, actual interior measurements deserve more attention than the room’s photogenic peak.
The kitchen specification is modest and concrete. Mini Domy’s offer lists kitchen cabinetry, a sink, and a camping-style cooker. It does not establish a particular appliance brand or promise a full domestic oven. That is a compact cooking arrangement to discuss with the builder, especially if your idea of a weekend breakfast involves four pans and a minor electrical incident.
For a small guest cabin or occasional getaway, the practical appeal comes from a handful of choices working together:
- A single main room keeps the floor plan simple and lets furniture serve more than one purpose.
- The large front glazing brings the outdoor view into the living space.
- A separate bathroom creates a useful boundary between the sleeping area and everyday plumbing.
- Kitchen fittings provide a starting point for simple meals without claiming a full-size kitchen.
- A side entrance leaves the triangular front focused on the window.
The bathroom gets its own room
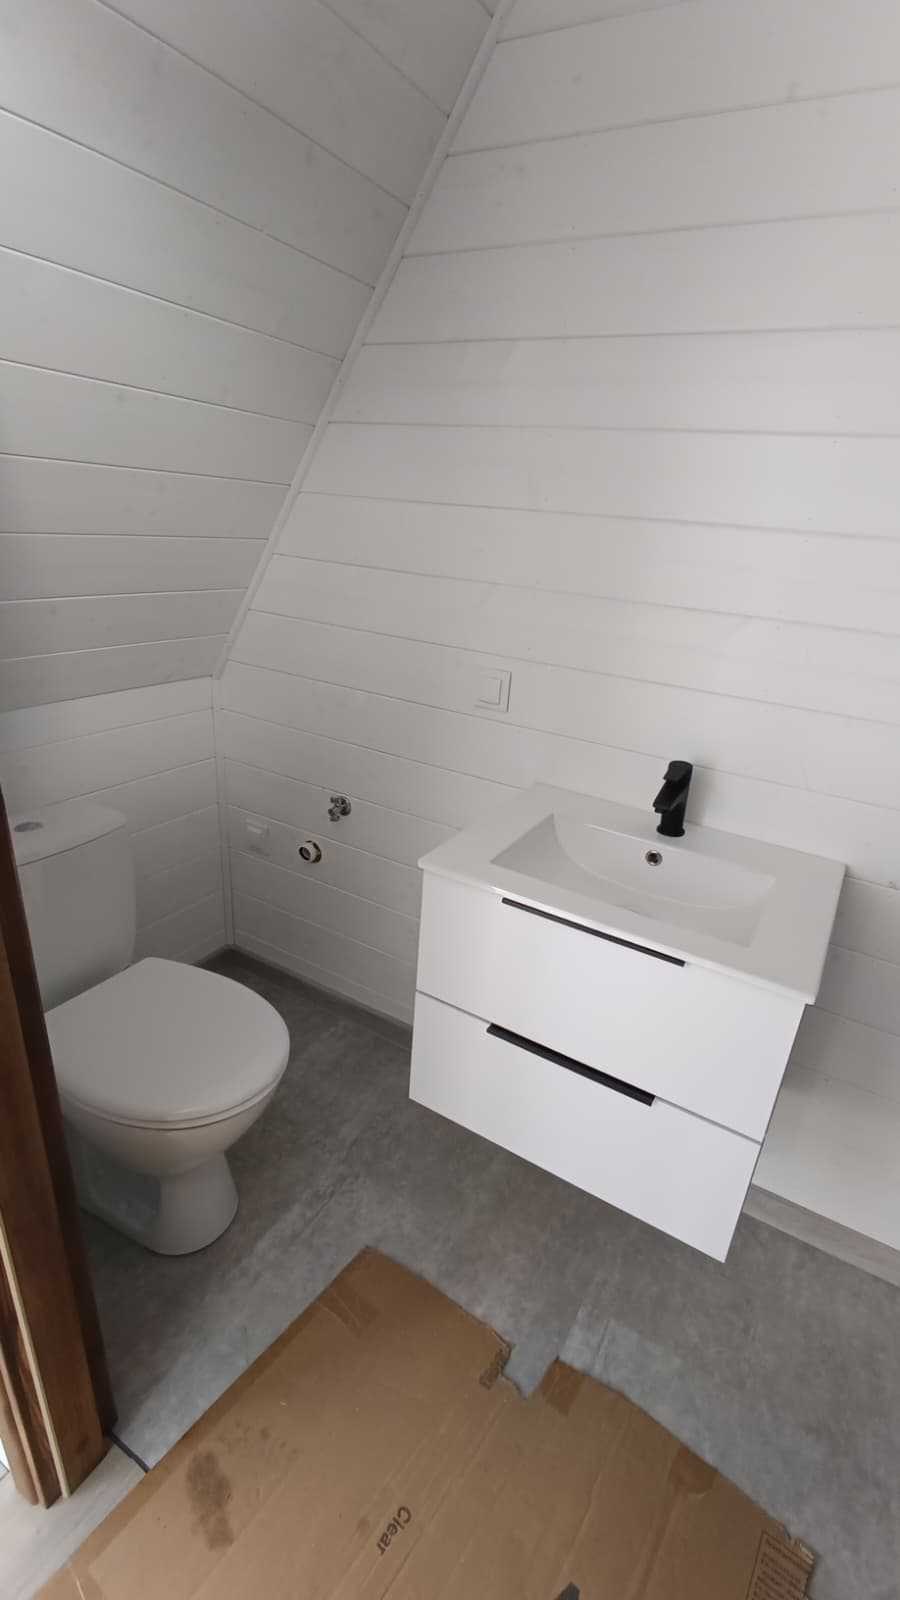
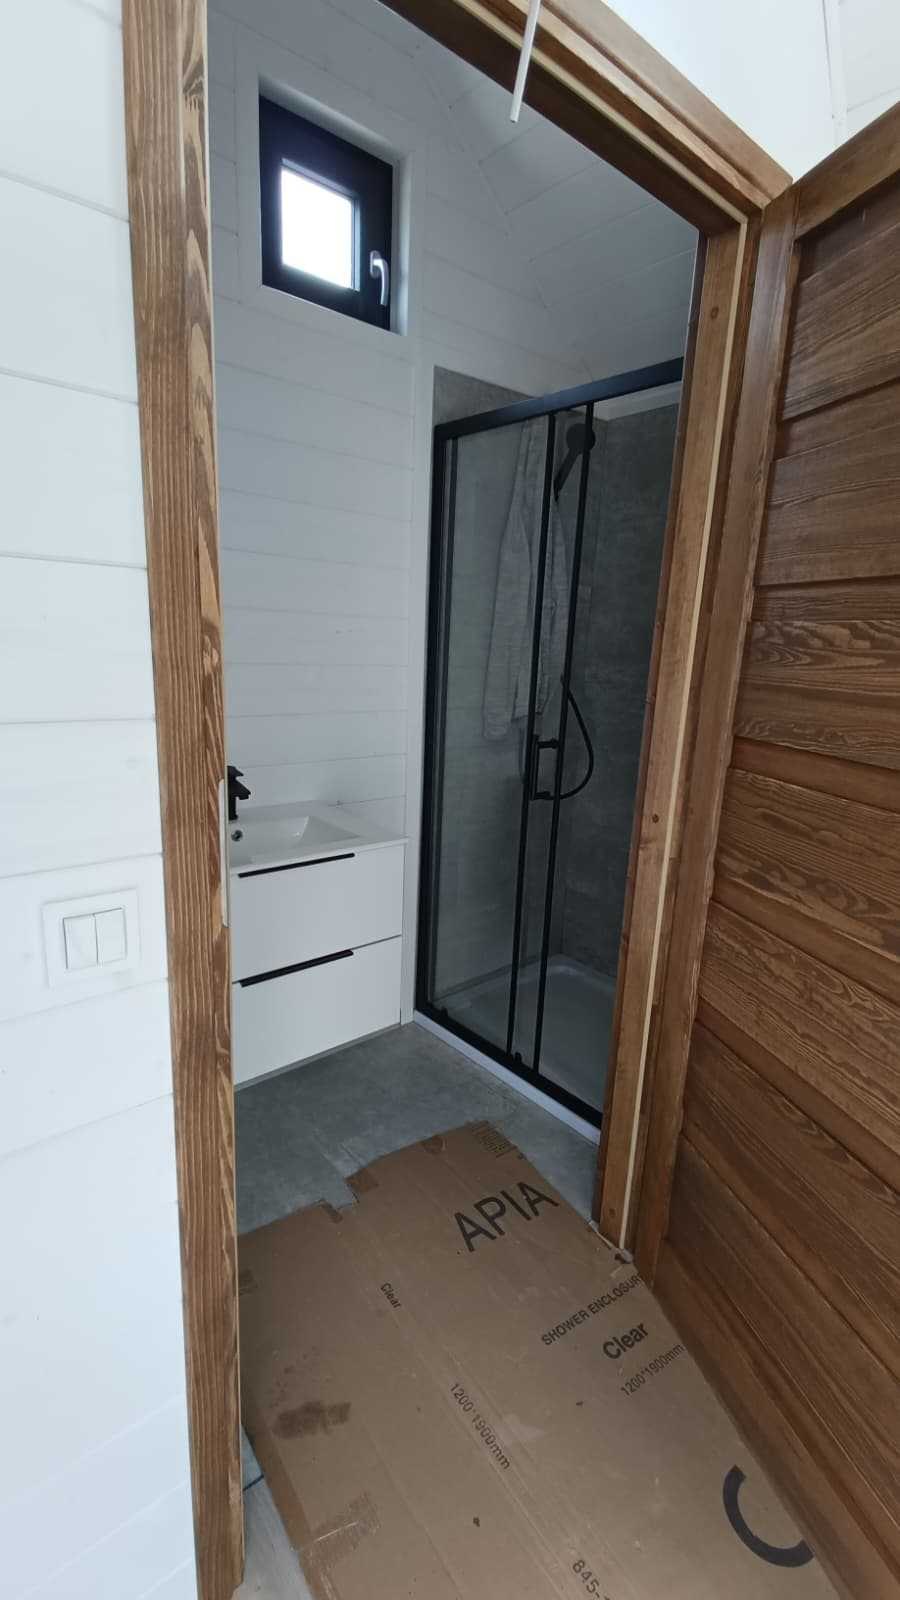
A shower and toilet change the character of a tiny retreat considerably. A pretty cabin is lovely; a pretty cabin that does not require a nighttime expedition to another building is often more persuasive. The bay-window offer lists a shower, basin, toilet, and water heater.
The manufacturer’s photos show a compact vanity and a glass shower enclosure. There is still an angled roof to work around, and this is plainly a small bathroom. Even so, keeping it separate is a meaningful comfort when the rest of your accommodation is one shared room.
Plumbing also makes placement a practical project. Water supply, drainage, power, access, and site preparation all need to be discussed for the intended location. A compact footprint does not make those arrangements disappear. It just makes the building easier to admire while you work through them.
What the bay-window offer actually includes
The specific Mini Brda offer gives a clearer picture than a general promise of cozy minimalism. The details below refer to that bay-window version; confirm the final specification and current quotation with Mini Domy before ordering.
| Detail | Builder’s stated specification |
|---|---|
| Overall dimensions | 451 × 320 cm |
| Exterior | Metal roof and wall covering |
| Insulation | 10 cm mineral wool in the stated wall/roof and floor construction |
| Interior finish | Tongue-and-groove wood, with white or clear interior finish options |
| Kitchen | Cabinetry, sink, camping-style cooker |
| Bathroom | Shower, basin, toilet, water heater |
| Climate and glazing | Air conditioning with heating function; double-glazed windows |
The timber lining gives the interior a warmer character than the dark metal shell might suggest. White boards in the photographed example brighten the room, while the offer also allows a clear finish. Those are quite different moods: crisp little retreat on one hand, woodsy hideaway on the other. Both remain smaller than your collection of saved cabin inspiration pictures would suggest.
Insulation and heating are welcome details, but they should not be treated as a universal performance guarantee for every climate. Ask the builder how the proposed specification suits the location and intended season of use. The same goes for electrical arrangements, which the offer says can be configured for single-phase or three-phase supply.
Trailer and solar options need their own conversation
Mini Domy offers a dedicated trailer as an additional option. The photographed cabin rests on supports, so wheels are not part of the pictured configuration. Anyone interested in moving it should ask about the complete transport arrangement, rather than assuming that a small house automatically behaves like a small camping trailer.
The maker also discusses photovoltaic power for the Mini Brda line. That gives an interesting direction for a remote retreat, but no complete solar-and-battery specification is established here. Power generation, water, wastewater, and heating are separate needs. Adding panels is not the same as receiving a fully independent cabin with every utility solved.
Used as a guest space, a garden retreat, or a place for short breaks, the proportions are part of the attraction. There is enough visual personality to make arriving feel like an event, without a large home demanding that you spend the weekend cleaning it. Full-time living would require a much more serious conversation with your belongings.
The small-cabin details to keep in mind
- Product: Mini Domy Mini Brda With Bay Window, a compact A-frame cabin from Poland.
- Size: the version-specific offer lists 451 × 320 cm overall dimensions.
- Layout: a shared living, sleeping, and kitchen area with a separate bathroom.
- Character: dark metal exterior, steep roof, large triangular front glazing, and wood-lined interior.
- Equipment: the offer lists compact kitchen fittings, bathroom fixtures, water heating, and air conditioning with heat.
- Options: trailer mounting is additional; photovoltaic power arrangements require discussion with the maker.
The published bay-window offer lists PLN 59,900. Treat that as a starting reference for a fresh quotation, not a delivered-and-installed total for your location. The document gives its commercial information a two-month validity period, and transport, site work, options, and final inclusions should be confirmed directly. Delivery territories and timing are also questions for Mini Domy.
Product information and construction photos: Mini Domy, with the version-specific equipment and dimensions in its bay-window Mini Brda offer. Bring a realistic furniture plan and a healthy suspicion of oversized sofas. The cabin has already committed to being small.
| Pros | Cons and considerations |
|---|---|
| Distinctive A-frame silhouette and large front window | Sloping walls restrict tall furniture placement |
| Separate bathroom with listed shower and toilet | Water and drainage arrangements still need planning |
| Compact kitchen fittings and heating are specified | Appliance details and final inclusions need confirmation |
| Small overall footprint suits a modest retreat | Living, sleeping, and cooking share limited space |
| Optional trailer and solar possibilities | Neither should be assumed in the base configuration |
| Published offer provides a useful price reference | Current quote, delivery, and site costs remain location-specific |
Save this find.
Thank yourself later.
Your next great gift idea. Your someday space. Your collection of wonderfully weird things.
Save to PinterestPick a board. Keep the inspiration.
This Tiny A-Frame Cabin Fits a Kitchen and Bathroom Behind Its Big Bay Window
Where to find This Tiny A-Frame Cabin Fits a Kitchen and Bathroom Behind Its Big Bay Window
OddityMall may earn a commission from qualifying purchases at no extra cost to you.