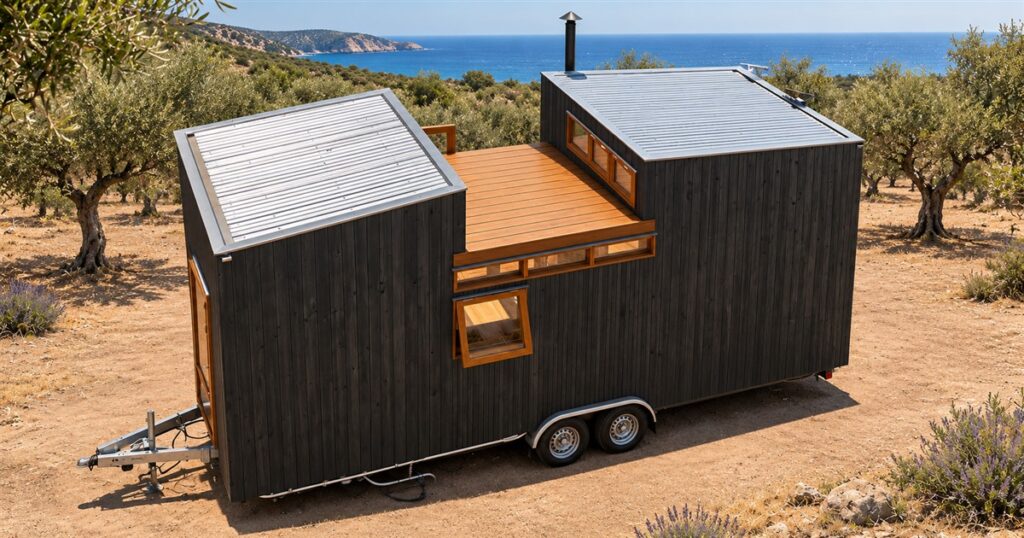
Downsizing usually means giving something up. A guest room. A dining table. The collection of cables you might need in 2037. This tiny house has chosen a more ambitious negotiation: keep room for six people, hide a bed in the living room, and send anyone seeking a quiet moment up to the roof.
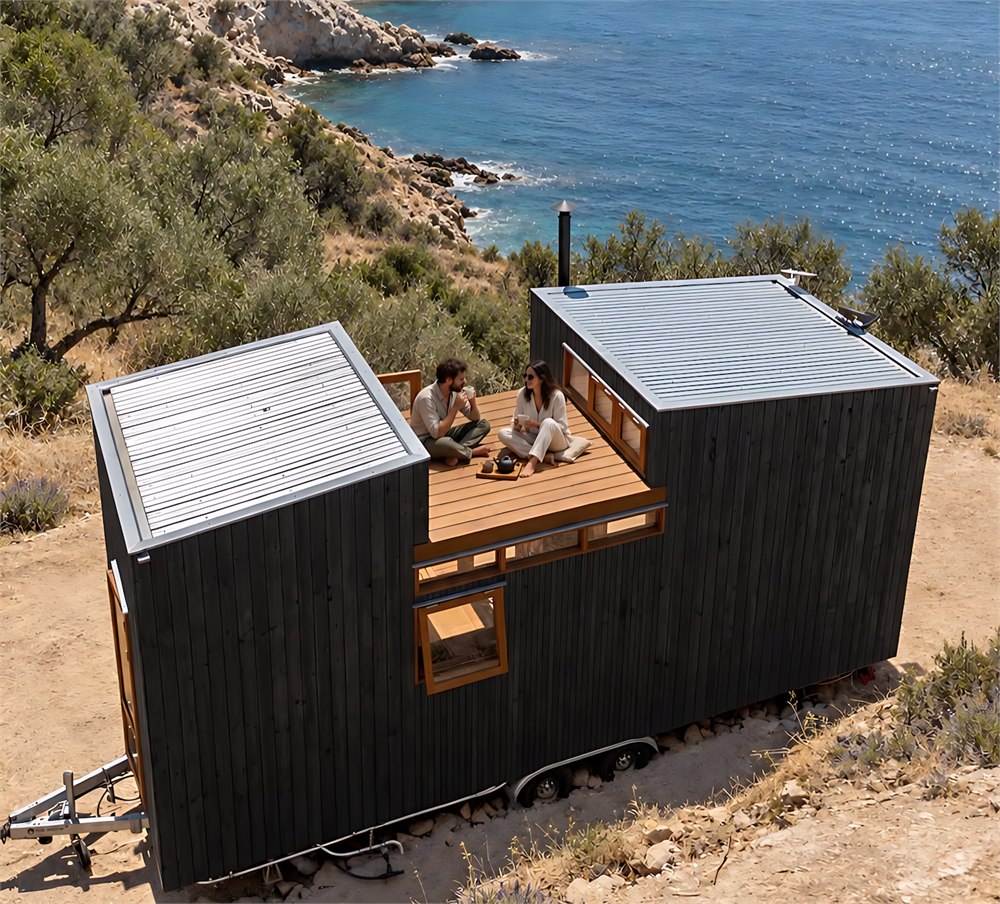
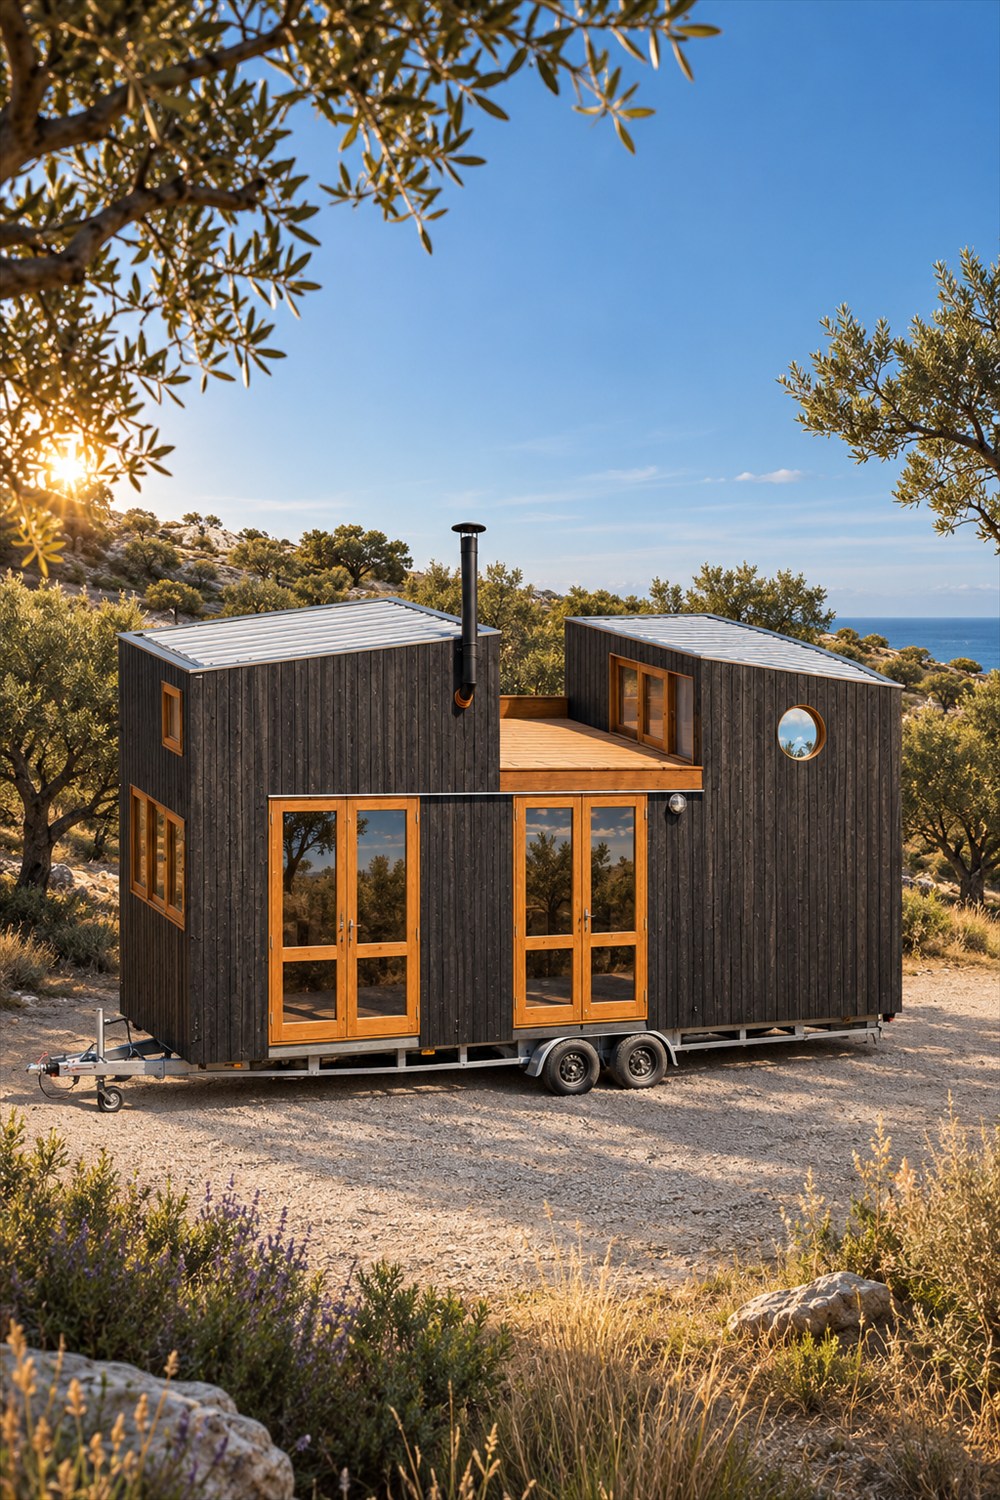
The Tow Côja is a compact home on wheels by Portuguese builder Madeiguincho. Its distinguishing feature is a wooden rooftop terrace tucked between two taller sections of the house. From above, it looks a little like someone took a bite out of a cabin and discovered an excellent place for coffee.
That dip in the roofline does real work. It creates an outdoor perch without stretching a deck out across the ground beside the trailer. The house still has an unmistakably small footprint, but its occupants get another place to sit. Sometimes the best extra room is the one that doesn’t need a ceiling.
A roof with somewhere to sit
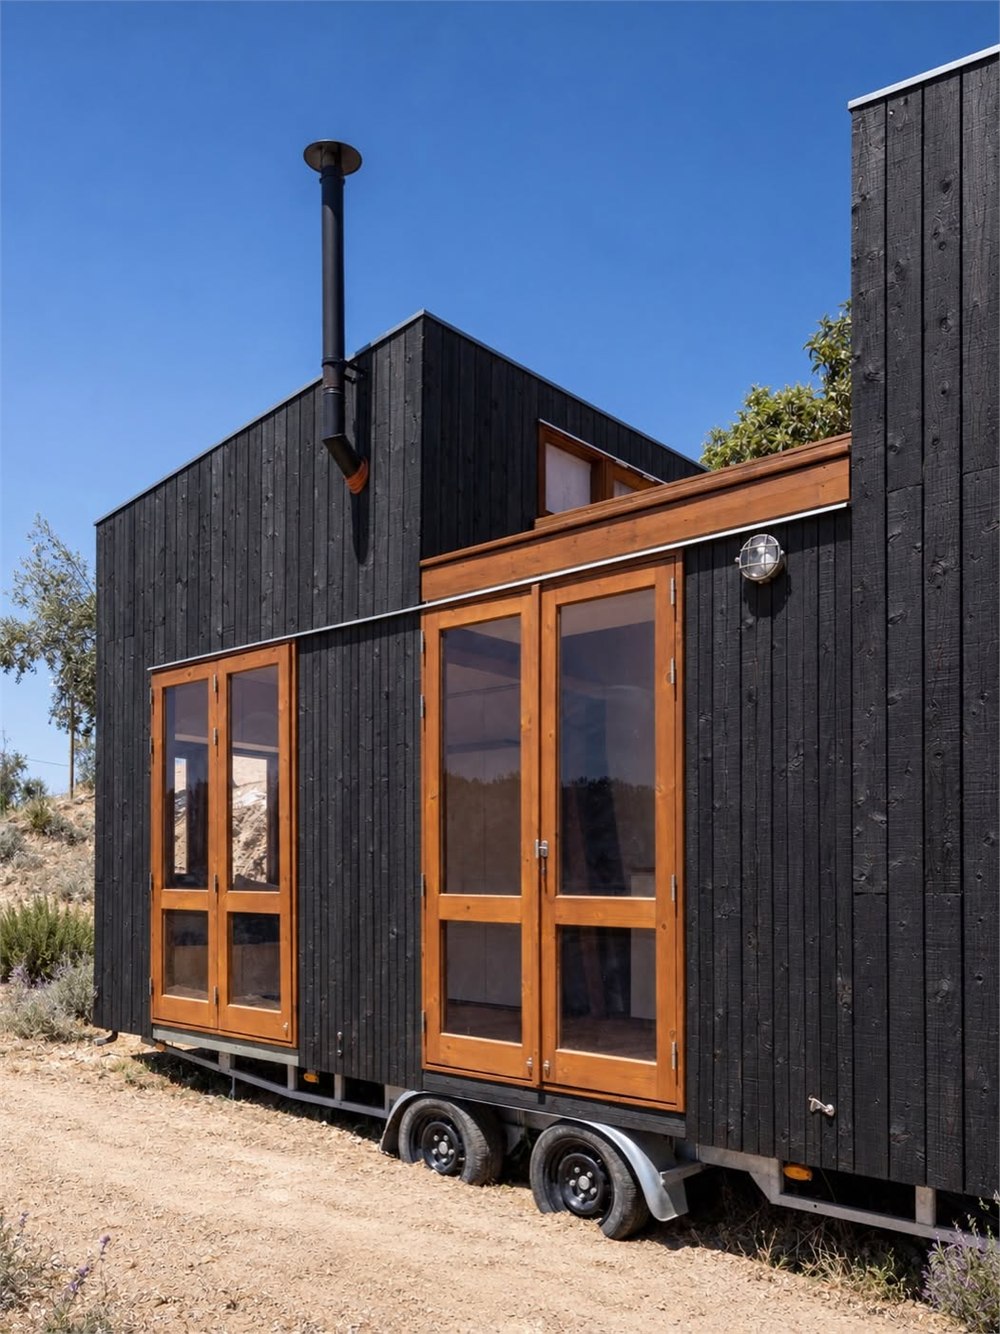
The terrace is the visual centerpiece, and the surrounding architecture makes it easy to spot. Dark vertical timber cladding wraps the exterior. Pale wooden window frames interrupt the black siding, while silver metal roofs cap the two raised volumes. The contrast is striking without requiring a single decorative sign explaining that this is a cabin.
In the photographs, the terrace’s warm wood provides a bright horizontal stripe between those darker sections. It gives the silhouette a stepped profile instead of the familiar uninterrupted box. Even parked, this house has considerably more going on than the average trailer attempting to look inconspicuous behind a hedge.
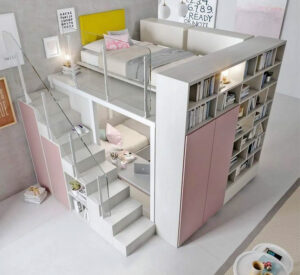



Access comes through the loft above the bathroom. That makes the terrace feel like an extension of an upstairs sleeping space. It also means this particular outdoor spot isn’t a ground-level patio that everyone can casually wander onto. The route is part of the layout, and worth considering alongside the lovely view.
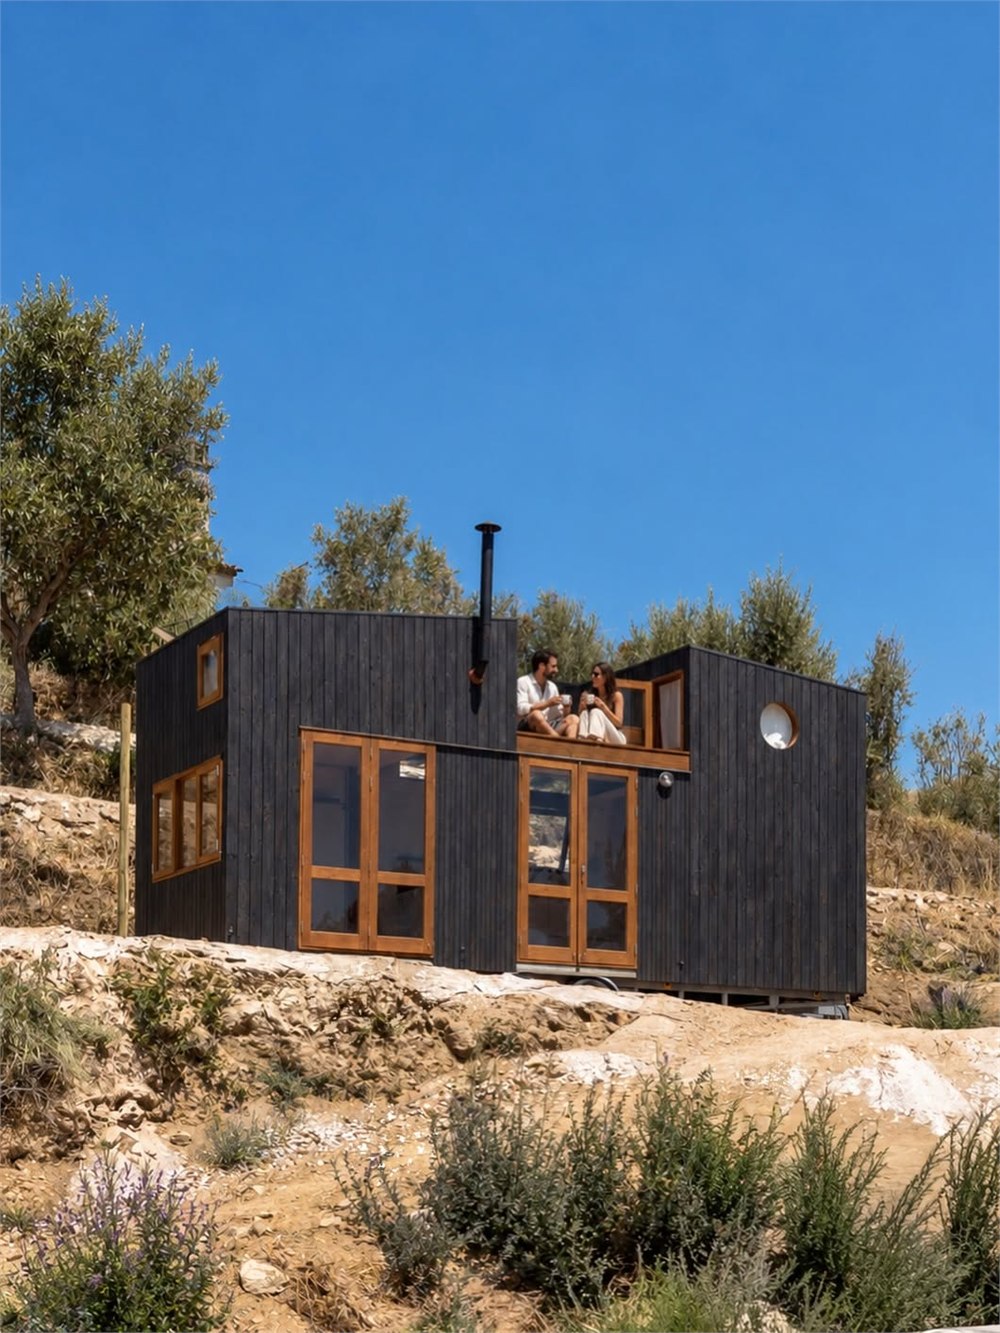
Three places to sleep, with one disappearing act
Inside, the sleeping arrangement combines two loft bedrooms with a Murphy-style fold-down bed in the living area. Each loft holds a double bed, and the third bed brings the reported sleeping capacity to six. That’s a substantial guest list for a house measuring roughly 23.7 feet long.
The clever part is that the living room doesn’t have to announce itself as a bedroom all day. Put the fold-down bed away and the space can resume its daytime duties. Bring it down and a wall becomes somewhere to sleep. A regular wall could never. It just stands there taking credit for holding up a picture.
This arrangement makes more sense when you think in terms of shared space. Sleeping six doesn’t turn the home into three separate full-height bedroom suites. The two lofts have low ceilings, and the living area changes function when its bed is in use. That is a useful distinction for anyone imagining six adults simultaneously unpacking enormous suitcases.
Bench seating with integrated storage helps give everyday objects somewhere to go. In a compact home, a seat that also swallows clutter earns its keep twice. The visible interior keeps the palette simple, with pale timber surfaces and natural light providing much of the atmosphere.
- A rooftop terrace adds an outdoor sitting area above the main living space.
- Two double-bed lofts provide dedicated sleeping zones.
- A fold-down bed lets the living room serve a second purpose.
- Storage within the bench seating uses space already occupied by furniture.
- Large glazed doors connect the wooden interior visually with its surroundings.
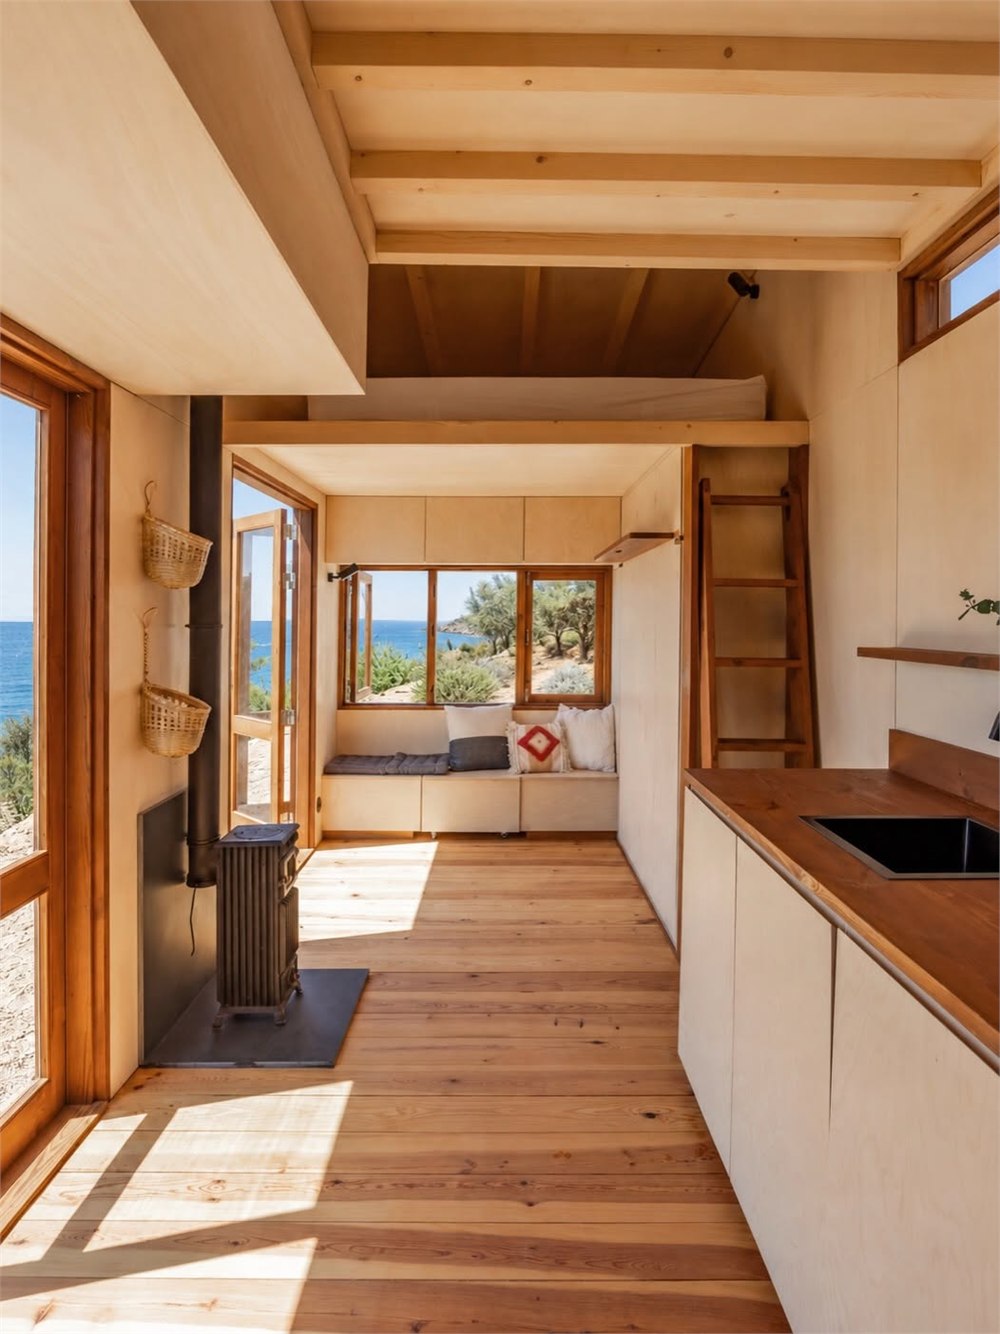
A small footprint with a detailed floor plan
The reported interior area is 17 square meters, or about 183 square feet, spread over two levels. Those numbers explain why the layout relies on vertical space and furniture that changes jobs. There simply isn’t room to give every activity its own generous territory and a ceremonial entrance.
Rather than hiding that compactness, the photographs show a fairly direct arrangement. A narrow central passage links the main functions. Windows and glass doors draw your eye beyond the walls, while the light wood keeps the inside visually distinct from the dark exterior.
| Part of the house | What it includes |
|---|---|
| Trailer | Double-axle base; house length about 7.2 meters |
| Sleeping layout | Two double-bed lofts and a fold-down living-room bed |
| Outdoor space | Recessed rooftop terrace reached from a loft |
| Kitchen | Sink, induction cooktop, cabinetry, and fridge/freezer |
| Bathroom | Shower, sink, composting toilet, and exterior glass door |
It is a layout that invites a little honesty about how you live. If your ideal weekend involves cooking something simple, opening the doors, and spending time outside, the priorities are easy to understand. If your hobby is owning separate appliances for every possible breakfast, the cabinets may require a family meeting.
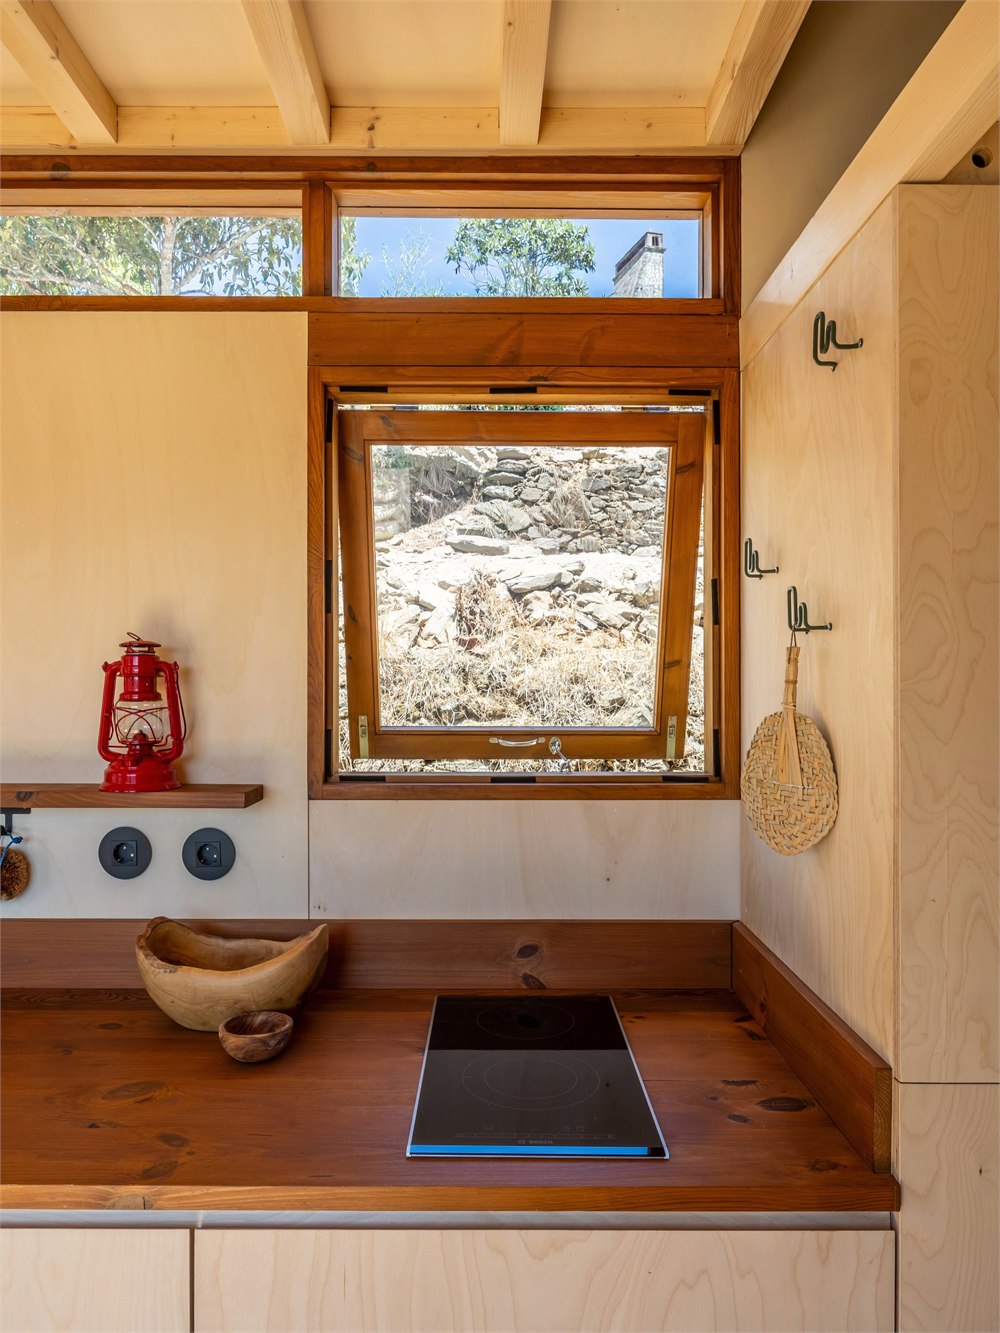
A kitchen that keeps its elbows tucked in
The kitchen includes an induction cooktop and sink, with a fridge/freezer concealed in the cabinetry. In the photographs, the wooden worktop and pale cabinet fronts sit beneath a window. It is a compact arrangement, but the core pieces look integrated into the home rather than lined up like equipment awaiting installation.
The window above the counter is a particularly appealing detail. Looking outside while preparing food is a small pleasure that doesn’t require a bigger house. It also gives the kitchen a focal point beyond whatever dishes have begun their unofficial residency in the sink.
A small wood-burning stove appears along the main interior space. Its dark finish picks up the exterior’s darker tones, while the surrounding wood keeps the room warm in appearance. The photographs make a strong case for a restrained material palette: there is plenty to look at without every surface competing for attention.
The bathroom has its own exit
The bathroom contains a walk-in shower, sink, composting toilet, and storage. It also has a glass door opening directly outside. That is an unusual amount of outdoor connection for a room that often gets the smallest, highest window in the building.
Visually, it continues the home’s wood-and-light approach. The dark toilet, wooden vanity, simple basin, and mirror give the little room a distinct composition. Practical privacy arrangements would deserve attention when planning a similar home, particularly with so much glazing. A beautiful view is excellent; being part of someone else’s view is a separate discussion.
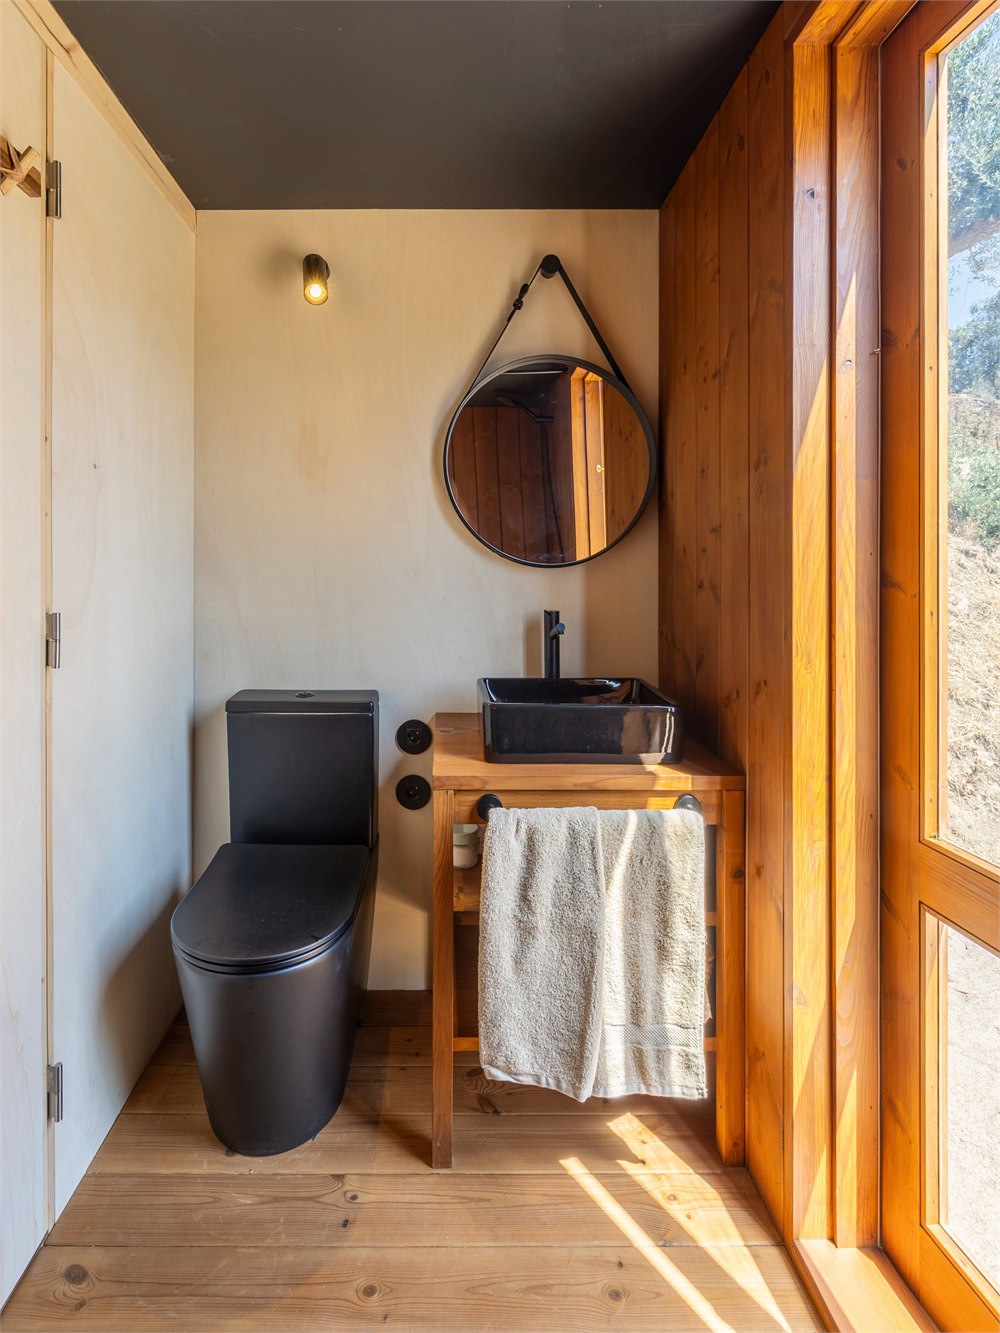
Across the house, the consistent materials help the different functions feel related. Kitchen, seating, sleeping spaces, and bathroom all belong to the same small cabin. None appears to have arrived from an entirely different apartment after a confusing moving-day mix-up.
Built for a particular home, not an imaginary unlimited guest list
The Tow Côja was commissioned by a couple and delivered to southern Spain. That context matters: this is a completed private home illustrating a specific design brief. Its six-person sleeping arrangement offers flexibility, but the compact floor plan remains the compact floor plan whether two people are staying or all six bedsides are occupied.
The most interesting feature may be how it handles that trade-off. Instead of making the entire house larger, it gives the living room a second role and gives the roof an outdoor role. You get a series of useful places rather than one enormous room expected to solve everything.
- Madeiguincho’s Tow Côja is a timber-clad tiny house on a double-axle trailer.
- It measures approximately 7.2 meters long, with a reported 17-square-meter interior.
- Two loft beds and a Murphy-style bed accommodate up to six sleepers.
- The rooftop terrace is reached through the loft above the bathroom.
- The kitchen and bathroom include the main everyday essentials in a compact arrangement.
- This example was built as a private commission and delivered to southern Spain.
A price for this particular commission has not been disclosed. Further details and photographs appear in New Atlas’s coverage of the Tow Côja. Photography: Madeiguincho/João Carranca, via New Atlas.
| Pros | Cons and considerations |
|---|---|
| Rooftop terrace adds a separate outdoor sitting spot | Access is through a loft rather than directly from ground level |
| Three sleeping areas within a compact house | Lofts have low ceilings; the living room changes use at bedtime |
| Fold-down bed and bench storage make furniture work harder | Shared floor space still requires careful organization |
| Generous glazing and consistent timber finishes | Privacy needs thought, especially around the bathroom glass door |
| Distinctive completed custom design | No disclosed price for this commission |
Save this find.
Thank yourself later.
Your next great gift idea. Your someday space. Your collection of wonderfully weird things.
Save to PinterestPick a board. Keep the inspiration.
This Tiny House Sleeps Six With a Fold-Down Bed and a Rooftop Terrace
At a glance