Some tiny houses require you to climb a ladder before bed, which is a bold thing to ask of someone who already considers brushing their teeth a final act of heroism. Teacup Tiny Homes’ Summer’s Night Dream gives its main bedroom a place downstairs. Your pillow can remain a destination instead of an expedition.
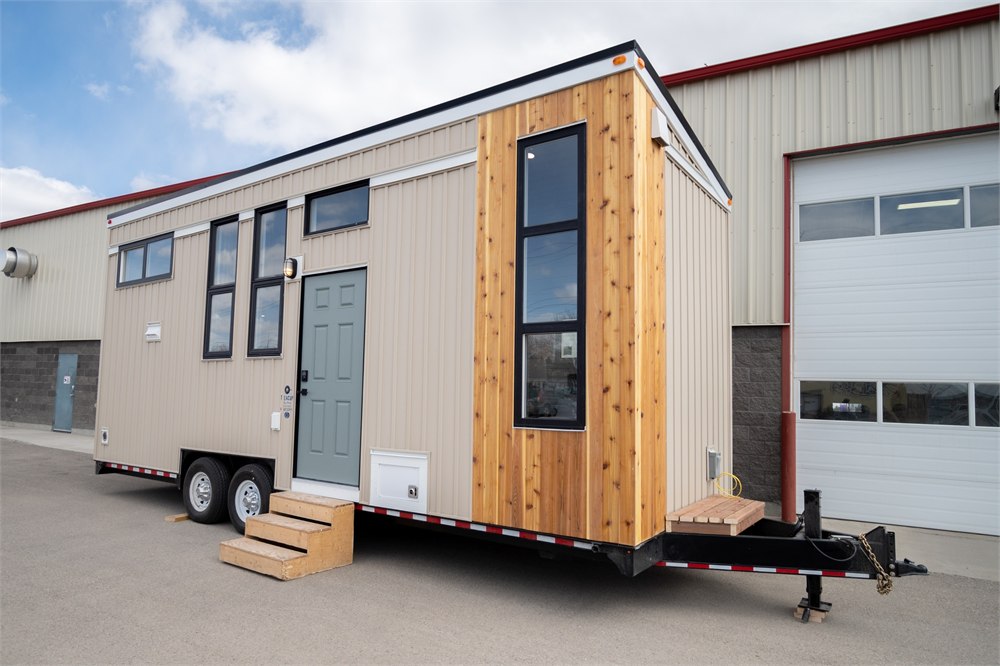
This 26-foot tiny house RV combines a main-floor bedroom with a sleeping loft, a galley kitchen, and a compact living area. Teacup lists 297 square feet and sleeping space for four. That is a considerable amount of household squeezed into something with a trailer hitch, particularly when you remember how much room a single laundry basket can occupy emotionally.
The appeal is easy to understand: you get separate places to cook, sit, and sleep without turning the entire house into one elaborate folding-furniture demonstration. Space is still limited. Nobody is mistaking this for a sprawling ranch. But the layout makes a surprisingly strong case for giving each everyday activity its own small corner.
A tiny house with a downstairs bedroom
The main-floor sleeping room is the feature worth slowing down for. Teacup specifies an 11-foot vaulted ceiling in that bedroom, giving the room a very different feel from a low sleeping loft. The photographed bed sits beneath a window, with white walls and a pocket-door opening separating it from the living area.
That separation matters if one person wants to read while another person is still conducting important research into what is left in the refrigerator. A door does not turn a tiny house into a soundproof recording studio, but it does provide a visual boundary. In a small footprint, even a modest boundary can feel like a promotion.

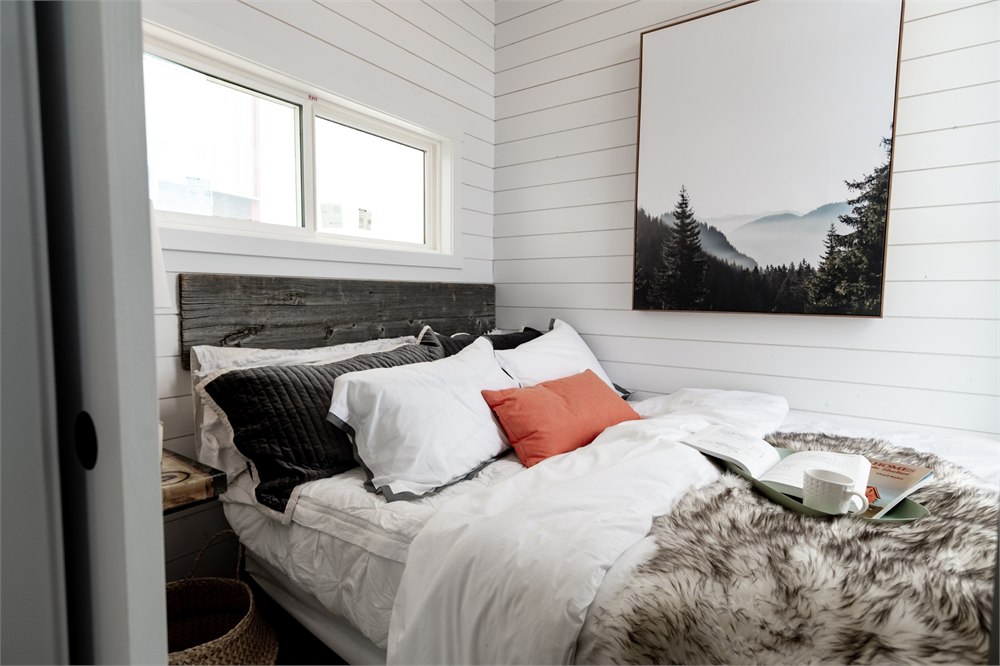
The bed takes up much of the room in the manufacturer’s photographs. Think cozy sleeping space, rather than a bedroom that also contains a home gym, office, and mysterious chair holding seven outfits. The useful distinction is having a downstairs place to sleep without converting the sofa every evening.
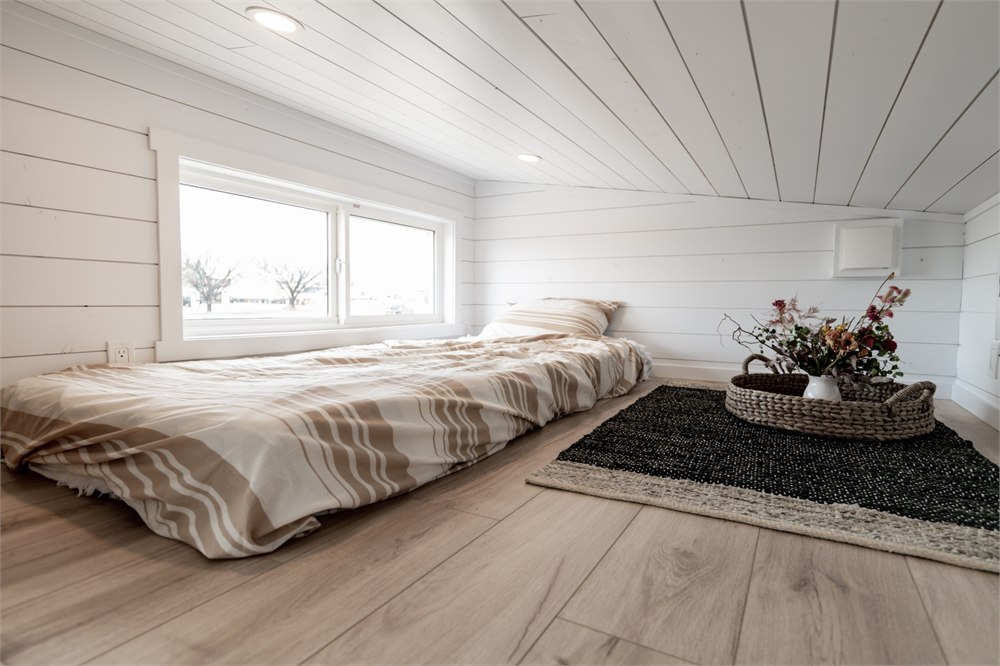
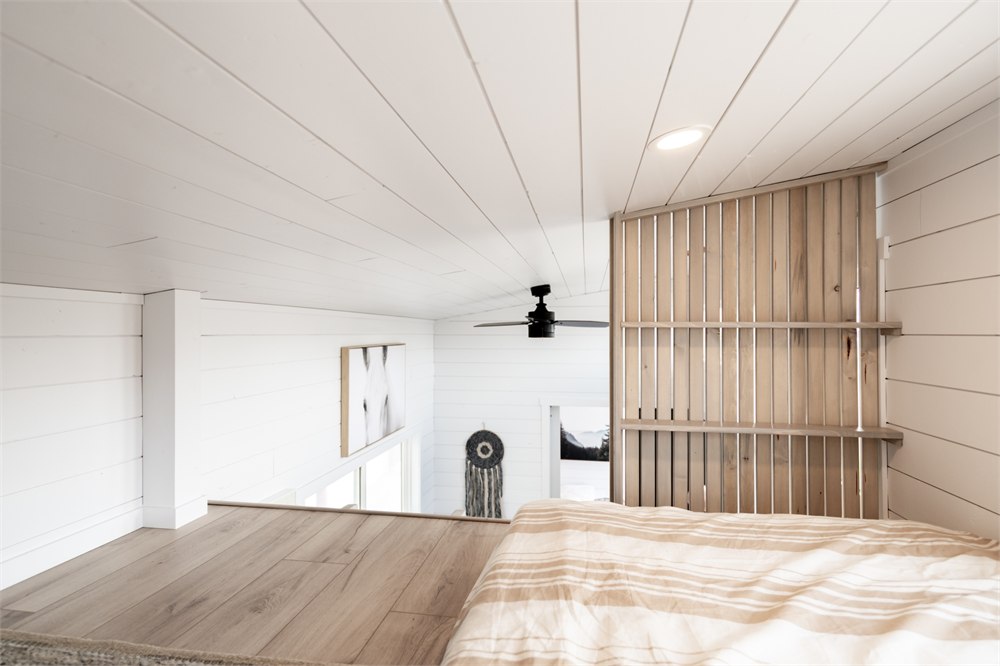
Upstairs, the loft supplies the other sleeping area. Its low ceiling makes the tradeoff obvious: this is space for lying down, reading, or getting comfortable, rather than standing and stretching. The wooden screen at its edge adds a little separation from the living room below while keeping the interior visually connected.
The kitchen gets actual counter space
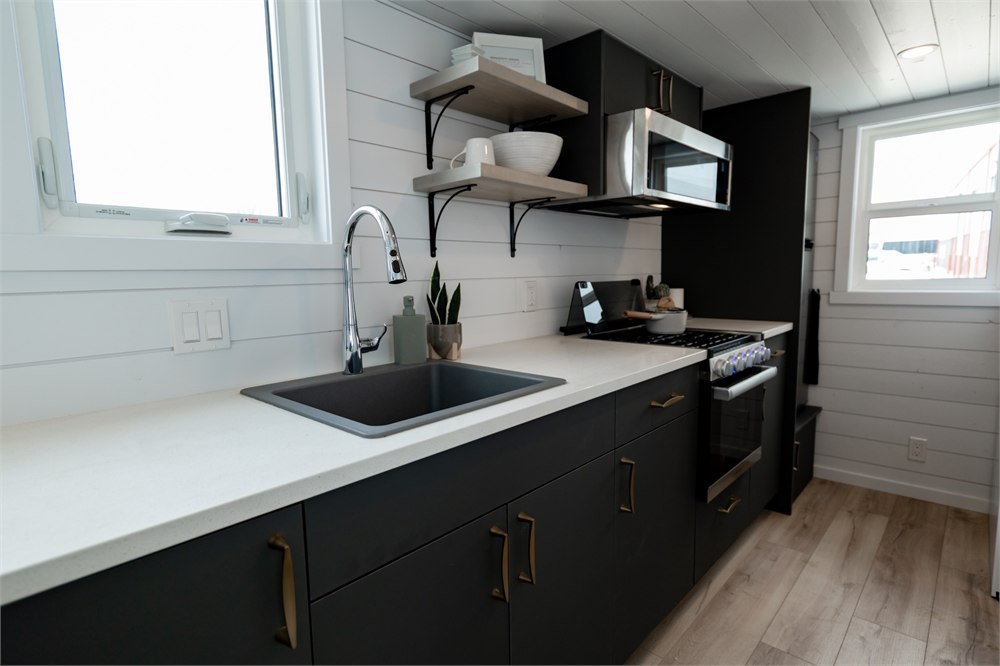
The official kitchen photographs show dark lower cabinets against white walls and counters, with a sink beneath the window and an oven and cooktop farther along the run. There is also a microwave above the cooking area. Open shelves hold dishes without making the narrow room feel lined entirely with upper cabinets.
It is a galley arrangement, so you can see how work flows down one side of the house. Chopping vegetables, washing a mug, and setting down a grocery bag each need a surface. A tiny kitchen that remembers this has already done more for dinner than a beautiful room with nowhere to put an onion.
The photographs also make clear that this is shared circulation space. One enthusiastic cook fits the idea better than a whole committee making pancakes. If two people habitually cook together, the aisle and appliance clearances deserve a close look when planning a build.
- A downstairs bedroom keeps the primary sleeping space on the main level.
- A separate loft provides additional sleeping room within the same trailer footprint.
- The galley kitchen places cabinetry, preparation surfaces, and cooking equipment along one side.
- A sofa gives the living area a dedicated place to sit during the day.
- Large windows and light interior finishes help the compact rooms feel open.
The little counter beside the living area is another useful detail visible in the photos. With a chair tucked beneath it, it offers a spot for coffee or a laptop. It is not a dining room for four, and pretending otherwise would require very small dinner guests. It is a practical extra surface in a home where surfaces have to earn their keep.
What fits into the footprint?
Teacup’s published dimensions are 26 feet long by 8.5 feet wide. The listed 297 square feet includes the home’s overall interior arrangement with its loft; it should not be confused with a single open room of that size. The important question is how those smaller spaces work together.
| Detail | Manufacturer listing |
|---|---|
| Length and width | 26 feet by 8.5 feet |
| Listed area | 297 square feet |
| Sleeping arrangement | One main-floor bedroom and one loft |
| Listed sleeping capacity | Four people |
| Main bedroom ceiling | 11-foot vaulted ceiling |
| Bathroom | Three-piece bathroom |
Sleeping four is one thing; four people spending a rainy afternoon inside is another. The living room photographs show a compact sofa and a narrow path through the house. This layout will reward people who are comfortable sharing close quarters and who do not expect every activity to happen simultaneously.
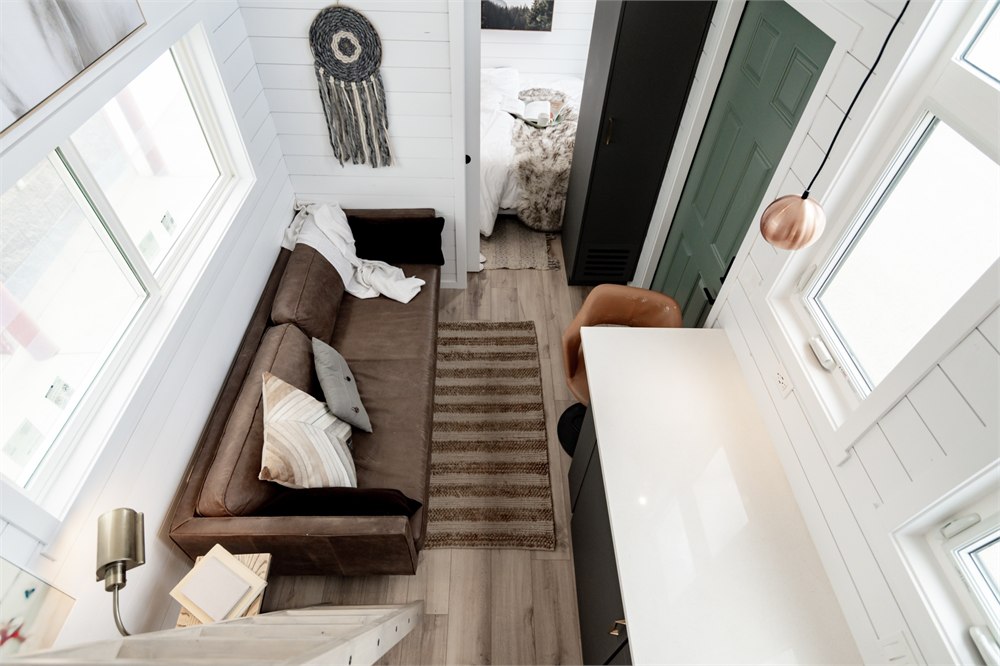
Teacup describes the house as a possible cottage or cabin retreat, which suits the arrangement. You can imagine coming back indoors to cook, read, and sleep after spending much of the day outside. The house provides the essentials without making the living room responsible for hosting the entire neighborhood.
The bathroom is listed as a three-piece arrangement with room for additional storage. As with the kitchen and bedrooms, the exact inclusions belong in the build conversation. The pictured home incorporates custom additions requested by its client, so its photographs are a useful example rather than a promise that every future version will be identical.
A small home that still needs a real plan
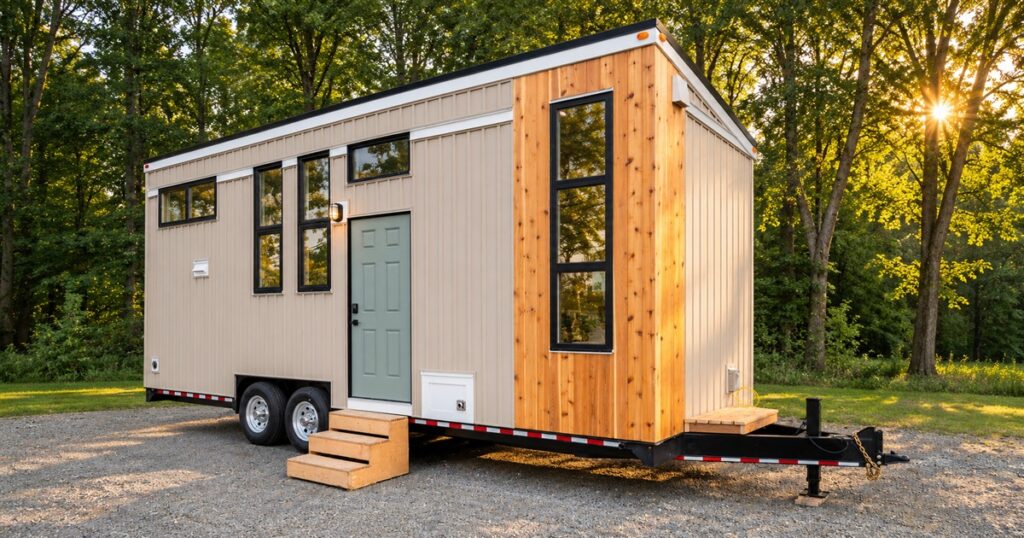
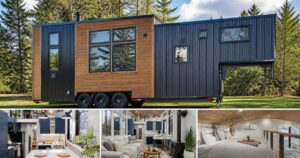
The exterior keeps things simple: pale vertical siding, a timber accent, dark window frames, and a softly colored entrance door. The tandem wheels and trailer frame are plainly visible. It looks like a compact house that happens to travel, rather than a vehicle trying to disguise itself with one decorative flowerpot.
Teacup lists an approximate 12,000-pound gross vehicle weight rating, depending on specifications and inclusions. That figure is a rating, not a measured empty weight or a promise that a particular vehicle can tow it. A final build needs its own transport details. Delivery is offered across North America, with arrangements to discuss directly with the builder.
Before choosing finishes, it is worth deciding how you would actually use the rooms. Would the loft hold occasional guests or an everyday sleeper? Would the sofa be enough seating? Do you need a larger dining surface? Those questions are less glamorous than cabinet colors, but they determine whether a small home feels pleasantly compact or permanently in your way.
- Product: Summer’s Night Dream by Teacup Tiny Homes.
- Format: a 26-foot tiny house RV with a main-floor bedroom and loft.
- Space: 297 square feet listed by the manufacturer, with sleeping room for four.
- Layout highlights: galley kitchen, sofa area, and three-piece bathroom.
- Build details: features and inclusions vary; the photographed home has client-requested additions.
Teacup currently lists a typical range of CAD $132,000–$145,000, depending on features and inclusions. A specific build and delivery require a quote. Product details and original photographs are available from Teacup Tiny Homes, which also supplied the inline images.
For anyone who likes the idea of downsizing but would prefer bedtime to stay on ground level, this is an appealing arrangement. Your possessions may still need a stern conversation. Your knees can sit that meeting out.
| Pros | Cons and tradeoffs |
|---|---|
| Main-floor bedroom with generous listed ceiling height | The bed occupies much of that compact room |
| Loft adds another sleeping space | Low loft headroom limits upright use |
| Galley kitchen with usable counter space | Narrow shared circulation limits group cooking |
| Dedicated sofa and small counter seating | Limited room for a larger gathering |
| Builder offers customization and delivery | Final inclusions, transport, and cost require confirmation |
At a glance
Product snapshot
- Listed price
- CAD $132,000–$145,000Prices and availability can change. Check the seller for current details.
- Where to find it
- Teacup Tiny Homes
- Category
- Outdoors