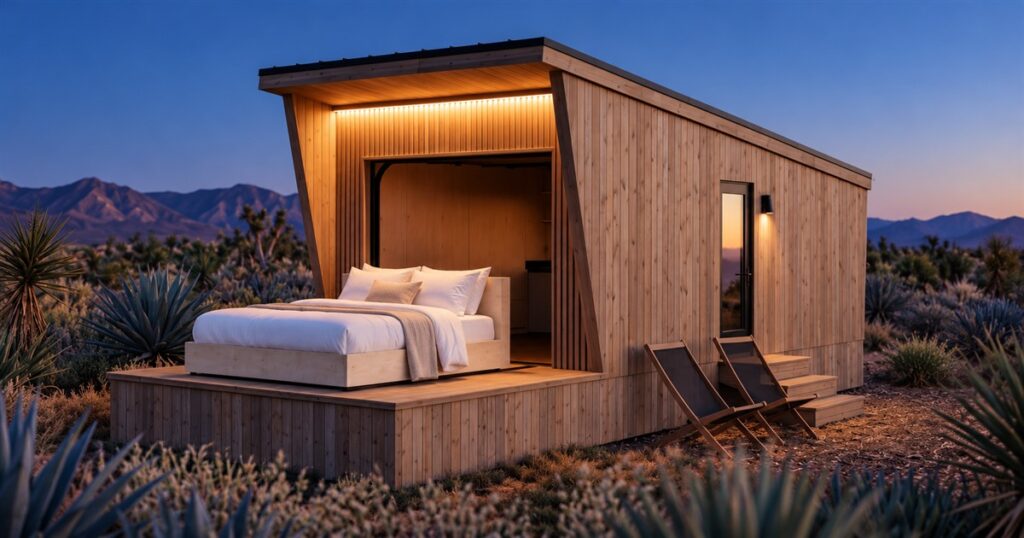
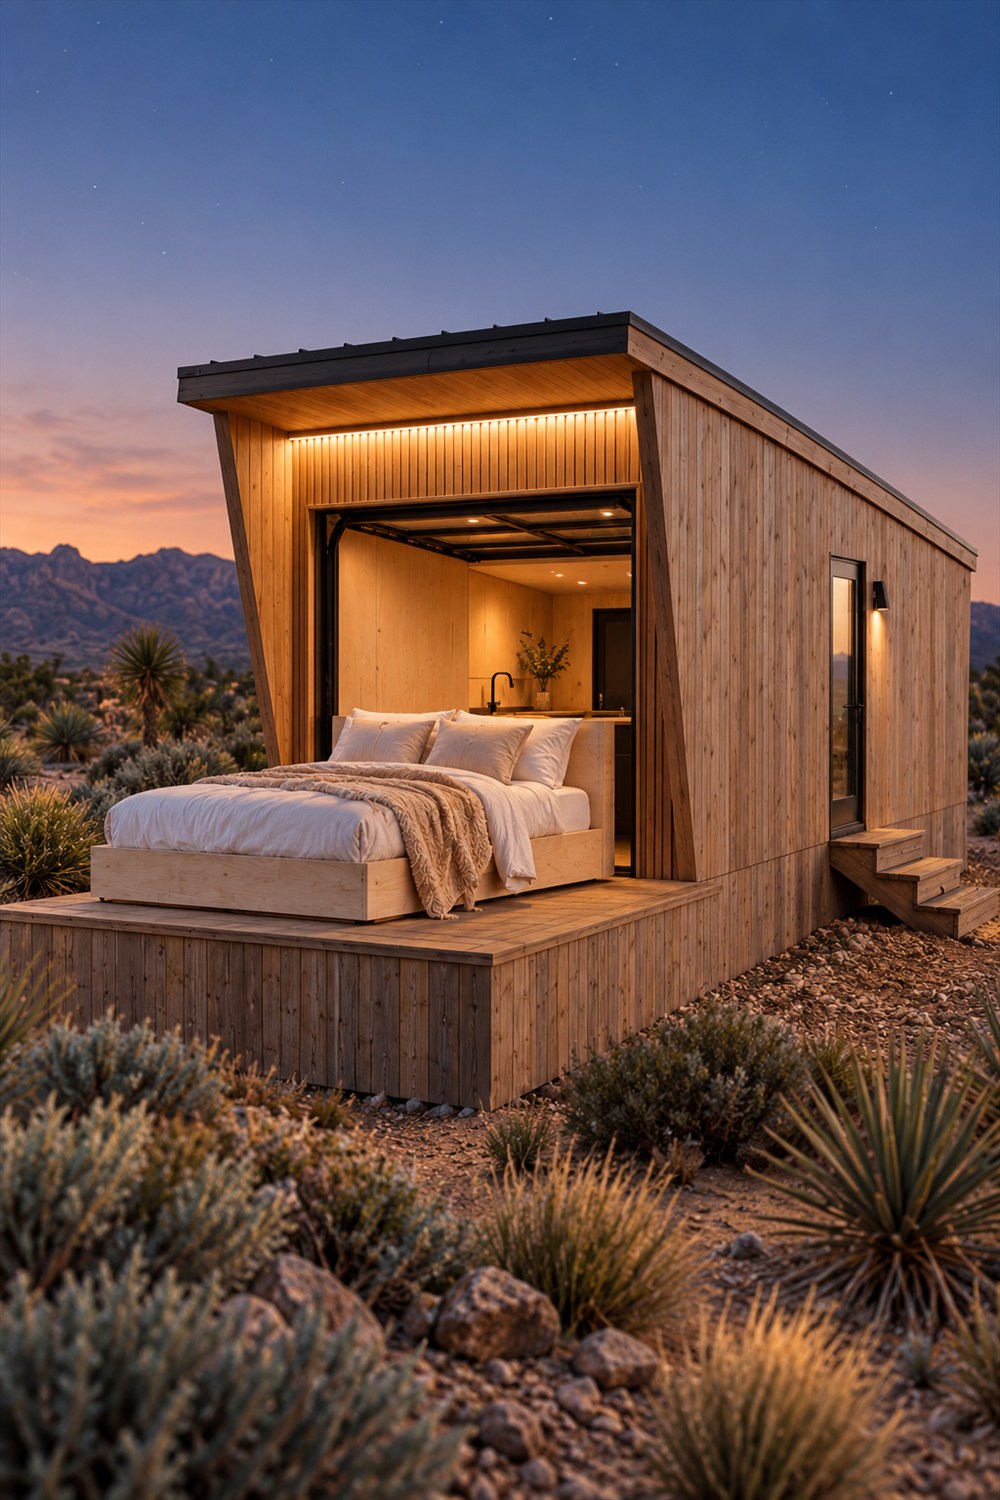
Most bedrooms have a fairly strict indoor policy. You can open a window, buy a plant, or play rainforest noises on your phone, but the bed generally refuses to participate. The Atlas tiny house from Zook Cabins takes a more ambitious approach: its bed platform rolls through a glass garage door and onto the deck. Going outside can now involve bringing your entire nap.
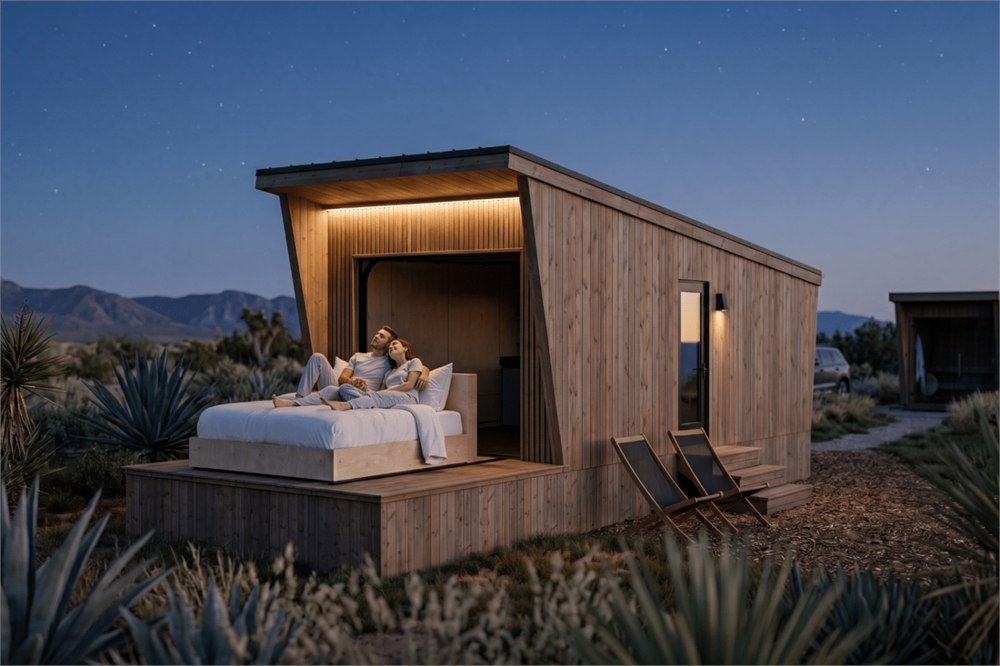
This is a park model tiny home built around a wonderfully specific luxury: sleeping outdoors without first negotiating with a tent pole. The mattress stays on a proper platform, the cabin remains right behind you, and the bedroom gets a change of scenery. It is the architectural equivalent of moving your chair into a sunbeam, except someone has thoughtfully included a bathroom.
A bedroom with an outdoor setting
The rolling platform is the main attraction. Open the broad garage door, move the bed onto the deck, and the room’s most important piece of furniture becomes outdoor furniture for the evening. You do not have to climb into a loft or drag a sleeping bag over gravel to enjoy the idea. Your relationship with nature can remain comfortably upholstered.
There are practical limits to that lovely picture, of course. An open-air bed is best enjoyed when the weather cooperates. Rain, wind, and insects do not become more considerate because your cabin has attractive siding. Think of the deck as a fair-weather option for lounging and sleeping, with an indoor bedroom available when the forecast begins acting like a personal attack.
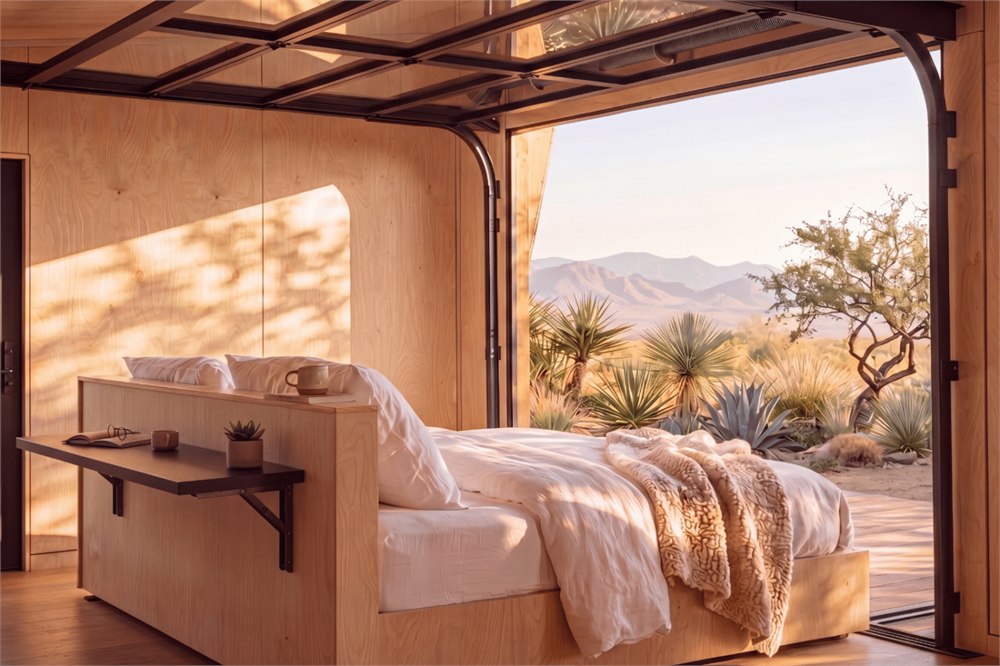
The glass door also has a useful role when the bed stays inside. Closed, it gives the sleeping area a large window onto the surrounding property. Open, it makes the deck feel like an extension of the room. That means the central feature still makes sense on a sunny afternoon when nobody is quite ready to announce bedtime at three o’clock.
Related posts:
 These Garage Door Decals Make It Look Like There’s an Airplane, Horse, or Giant Dump Truck In Your Garage
 You Can Now Get Incredible 2-Story DIY Cabin Kits On Amazon With Over 1100 Square Feet
 This Modular Quick Cabin Can Be Setup In Just 2 Hours
 Ultimate Garage Door Opener, Ultra-Quiet, Modular, and Smart Phone Capable
The garage door is for your bed
Zook lists an 8-foot-wide, 7-foot-6-inch-tall glass garage door. Manual operation is standard; the design includes space and an outlet for a side-mount opener. That distinction matters. The cabin is not presented as a button-operated bedroom launch system, charming as that would look in a real estate listing. Buyers considering an opener should discuss the actual configuration with the builder.
The deck measures 10 by 12 feet, giving the bed somewhere meaningful to go. This is a major part of the plan, rather than a decorative doorstep with aspirations. Moving the sleeping area outside changes how the cabin feels, although it also changes how you use that deck. A bed and a patio gathering compete for the same patch of prime scenery.
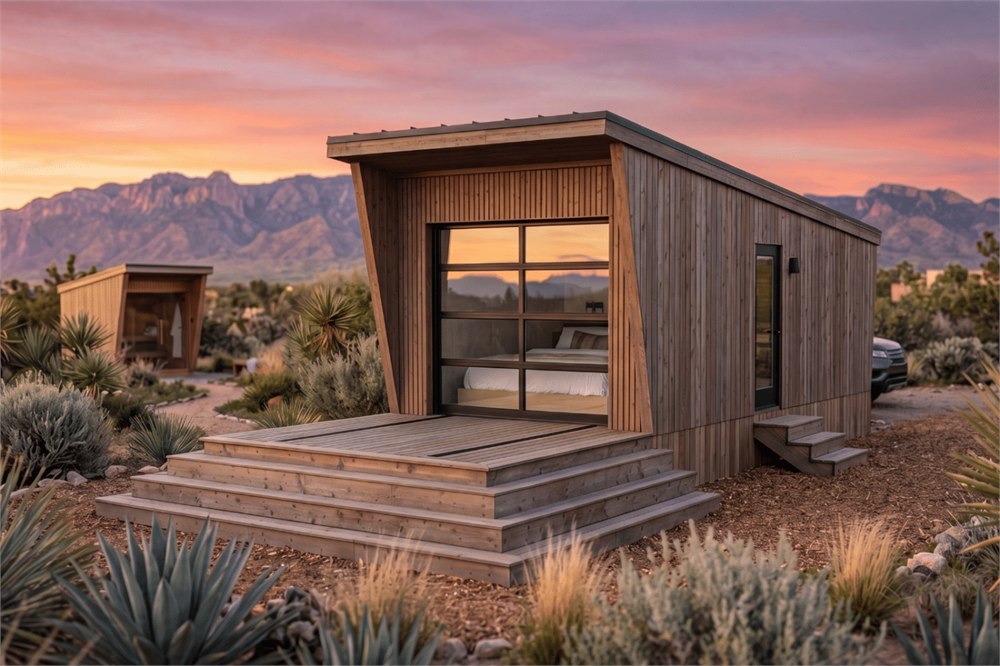
The exterior pairs Lunawood siding with black trim and a matte black metal roof. It has the restrained appearance of a little retreat that owns exactly one excellent coffee mug. The warm wood and broad opening do most of the visual work. You do not need a giant house for a dramatic entrance when the entrance is also where the bed makes its exit.
- The rolling bed platform can move from the interior onto the deck.
- The glass garage door provides a wide view even when it is closed.
- A fold-up table seats two, with folding stools that can be stowed.
- The compact kitchen includes a refrigerator with freezer and a sink.
- A separate bathroom includes a shower, vanity, and toilet.
Small dimensions, clearly explained
The Atlas measures 12 by 32 feet overall, but those exterior dimensions include the deck and roof overhangs. Zook specifies 233 square feet of finished interior space. That is the number to keep in mind when imagining daily life inside. Counting the whole exterior rectangle as living room would be an optimistic way to discover that part of your house is weather.
| Detail | Manufacturer specification |
|---|---|
| Overall exterior | 12 × 32 feet, including deck and roof overhangs |
| Finished interior | 233 square feet |
| Included deck | 10 × 12 feet |
| Glass garage door | 8 × 7 feet 6 inches; manual standard |
| Refrigerator | 4 cubic feet, with freezer |
| Heating and cooling | 9,000-BTU LG mini-split |
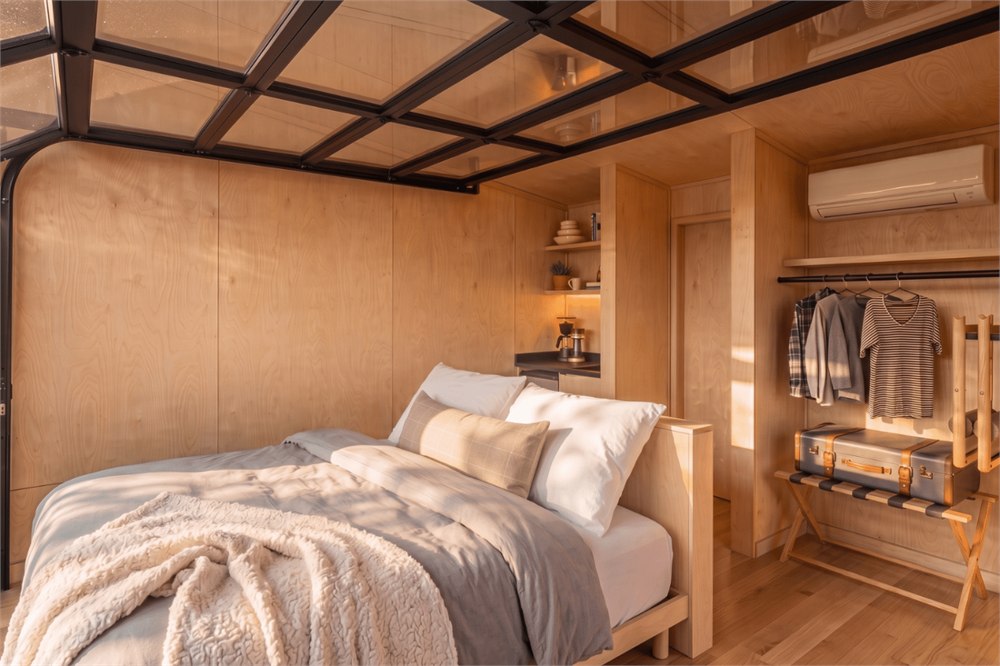
Inside, birch plywood walls and ceilings create a consistent wood finish, with vinyl plank flooring below. The fold-up table is especially sensible in a room where a bed takes up a substantial share of the floor. Have breakfast, put the table away, and recover some elbow room. Small-space furniture earns its keep by knowing when to disappear.
The Atlas makes more sense as a compact retreat than as an excuse to keep every possession you already own. There is room for the essentials, but the charm depends partly on restraint. If your idea of a weekend away includes six separate hobbies and a bread machine, you may need a very honest conversation with your packing list.
A kitchen and a real bathroom come along
The kitchen uses flat-panel cabinets, soft-close hardware, a laminate counter, and a black sink. Upper shelves provide additional storage. The compact refrigerator suits the scale of the cabin, though anyone dreaming of hosting a holiday feast should pause before assigning themselves that job. This is an inviting place for coffee and a quiet morning; it does not need to audition as a banquet hall.
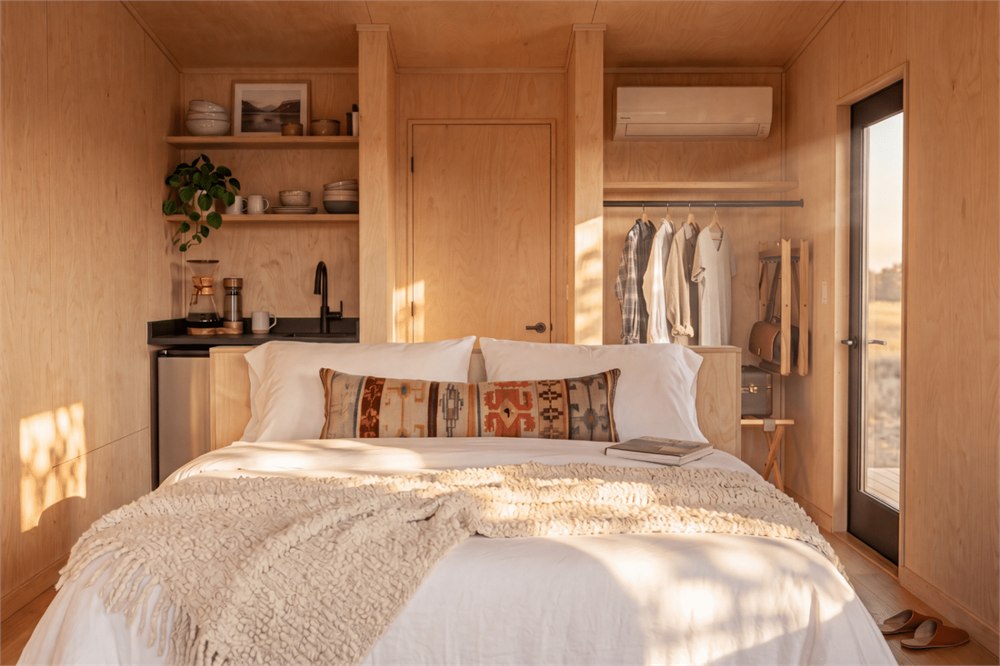
Having kitchen facilities close to the sleeping area makes the outdoor-bed idea more appealing. You can enjoy the scenery and still have somewhere nearby to put a mug or collect breakfast. The appeal is convenience, with the unusual bed adding a small sense of occasion to ordinary routines. Even a very basic breakfast feels more deliberate when your bedroom has briefly become a terrace.
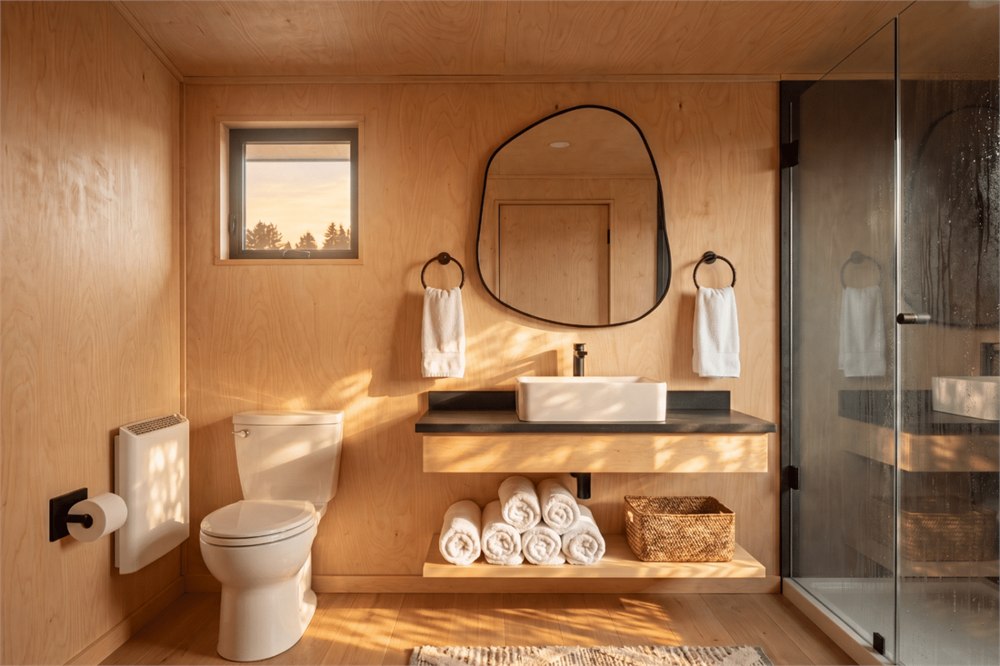
The bathroom includes a five-foot acrylic shower base, a glass shower door, a vanity with a vessel sink, and a toilet. It also has an electric wall heater. For people who like the romance of camping but become considerably less romantic about shared bathrooms, this is a persuasive part of the package. You get the outdoor moment without making every other part of the stay outdoors too.
Where the Atlas makes sense
A setting with privacy and a pleasant view would make the most of this design. Rolling a bed outside feels different when the view is mountains instead of a neighbor sorting recycling. The cabin’s unusual feature is also something to consider when choosing its orientation: what you see from the bed, and who can see you, will matter more than with a conventional enclosed bedroom.
The Atlas is a park model on a three-axle chassis. Buying one still means discussing delivery, placement, connections, and the suitability of your intended site. The bed may be easy to picture on a beautiful deck, but that is only one part of getting a cabin ready to use. Ask the builder about the complete project before planning your first night under the stars.
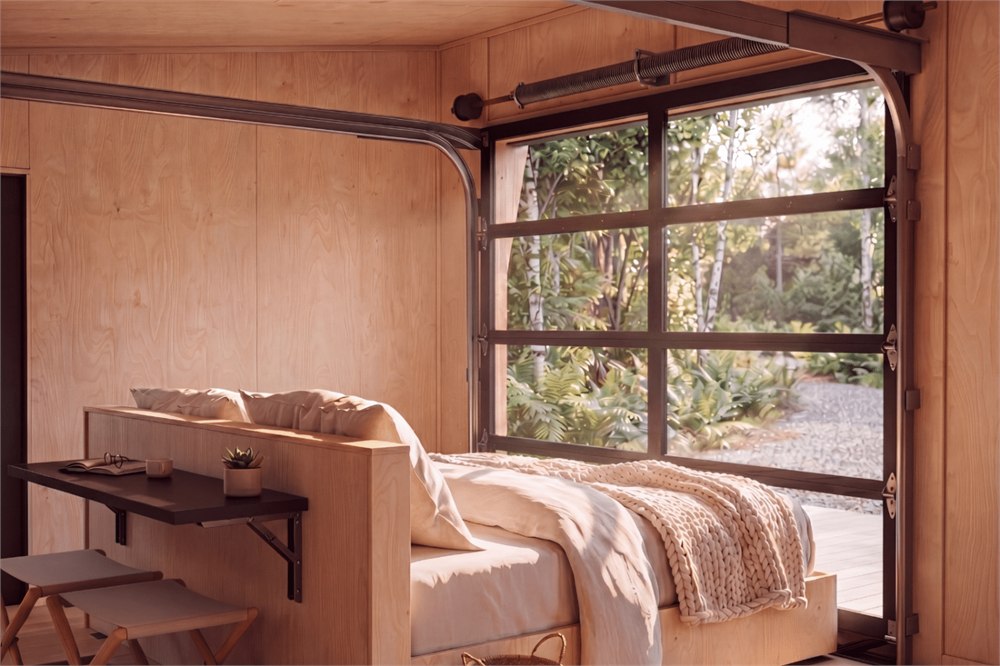
Manufacturer images show the proposed spaces and outdoor sleeping arrangement. Treat the setting and furnishings as inspiration while confirming what your own order includes. A dramatic desert backdrop is excellent marketing, but it does not arrive folded in the kitchen drawer. The useful question is whether the same layout would suit the place where you actually want to spend time.
Images: Zook Cabins.
The details to remember
- Product: The Atlas park model tiny home from Zook Cabins.
- Main feature: a bed platform that rolls out onto an included deck.
- Interior: 233 finished square feet, with kitchen and bathroom facilities.
- Outdoor space: a 10-by-12-foot deck connected by a glass garage door.
- Best fit: buyers who want a compact retreat with an unusual connection to the outdoors.
Pricing is available by requesting a quote from Zook Cabins; the product page does not publish a fixed purchase price. Confirm the chosen configuration, included furnishings, delivery, and site-related costs when discussing an order. The Atlas offers an unusually literal version of getting out of bed and going outside. Depending on how you arrange the evening, you might only need to do the second part.
| Pros | Cons / considerations |
|---|---|
| Rolling bed creates a distinctive outdoor sleeping option. | Outdoor use depends on weather, insects, and privacy. |
| Large glass door connects the room to the deck. | Manual operation is standard. |
| Kitchen and separate bathroom support comfortable stays. | 233 square feet requires deliberate storage and packing. |
| Included deck adds meaningful outdoor space. | The bed shares that space with other deck activities. |
| Quote process allows discussion of the intended setup. | No fixed public price; delivery and site details need confirmation. |
Save this find.
Thank yourself later.
Your next great gift idea. Your someday space. Your collection of wonderfully weird things.
Save to PinterestPick a board. Keep the inspiration.
This Tiny House Rolls Its Bed Onto the Deck for Sleeping Under the Stars
Where to find This Tiny House Rolls Its Bed Onto the Deck for Sleeping Under the Stars
OddityMall may earn a commission from qualifying purchases at no extra cost to you.
Related posts:
These Garage Door Decals Make It Look Like There’s an Airplane, Horse, or Giant Dump Truck In Your Garage
You Can Now Get Incredible 2-Story DIY Cabin Kits On Amazon With Over 1100 Square Feet
This Modular Quick Cabin Can Be Setup In Just 2 Hours
Ultimate Garage Door Opener, Ultra-Quiet, Modular, and Smart Phone Capable