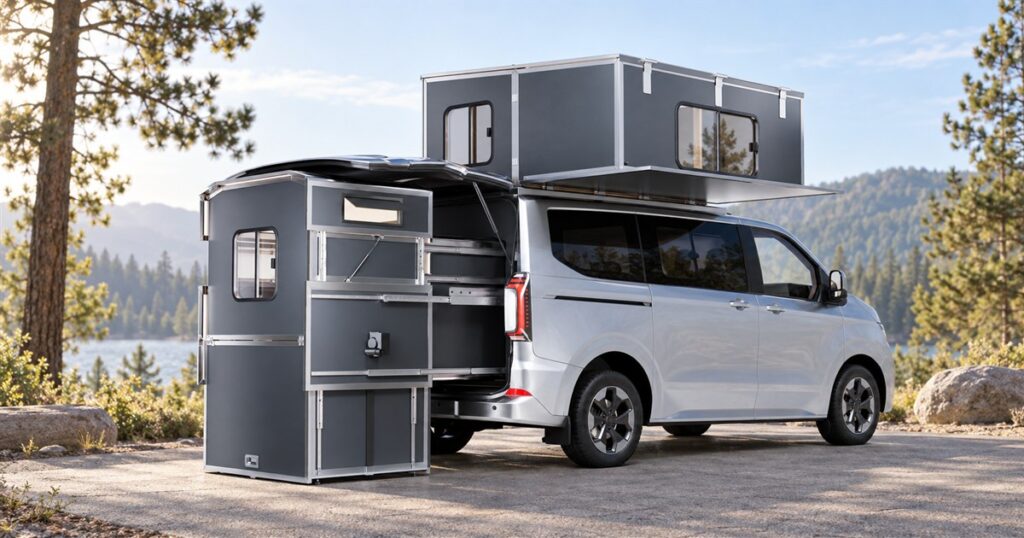
Most vans become campers when somebody throws a mattress in the back and agrees to stop discussing personal space. Cubivan takes a more architectural approach. Its expanding camper system unfolds a rigid room behind the vehicle and puts a separate bedroom upstairs, giving an ordinary people carrier the unmistakable appearance of having swallowed a very small apartment building.
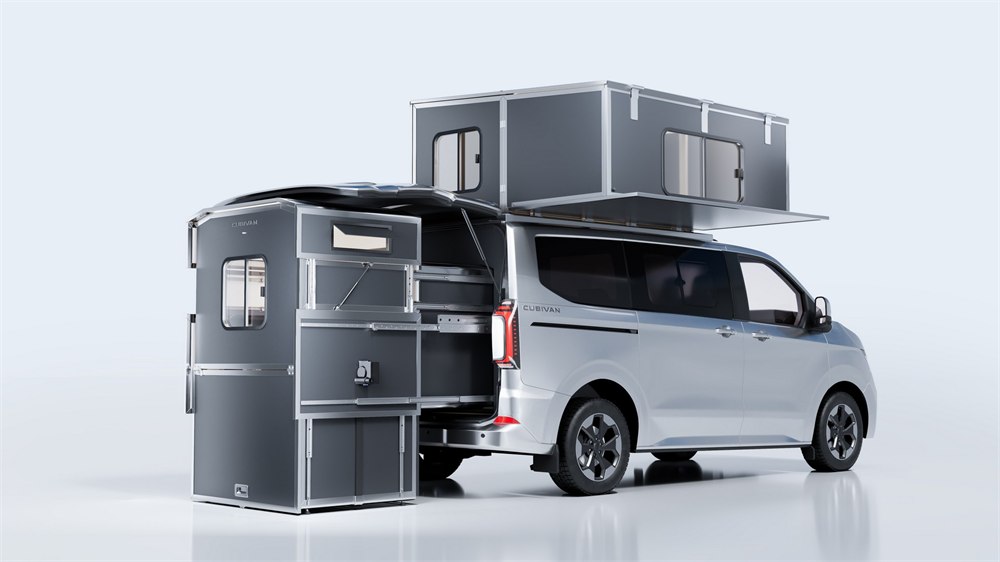
The Cubivan Camping System, or CCS, comes from Vanna Camp in South Tyrol, Italy. It combines folding modules with hard walls to bring sleeping, cooking, a shower, and a toilet to a compact van. There is rather more going on here than a drawer containing a camping stove and three forks that have seen things.
This is still a developing product, with the official ordering phase expected in early summer 2027. The manufacturer images show the proposed system and its layout. Think of it as a look at an unusually ambitious camper design, with final details still able to change before customers place binding orders.
A room that comes out of the trunk
The rear module is the part that makes you look twice. It extends behind the van, then unfolds vertically to create a hard-sided space down toward ground level. Instead of asking everyone to crouch inside the vehicle, the design gives the kitchen and bathroom functions a room of their own.
In its expanded form, the structure looks almost like an outdoor elevator has politely attached itself to the tailgate. Windows, framed panels, and a proper door make it feel closer to a miniature room than a fabric extension. The point is to carry a compact package while traveling and claim more usable space once parked.


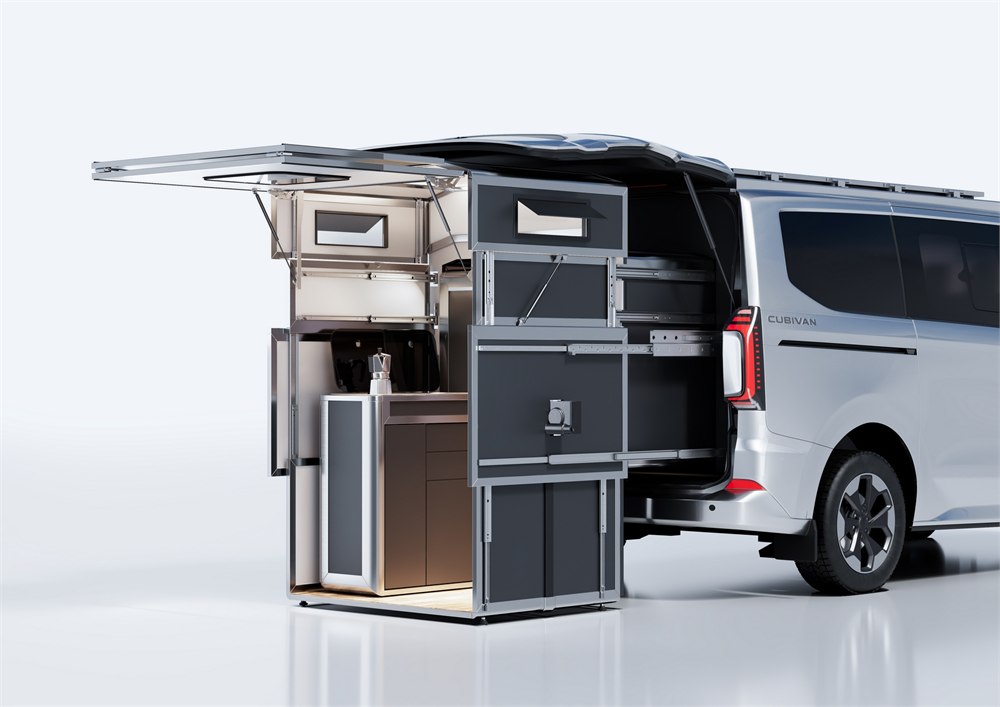
That distinction matters. The expanded arrangement is a campsite setup, so the modules need to be returned to their traveling positions before driving away. You also need room behind the van to deploy the rear section. A parking spot that barely fits the vehicle itself will not magically grow along with your accommodation.
The manufacturer describes the walls as fiber-reinforced plastic with polyurethane insulation. That is a substantial part of the appeal: the enclosure uses solid panels instead of tent fabric. Cubivan presents this as an approach to privacy, comfort, and shelter, although final real-world performance will depend on the finished construction and conditions.
A kitchen at standing height
Cubivan specifies a kitchen work height of 90 centimeters, or about 35 inches. Anyone who has made dinner over a low camping box will understand the attraction immediately. Cooking should involve stirring the pasta, not maintaining the posture of someone searching for a contact lens.
The pictured kitchen includes a sink and cooking area within the rear module. Storage and a refrigerator appear in the interior layout as well. Everything is arranged around making a small footprint do several jobs, which is sensible because a compact van cannot simply annex a breakfast nook.
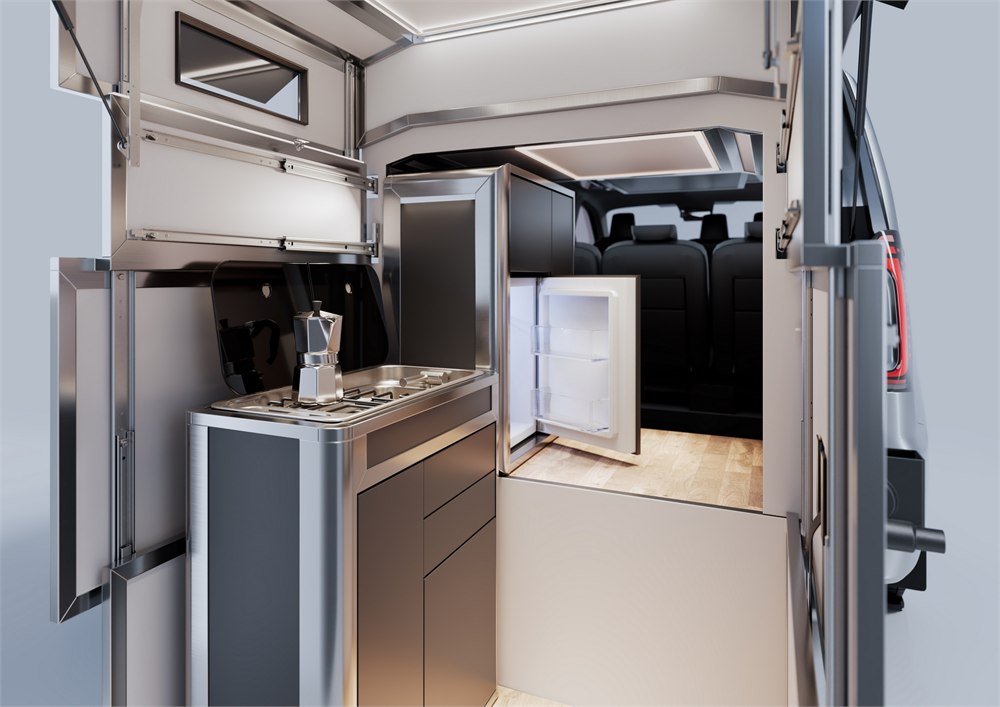
The bathroom and kitchen share space at different times. Cubivan describes a 90-by-95-centimeter wet room, roughly 35 by 37 inches, that alternates with the kitchen function. This is an important detail for anyone imagining a separate bathroom and a separate kitchen operating side by side. The design earns its space by rearranging it.
- The rear enclosure unfolds to provide a sheltered room behind the van.
- The kitchen is designed around a 90-centimeter working height.
- The shower and toilet use a wet-room footprint of 90 by 95 centimeters.
- The roof module provides a separate sleeping area with a 200-by-200-centimeter bed.
- Rigid insulated panels replace the fabric walls used in many folding camper arrangements.
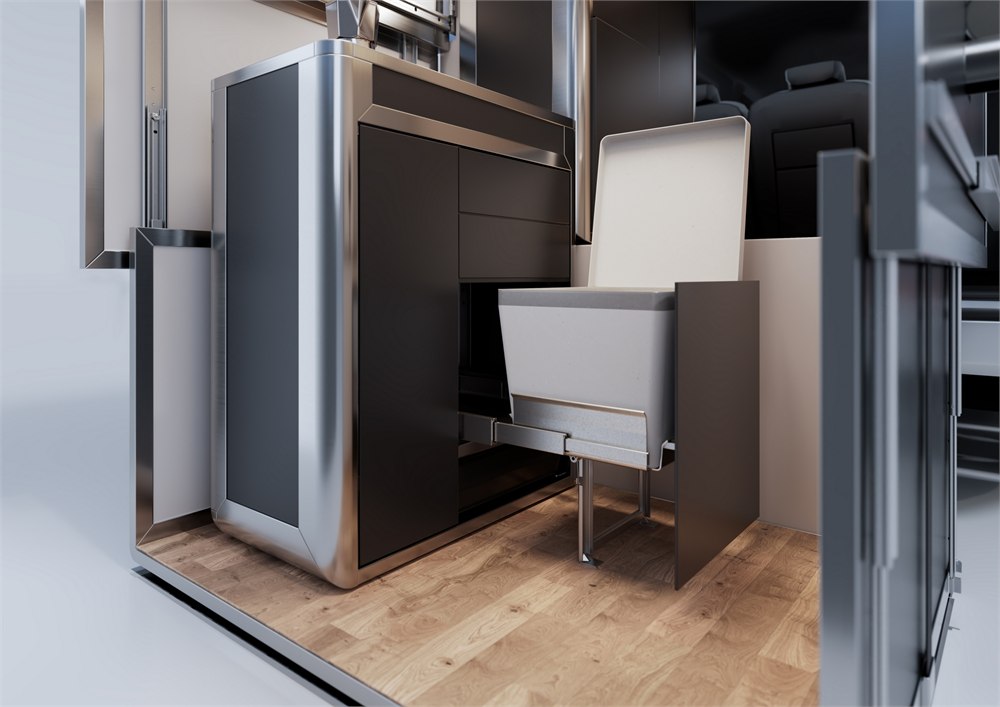
The toilet pictured in the manufacturer imagery sits within the lower furniture arrangement. It is a clever use of a tight space, but this is still compact camping. Two people will benefit from a little coordination over who is cooking and who needs the bathroom. Some household negotiations remain stubbornly resistant to engineering.
The bedroom goes upstairs
The roof section is a separate part of the concept, expanding into a box-shaped sleeping room above the vehicle. Its 200-by-200-centimeter bed measures roughly 79 inches in both directions. That is a generous square of sleeping space for a vehicle whose normal job might include grocery runs and carrying passengers.
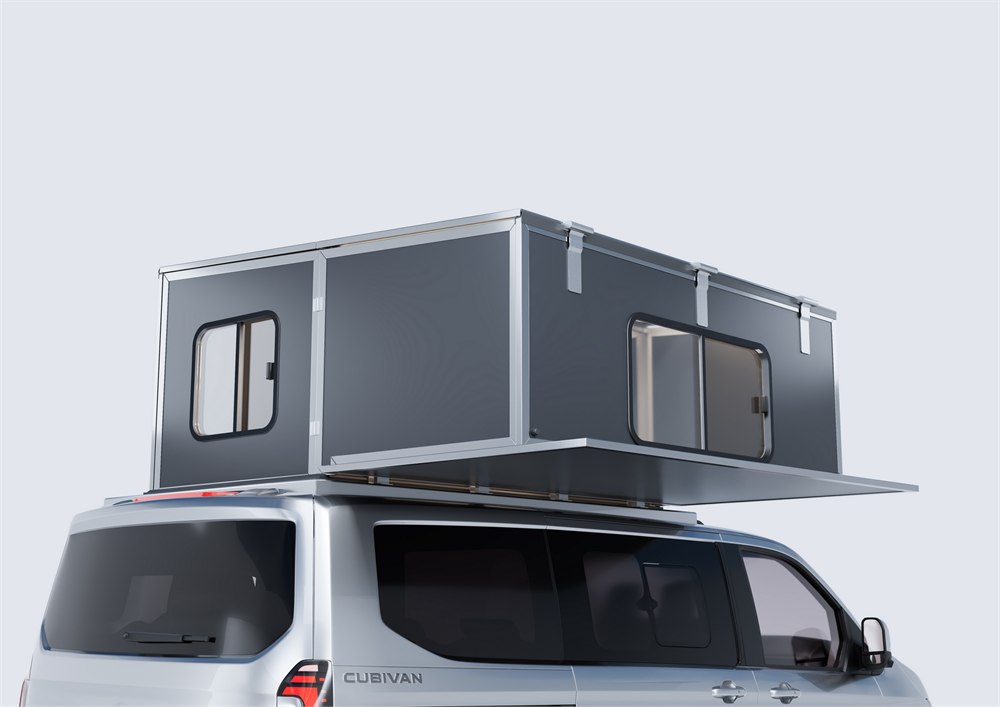
The rigid walls are visually distinctive here, too. Instead of a sloping fabric tent, the expanded room has upright panels and windows. It gives the van a wonderfully improbable second floor without pretending that a compact vehicle has suddenly become a full-size motorhome.
Sleeping upstairs also changes how the available space is used. The bed does not have to occupy the same level as the kitchen and bathroom. For campers accustomed to rebuilding the dining area into a bed every night, the separation is easy to appreciate, even while the final access arrangement and vehicle-specific installation deserve close attention.
| Part of the system | Manufacturer’s stated design |
|---|---|
| Bed | 200 × 200 cm in the roof module |
| Kitchen work height | 90 cm |
| Wet-room floor area | 90 × 95 cm |
| Wall construction | Fiber-reinforced plastic with polyurethane insulation |
| Listed base vehicles | VW Caravelle, Ford Tourneo Custom, Mercedes Vito |
| Expected ordering phase | Early summer 2027 |
A camper with an exit strategy
Cubivan also emphasizes modularity. Its website says the modules can be removed when needed and describes the system as usable across different vehicles. The ambition is appealing: a van can handle everyday duties without permanently dedicating every available inch to the camping lifestyle.
The listed base vehicles are the Volkswagen Caravelle, Ford Tourneo Custom, and Mercedes Vito. That list should not be read as universal compatibility with every van, trim, or model year. A vehicle-specific installation still needs to be confirmed with the maker before anyone starts mentally spending the entire summer in it.

The removable-module illustration helps explain the idea. The rear assembly can exist separately from the vehicle instead of becoming a permanent cabinet wall. You would still need somewhere to keep it between trips. A garage has never objected to another large object, provided you do not ask the person who parks there.
There are practical tradeoffs to this much transformation. Folding panels and moving furniture create a setup routine that a simple mattress does not have. In return, the concept offers distinct cooking, washing, and sleeping functions in a vehicle class where owners normally have to choose which comforts to leave at home.
Product illustrations: Cubivan.
What to know before making camping plans
- Cubivan is a modular hard-sided camper system currently in development.
- A rear room accommodates kitchen and bathroom functions in alternating layouts.
- A separate roof module contains the large square bed.
- The manufacturer lists three van families and promotes removable modules.
- Technical details, design, and equipment may change before official orders open.
- The current reservation program is separate from a binding product purchase.
For price context, New Atlas reported a projected complete-system price of €22,000–€25,000 following the September 2026 Caravan Salon appearance, with launch planned for 2027. That is an estimate for the camper system, not a confirmed retail offer for a complete van.
Cubivan’s current reservation program starts at €150 through September 30, 2026, with later reservation tiers increasing. The site describes a fixed €1,000 credit toward a later purchase and makes clear that reserving does not itself constitute buying the product. Check the current terms and final specifications before committing. For now, the fascinating part is watching a people carrier develop an upstairs and a surprisingly serious bathroom plan.
| Pros | Cons |
|---|---|
| Separate roof sleeping area with a large bed | Final production details remain subject to change |
| Rigid insulated walls | Deployment needs space around the parked van |
| Kitchen, shower, and toilet in a compact system | Kitchen and wet room share space at different times |
| Removable modules support everyday vehicle use | Removed modules need storage space |
| Several van families listed | Exact vehicle and installation compatibility must be confirmed |
| Ambitious alternative to a permanent camper interior | Projected cost is substantial; ordering is expected in 2027 |
Where to find This Expanding Hard-Sided Camper Adds a Kitchen, Bathroom, and Roof Bedroom to a Van
OddityMall may earn a commission from qualifying purchases at no extra cost to you.