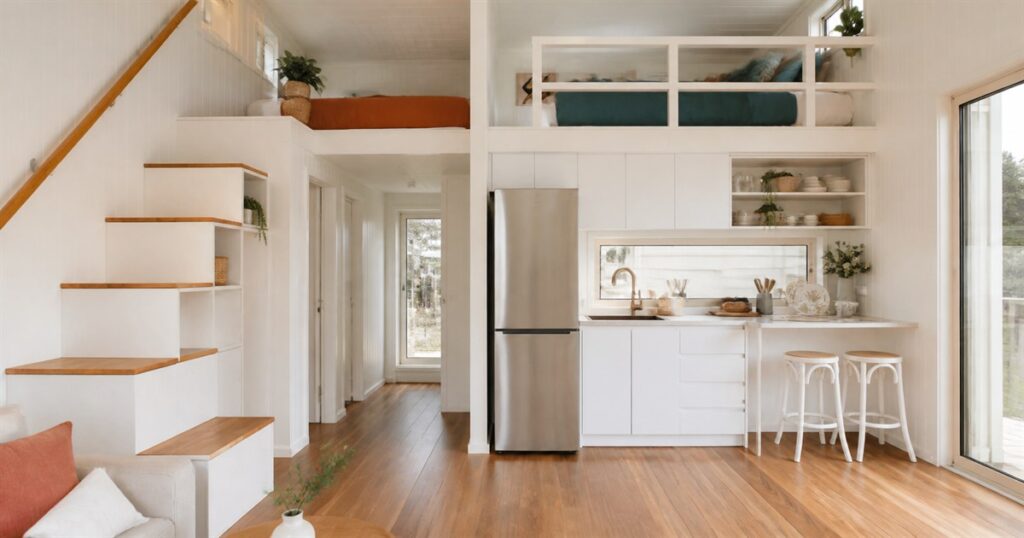
Tiny houses usually sell the dream of owning fewer things, which is adorable until a real family enters the chat with shoes, snacks, towels, school bags, mystery cords, and one plastic dinosaur that apparently has legal tenancy rights.
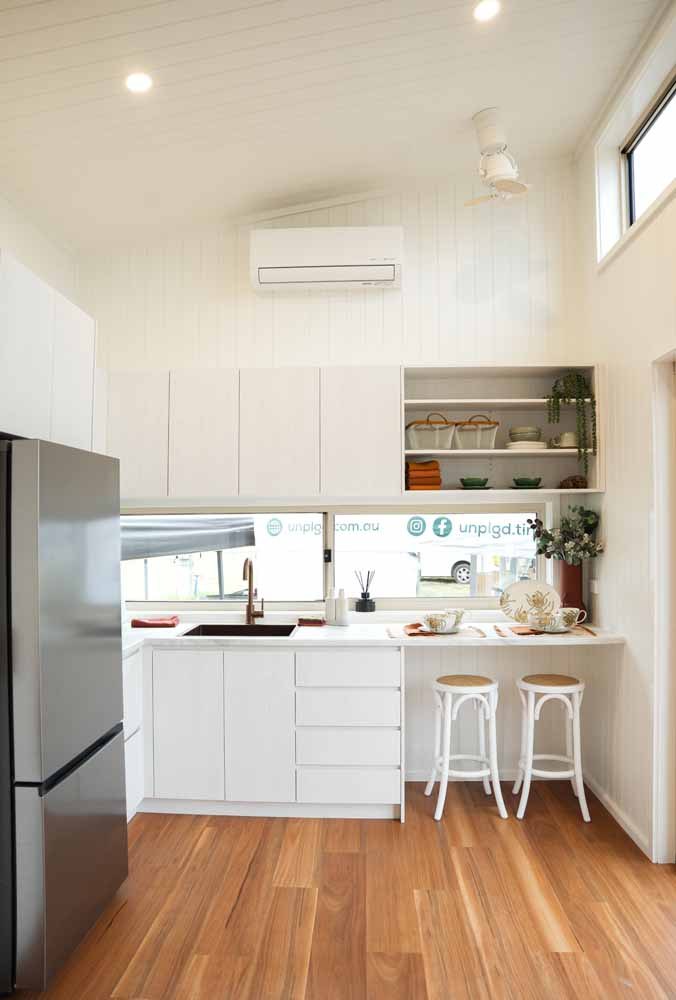
The Unplgd Kookaburra 2.0 is a family-focused tiny home from the Blue Mountains builder Unplgd, and it feels like a tiny house that has finally met an actual Tuesday. Instead of treating compact living like a Pinterest dare, this 8.5-meter model builds around the daily stuff that ruins minimalist fantasies: cooking real meals, bathing actual humans, finding storage for objects with no moral purpose, and creating a little separation when everyone has been breathing the same square footage since breakfast.
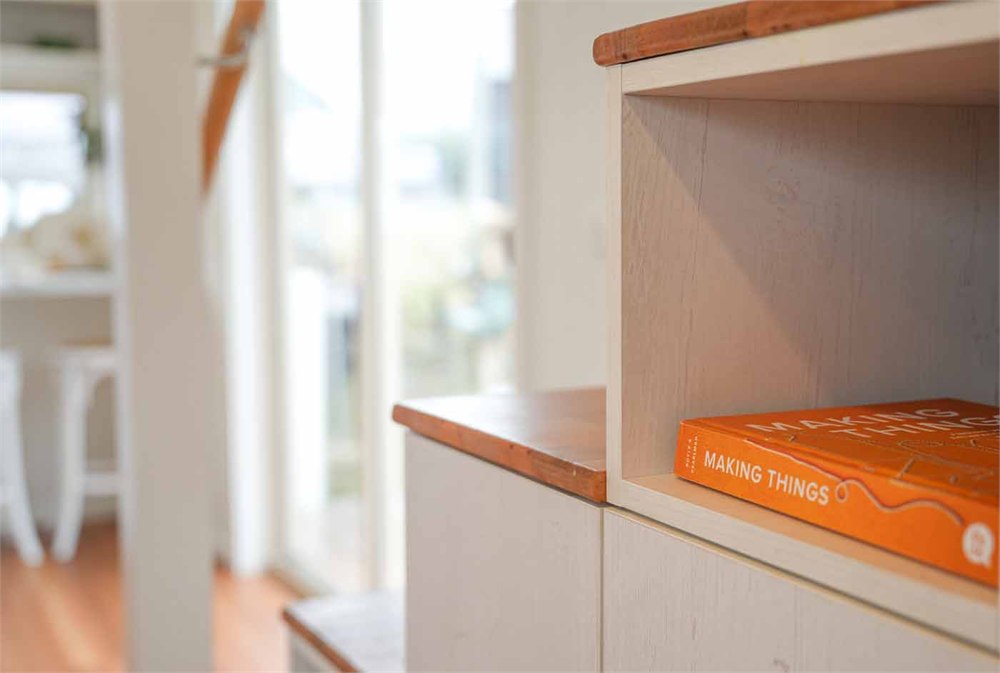
The big idea is simple but unusually practical. The Kookaburra 2.0 is a dual-loft tiny home that sleeps 2 to 4 people, with a queen loft and a second sleeping area arranged around a shared storage-savvy staircase. That staircase is not just a way to ascend into the rafters like a tired mountain goat. It is the organizing spine of the home, using the kind of built-in storage that can make a small footprint feel less like a stylish hallway and more like a functioning house.
Unplgd lists the model at 8.5m long, 3m wide, and 4.5m high. In tiny-house terms, that is still compact, but it gives the interior enough volume for zones that make sense: an L-shaped kitchen, a breakfast bar, a large bathroom with a full bathtub, laundry space, and loft sleeping areas that do not seem designed purely to test spinal flexibility.
A Tiny Home That Has Heard Of Family Life
The strangest thing about many family tiny homes is how optimistic they are about family behavior. They imagine everyone calmly rotating through one precious counter, one ladder, and one tiny bathroom like well-trained astronauts. The Kookaburra 2.0 takes a more useful approach by giving the messiest parts of home life real space.
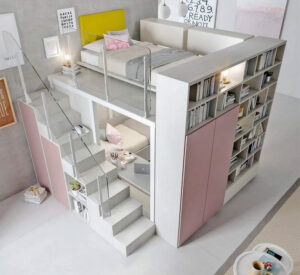
The kitchen is one of the clearest examples. Unplgd describes it as a large L-shaped kitchen with a full-height pantry and a sit-up breakfast bar. It can include full-sized appliances, a two-burner induction cooktop, a rangehood, and enough cabinetry to make grocery storage feel less like a weekly negotiation with gravity. The wide horizontal window over the counter also keeps the space bright, which is helpful because nobody wants to chop onions in a cupboard pretending to be a house.
The bathroom is the other headline feature. Tiny-house bathrooms are often the place where dignity goes to quietly fold itself into thirds, but this one is extra large by the category’s standards and includes a full-size bathtub, a window, and space for a washing machine. That one room changes the tone of the whole design. It means the home is not just for weekend escaping, content creating, or telling visitors where the composting toilet is with alarming enthusiasm. It is built around real routines.
- A dual-loft layout gives the home sleeping space for 2 to 4 people.
- The shared staircase doubles as meaningful built-in storage.
- The L-shaped kitchen includes a pantry, breakfast bar, and room for full-size appliances.
- The bathroom includes a full bathtub plus laundry space.
- Customization options cover finishes, cabinetry, skylights, stove upgrades, bathroom rails, and off-grid additions.
The Layout Is Doing The Heavy Lifting
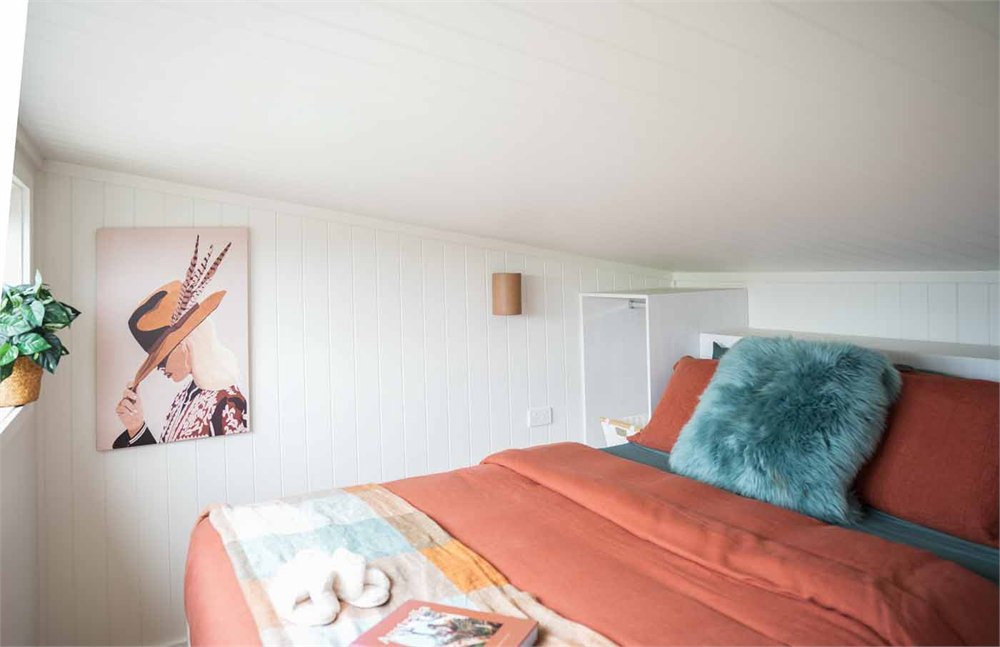
The Kookaburra 2.0 is not weird because it uses one wild gimmick. It is weird because it refuses to pretend that square footage is the only metric that matters. The layout is the trick. The queen loft has standing height on three sides of the bed, according to Unplgd, which is exactly the kind of detail that sounds boring until you have ever tried to put on pants in a tiny-house loft and briefly become furniture.
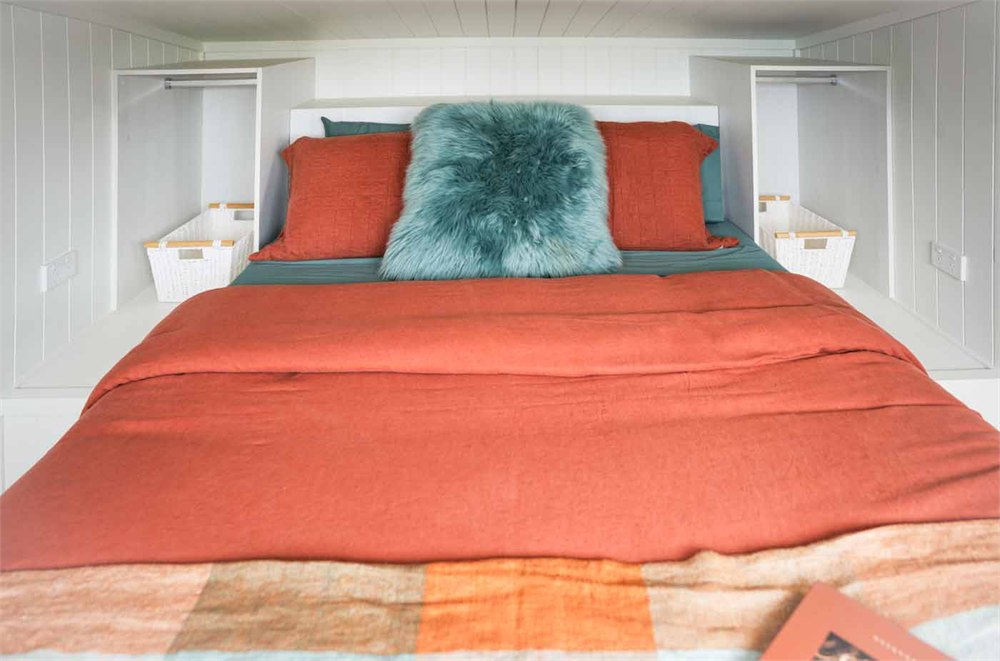
The second loft gives kids or guests a separate sleeping zone, while the staircase keeps access more civilized than a ladder. A ladder in a tiny home is charming right up until someone needs water at 2 a.m. and the descent becomes a live audition for slapstick cinema. Stairs with storage are much more adult, which is another way of saying they are less likely to make your insurance company sigh.
| Feature | Verified Detail | Why It Matters |
|---|---|---|
| Overall size | 8.5m L x 3m W x 4.5m H | Compact footprint with enough height for loft living |
| Sleeping capacity | Sleeps 2-4 | Designed around young families or guests |
| Kitchen | L-shaped kitchen, pantry, breakfast bar | Better daily cooking and storage than many tiny homes |
| Bathroom | Full bathtub and laundry space | Makes the home feel more livable for regular routines |
| Customization | Interior, exterior, and off-grid upgrade options | Lets buyers tune finishes and utilities to actual use |

Unplgd also lists double-glazed windows and doors, water and power connections, air conditioning, and fan ventilation among the details. Upgrade options include extra insulation, cypress timber floorboards, different tapware finishes, extra cabinetry, skylights, a four-burner stovetop, stone or luxury porcelain benchtops, wood heater options, accessory rails in the bathroom, composting or other alternative toilet setups, exterior storage, decking, awnings, shutters, and off-grid water or solar additions.
That menu of options is important because tiny homes are not one-size-fits-all, even when the internet desperately wants them to be. A weekend cabin, an Airbnb, a downsized permanent home, and a family backyard accommodation setup all ask different things from the same shell. The Kookaburra 2.0 seems built to become a few different versions of itself without losing the central idea: give a small home enough storage, bathing, cooking, and sleeping logic that it stops feeling like an escape pod.
The Best Part Is The Absence Of Tiny-House Martyrdom
A lot of tiny living content has a faint scent of sacrifice. The bed is hard to reach, the kitchen has one burner, the bathroom is a rumor, and everyone smiles with the strained serenity of people who have already donated half their belongings and one emotional support appliance. The Kookaburra 2.0 goes in the opposite direction. It tries to keep the good parts of a real home and shrink the surrounding nonsense.
The full bathtub is the most obvious example. A tub in a tiny home is objectively dramatic. It says someone at Unplgd looked at the usual compact bathroom compromise and decided the family should still be allowed to soak, bathe kids, rinse chaos, and stare out a window like a person in a hotel brochure who has never stepped on a wet bath toy.
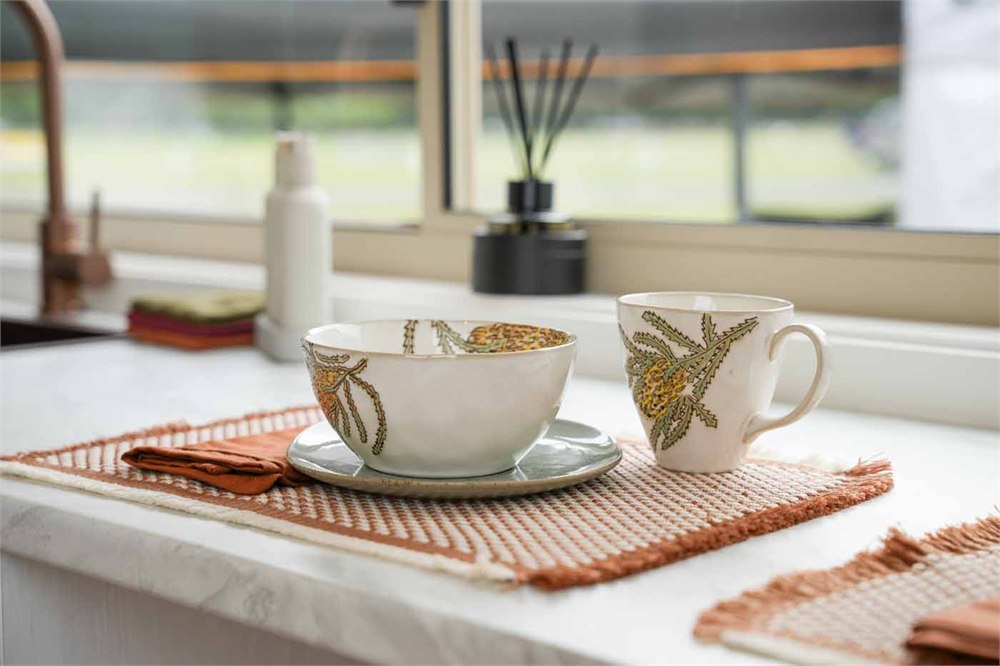
The kitchen is the quieter win. A full-height pantry and proper appliance room matter because storage is not a luxury in a small house. It is the difference between “cozy” and “the cereal lives on the couch now.” The breakfast bar also gives the interior a place for eating, working, or simply placing a mug while pretending the day is under control.
There are limits, of course. This is still a loft tiny home, so buyers need to be realistic about stairs, sleeping height, local rules, delivery, site prep, utilities, and whether their family can live happily in a smaller shared footprint. It is also built in Australia by a Blue Mountains, NSW tiny-home builder, so location, logistics, codes, and customization costs are part of the conversation. The model is listed as delivered Australia-wide, but this is not the kind of thing you casually add to cart between paper towels and a phone charger.
Key Kookaburra 2.0 Details
- Product: Unplgd Kookaburra 2.0 family tiny home
- Builder: Unplgd Tiny Homes in Lawson, NSW, Australia
- Dimensions: 8.5m long, 3m wide, 4.5m high
- Sleeping capacity: 2-4 people across a dual-loft layout
- Kitchen: large L-shaped kitchen with full-height pantry and breakfast bar
- Bathroom: extra-large bathroom with full bathtub and washing-machine space
- Notable feature: shared storage staircase connecting the loft sleeping zones
- Customization: interior finishes, cabinetry, skylights, stove, bathroom, exterior, and off-grid options
The Unplgd Kookaburra 2.0 is listed by Unplgd from AU$195,000 turnkey, with final cost depending on configuration and upgrades. That price places it firmly in “serious dwelling” territory rather than cute backyard toy territory, but the layout also explains why: this is a compact home trying to serve actual family routines, not just a photoshoot where one person owns three bowls and a linen shirt.
You can find the Kookaburra 2.0 through Unplgd, where the builder lists the model details, upgrade options, tour information, and inquiry paths for tailoring the tiny home to a buyer’s site and use case.
| Pros | Cons |
|---|---|
| Family-ready dual-loft layout | Loft sleeping still requires stair comfort |
| Large kitchen with pantry and breakfast bar | Custom upgrades can raise the final cost |
| Full bathtub and laundry space | Delivery, site prep, and local rules need planning |
| Storage staircase adds practical organization | Still compact for full-time family living |
| Many finish and off-grid options | Australia-focused availability may limit overseas buyers |
Where to find This Family Tiny Home Fits Two Lofts, a Bathtub, and a Real Kitchen
OddityMall may earn a commission from qualifying purchases at no extra cost to you.