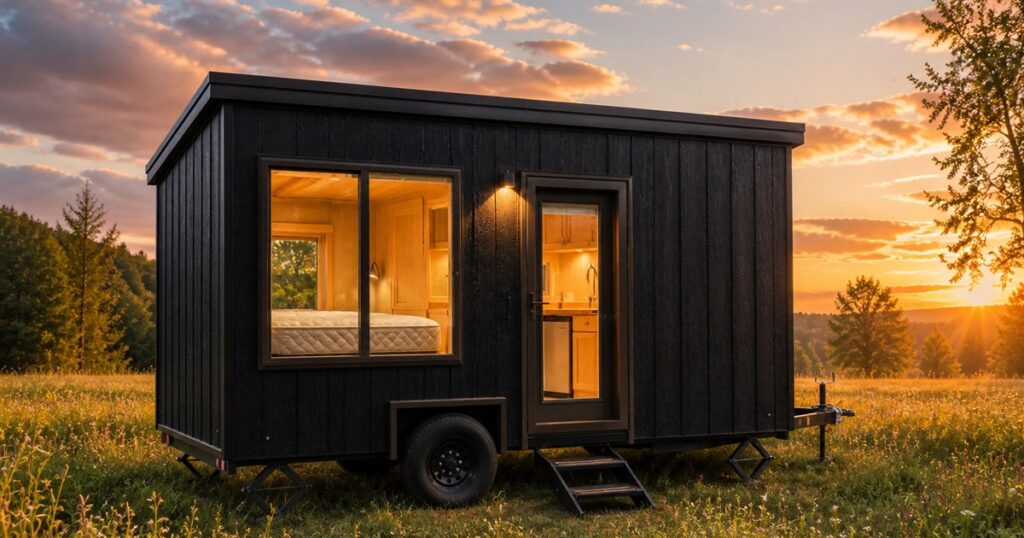
Some houses are so large they need a foyer, a mudroom, and a diplomatic treaty between the kitchen island and the breakfast nook. The Escape eBoho Go goes the other direction: it is a 16-foot all-electric tiny house that looks at the idea of wasted space and asks, politely but firmly, to see its manager.
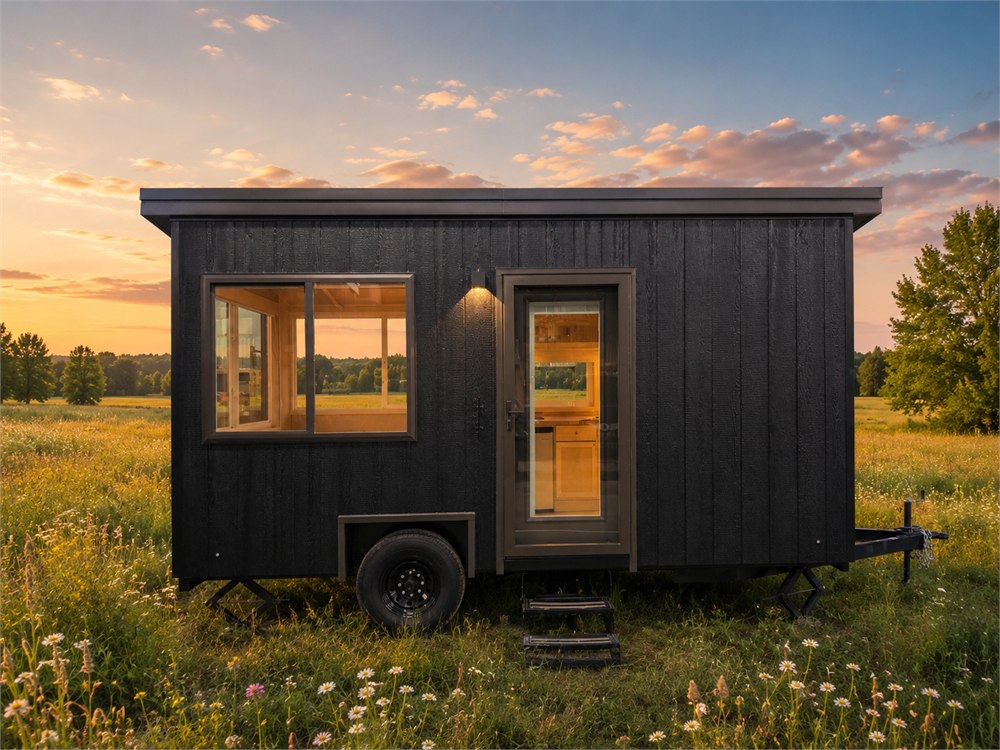
Built by Escape Traveler, the eBoho Go is a single-level, towable tiny house designed for people who want an actual mini home without climbing a ladder into a loft at 2 a.m. like they are reporting for duty on a submarine. It measures just 152 square feet, yet it still packs in a queen bed, kitchen, bathroom, storage, climate control, and enough windows to make the inside feel less like a shoebox and more like a very disciplined cabin.
The charm here is not that it turns tiny living into a luxury spectacle. There are no rooftop hot tubs, secret champagne elevators, or mood-lit meditation pods shaped like expensive beans. The eBoho Go is more interesting because it is trying to be a complete little dwelling in a brutally small footprint. It is the tiny house equivalent of someone packing for a weekend trip in one backpack while the rest of us are dragging three suitcases and a suspiciously emotional tote bag.
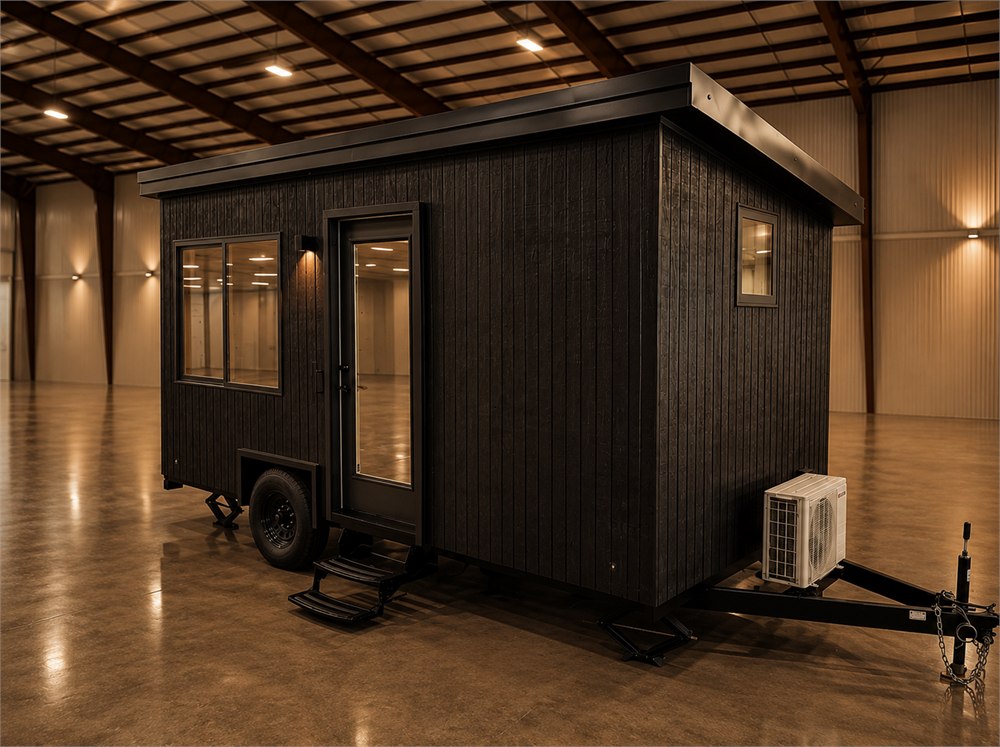
From the outside, the eBoho Go has a clean black wood-clad body on a single-axle trailer, with big windows and a glazed entry door that keep the rectangular shell from feeling too bunker-adjacent. Escape uses engineered wood siding on the exterior, while the interior is finished in warm birch. That pairing gives it the classic tiny-house contrast: stern little charcoal box outside, cozy plywood snack cabinet inside.
A Full Tiny House That Refuses To Do Gymnastics
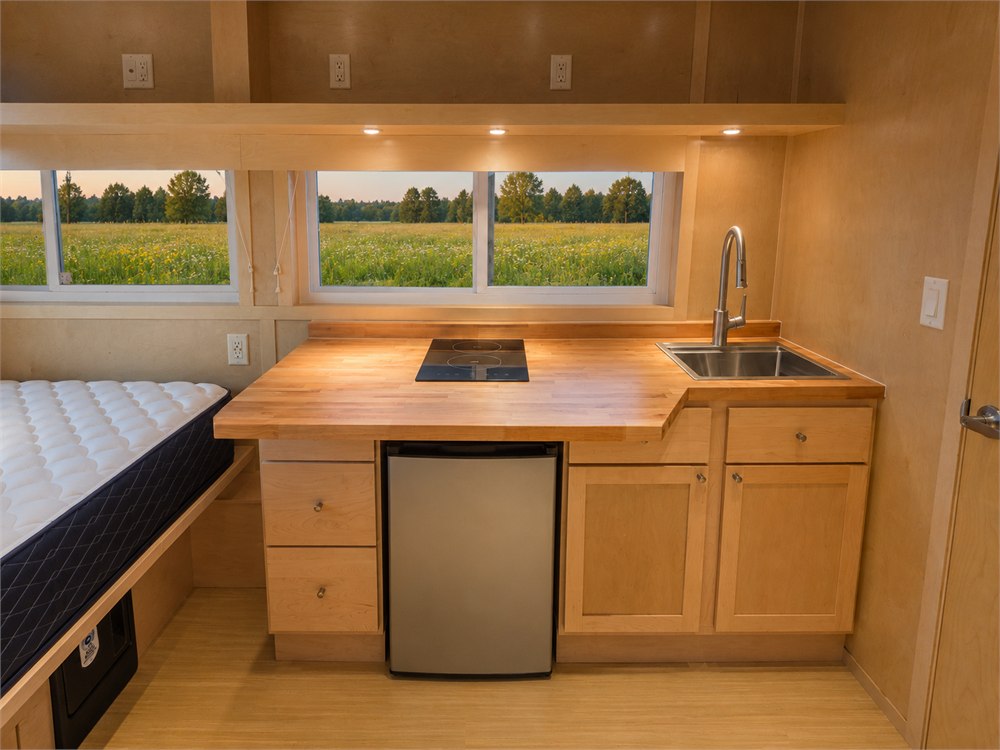
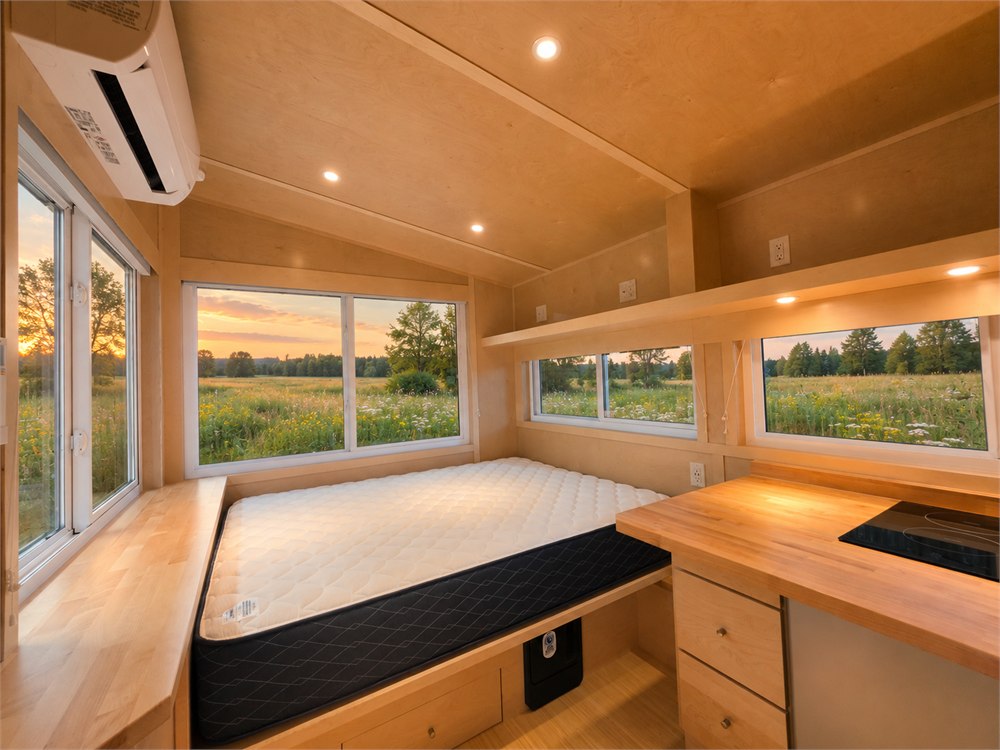
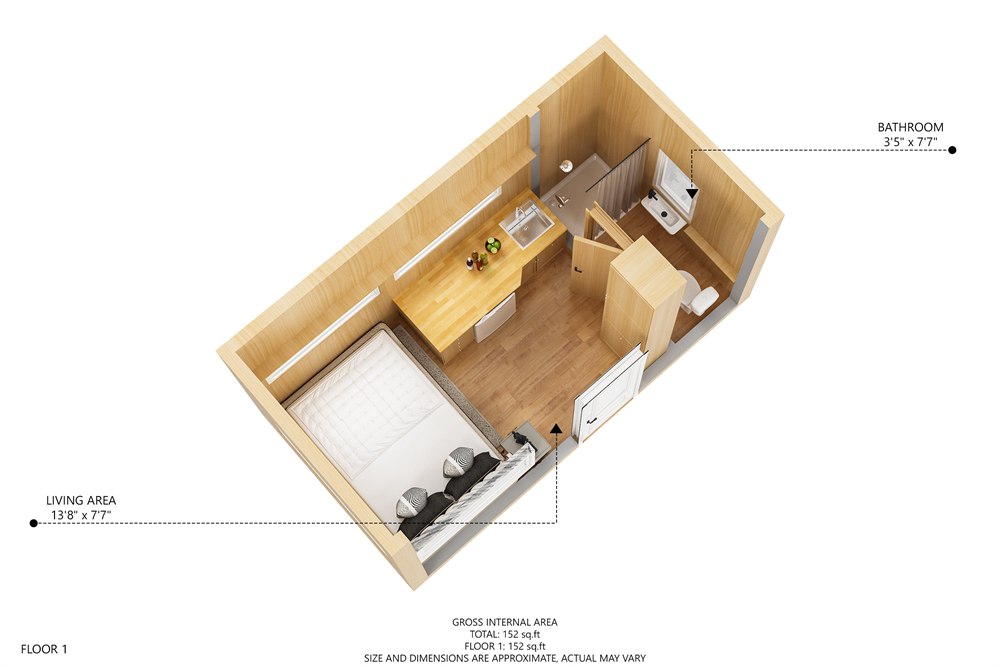
One of the more practical decisions is the single-floor layout. Many tiny houses use lofts to win back floor space, which is great if you enjoy crawling into bed like you are entering a crawlspace with throw pillows. The eBoho Go skips that by putting the sleeping area on the main level, where the queen-size bed doubles as the living zone.
That means the bed is not just where you sleep. It is where you sit, read, doom-scroll, make questionable life plans, and explain to guests that no, there is not a second living room hiding behind the towel rack. Built-in storage under and around the sleeping area helps keep the setup from becoming one giant mattress with a doorbell.
The kitchen sits nearby and sticks to the essentials: an induction cooktop, sink, small fridge/freezer, cabinetry, and butcher block countertops. This is not a chef’s kitchen for flamboyant pasta tossing. It is a kitchen for cooking eggs, reheating leftovers, making coffee, and proving that adulthood can continue even when your entire home is shorter than some suburban driveways.
What makes the eBoho Go especially OddityMall-worthy is that it is not a novelty playhouse pretending to be a home. It has the basic pieces people actually need for guest use, rental use, or a compact personal retreat. Escape suggests it could work well as a rental or guest house, which makes sense. It is small enough to be approachable, but complete enough that your visiting relatives are not being asked to brush their teeth in a camping mug.
- It measures 16 feet long and sits on a single-axle trailer.
- The interior is arranged on one level, with no sleeping loft required.
- The sleeping area includes a queen-size bed and built-in storage.
- The kitchen includes an induction cooktop, sink, fridge/freezer, cabinetry, and butcher block countertops.
- The bathroom includes a flushing toilet, vanity sink, walk-in shower, heater, and additional storage.
- A mini-split air-conditioning unit helps handle climate control in the small footprint.
There is also a useful honesty to the layout. The eBoho Go is not pretending six people are going to host Thanksgiving in here unless Thanksgiving has been reduced to one casserole, a folding chair, and several unresolved family themes. It is built more like a studio apartment on wheels, with the bed, kitchen, and bathroom arranged in a way that admits the obvious: when you only have 152 square feet, every zone is on speaking terms with every other zone.
What Fits Inside The 152-Square-Foot Footprint
The eBoho Go has a surprisingly complete feature list for something this compact. The big windows matter more than they might seem on paper, because in a tiny home, daylight is not decoration. It is psychological support. Without it, a small room can start feeling like a storage unit that learned how to invoice you.
| Area | Verified Details | Why It Matters |
|---|---|---|
| Exterior | 16-foot single-axle trailer with engineered wood siding | Keeps the home highly compact and easier to place than larger tiny houses |
| Main room | Queen-size bed, windows, and built-in storage | Combines sleeping, lounging, and storage without a loft |
| Kitchen | Induction cooktop, sink, fridge/freezer, cabinetry, butcher block counter | Covers daily basics without turning the layout into appliance Tetris |
| Bathroom | Flushing toilet, vanity sink, heater, walk-in shower, storage | Makes it feel like a real guest house instead of a fancy camping box |
| Interior finish | Birch finish and warm wood surfaces | Softens the very small footprint and keeps the interior bright |
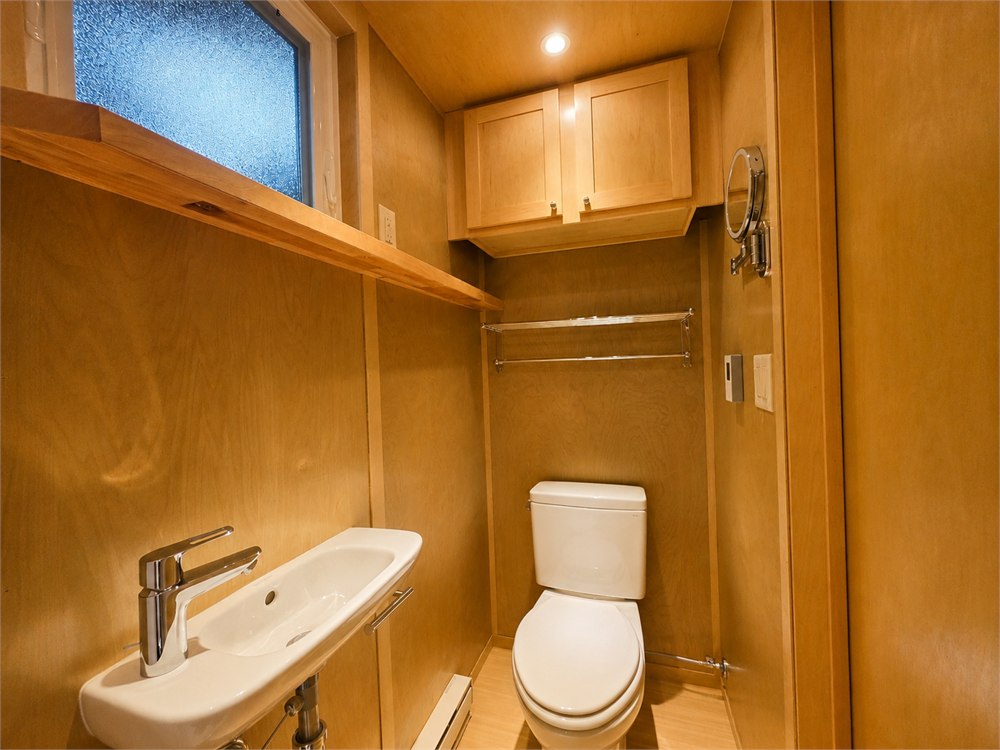
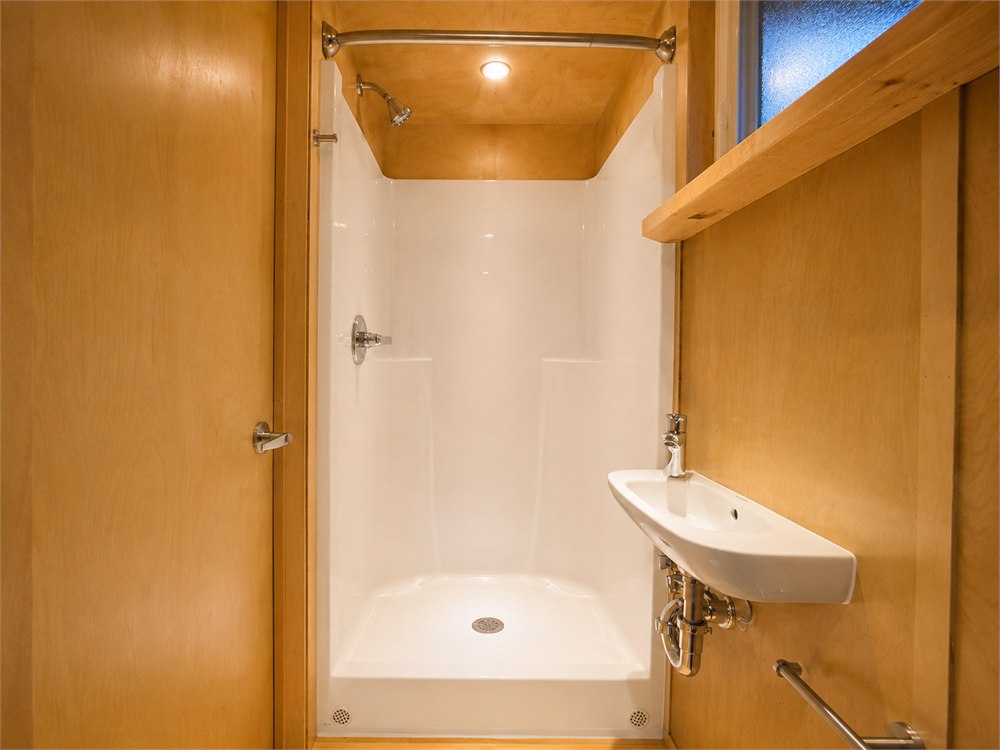
The bathroom is one of the bigger surprises, because many tiny structures start acting weird as soon as plumbing enters the conversation. Here, Escape includes a flushing toilet, vanity sink, walk-in shower, heater, and storage. It is still compact, obviously. Nobody is doing spa choreography in there. But it means the eBoho Go can function as a proper detached guest space or short-stay rental rather than a pretty backyard room with complicated bathroom logistics.
The all-electric setup also fits the scale of the house. The induction cooktop and mini-split keep the appliance list modern and tidy, and the small footprint should help the climate system avoid heroic suffering. For owners thinking about a backyard office, guest suite, rental cabin, lake-lot crash pad, or minimalist bolt-hole, the practical appeal is that the essential systems are already part of the plan.
Of course, the eBoho Go is still tiny. That is not a flaw so much as the entire thesis. If you need separate rooms, a real sofa, a dining table for six, a washing machine, and a pantry that can support an emotional Costco phase, this is not your moment. This house is more for the person who looks at a queen bed, a shower, a hot plate, and a field view and thinks, “Honestly, society may have overcomplicated the rest.”
Small Enough To Be Funny, Complete Enough To Be Useful
The best tiny houses have a little magic trick in them. Not literal magic, because that would be a zoning issue, but the kind where your brain keeps checking the photos and muttering, “Wait, the bathroom is where?” The eBoho Go has that trick. It compresses the familiar parts of a small studio into a footprint that still looks towable, visual, and surprisingly calm.
The interior works because it does not try to win every category. The bed is a bed. The kitchen is a basic kitchen. The bathroom is a bathroom. There is storage, but not a secret cedar library. There are windows, but not a glass palace. That restraint is what makes the tiny house feel plausible instead of like a render from a future where everyone is six inches wide.
It also has a useful lane in the real world. A compact guest house that arrives mostly formed is interesting to people who have land, family visitors, rental ambitions, or a need for a separate living space that does not involve calling a contractor and watching their savings leave through the wall studs. A 16-foot tiny house is still a serious purchase, but it is also small enough that the idea does not immediately sound like building a second normal house, only more adorable and somehow more stressful.
Images courtesy of Escape Traveler.
Escape lists the eBoho Go with a base price of $39,440, while a ready-to-buy sale unit has been listed at $45,440. Delivery costs and placement requirements are separate practical details buyers would need to confirm directly with Escape Traveler, because tiny houses may be small, but logistics remain full-sized and deeply uninterested in your optimism.
Key eBoho Go details:
- Product: Escape eBoho Go all-electric tiny house
- Maker and seller: Escape Traveler
- Size: 16 feet long with about 152 square feet of living space
- Layout: single-level studio-style interior with queen sleeping area
- Kitchen: induction cooktop, sink, fridge/freezer, cabinetry, and butcher block countertops
- Bathroom: flushing toilet, vanity sink, walk-in shower, heater, and storage
- Best fit: guest house, rental unit, compact retreat, or tiny-home starter setup
The eBoho Go is available through Escape Traveler. It is the kind of tiny house that makes a normal apartment look like it has been eating too much square footage, and it does it without pretending a person needs to live like a monk who owns a really nice sink.
| Pros | Cons |
|---|---|
| Very compact 16-foot length makes it unusually approachable for a complete tiny house | The 152-square-foot layout is best for one person, guests, or short stays |
| Single-level queen sleeping area avoids loft climbing | No separate living room or dedicated dining area |
| Real kitchen basics include induction cooking, sink, fridge/freezer, and storage | Not designed for elaborate cooking or large entertaining |
| Bathroom includes a flushing toilet and walk-in shower | Bathroom and storage are naturally compact |
| Warm birch interior and large windows help the small footprint feel brighter | Placement, utilities, and delivery costs still need buyer confirmation |
| Works as a guest house, rental, or compact retreat | Anyone needing full-time family space should look much larger |
Where to find This 16-Foot All-Electric Tiny House Fits a Queen Bed, Kitchen, and Shower
OddityMall may earn a commission from qualifying purchases at no extra cost to you.