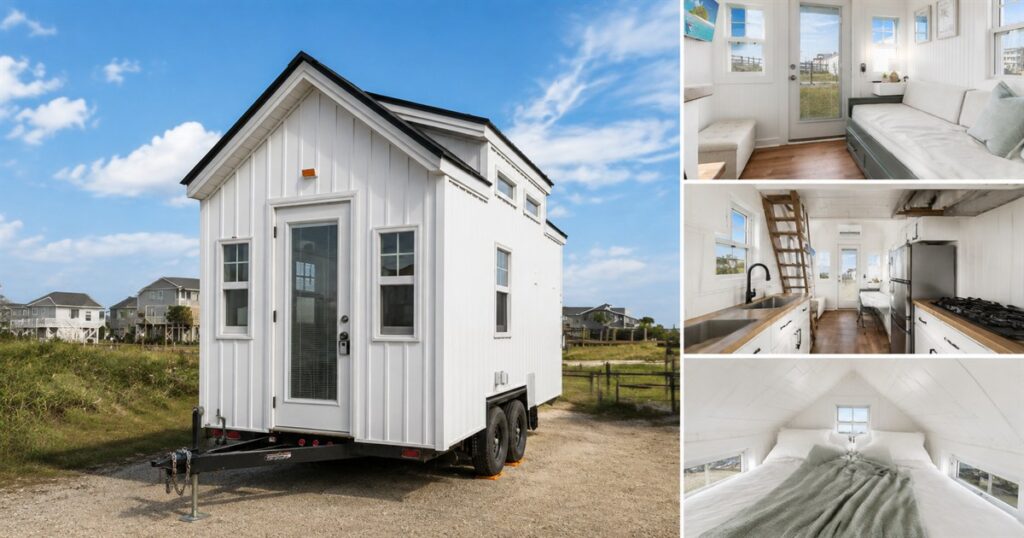
There is a special kind of optimism involved in looking at 128 square feet and saying, yes, that should hold a house, a kitchen, a bathroom, a loft, a couch, a television, some guests, and the full emotional range of adulthood. Most of us struggle to keep one junk drawer under control. The Petite Pelican tiny house has decided to put an entire living arrangement on a 16-foot trailer and behave like this was the sensible option all along.
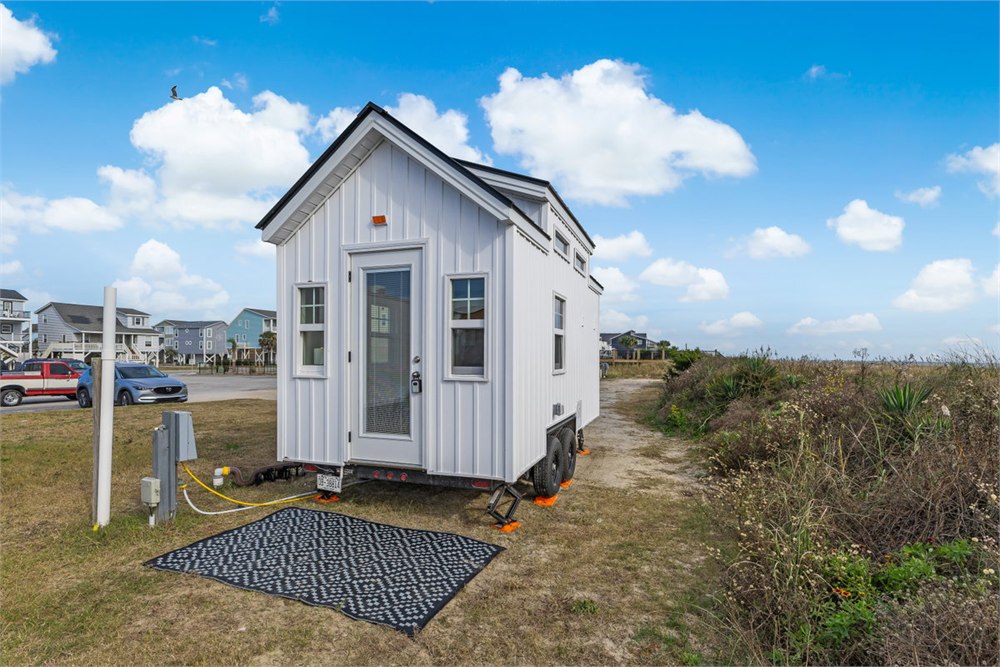
The Petite Pelican is a 16-foot tiny house on wheels built by Tyson Chavonne Builders and listed through Tiny House Listings. It is compact even by tiny-house standards, but it is not one of those bare-bones wooden boxes where the design plan seems to be “bring a sleeping bag and lower your expectations.” This little white house packs in a living room, galley kitchen, bathroom, and loft bedroom, plus a daybed setup that can help it sleep up to four people when everyone involved has accepted that personal space is taking the weekend off.
That is the OddityMall magic here. It is small enough to make your apartment feel smug, yet complete enough that you can picture someone using it as a short-term rental, guest retreat, weekend escape, or mobile tiny-home experiment for people who like their floor plans efficient and their storage decisions mildly athletic.
The exterior keeps things clean and cottage-like, with white board-and-batten siding, a black metal roof, a glass entry door, and a double-axle trailer underneath. It has the curb appeal of a miniature farmhouse that got tired of property taxes and grew wheels. There is also an exterior storage box, the practical little place where propane bottles and other tiny-house necessities can live instead of loitering awkwardly inside.
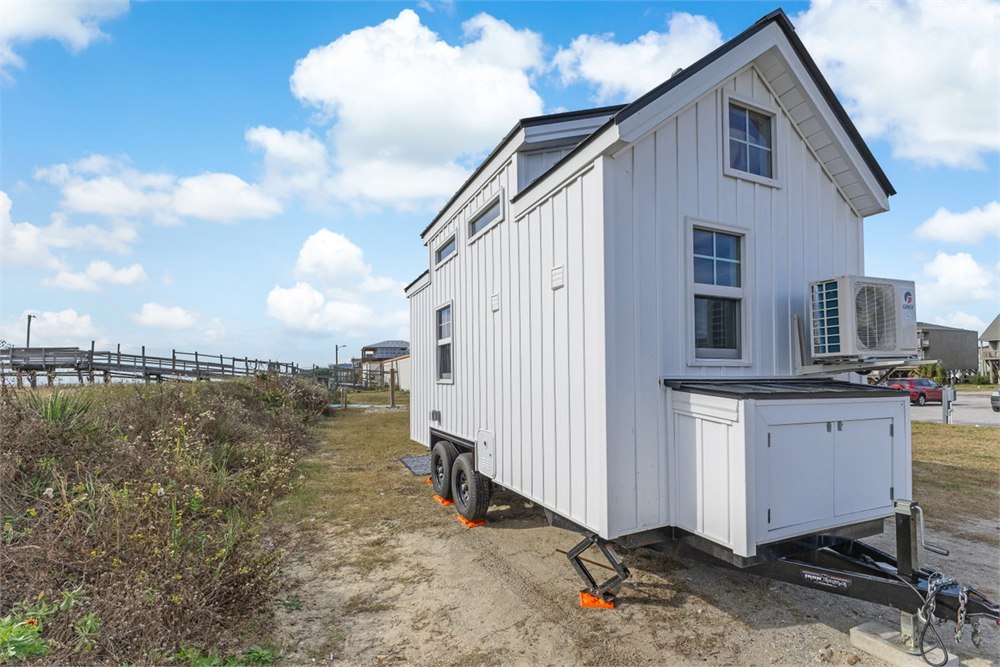
A 16-Foot House That Refuses To Act Small
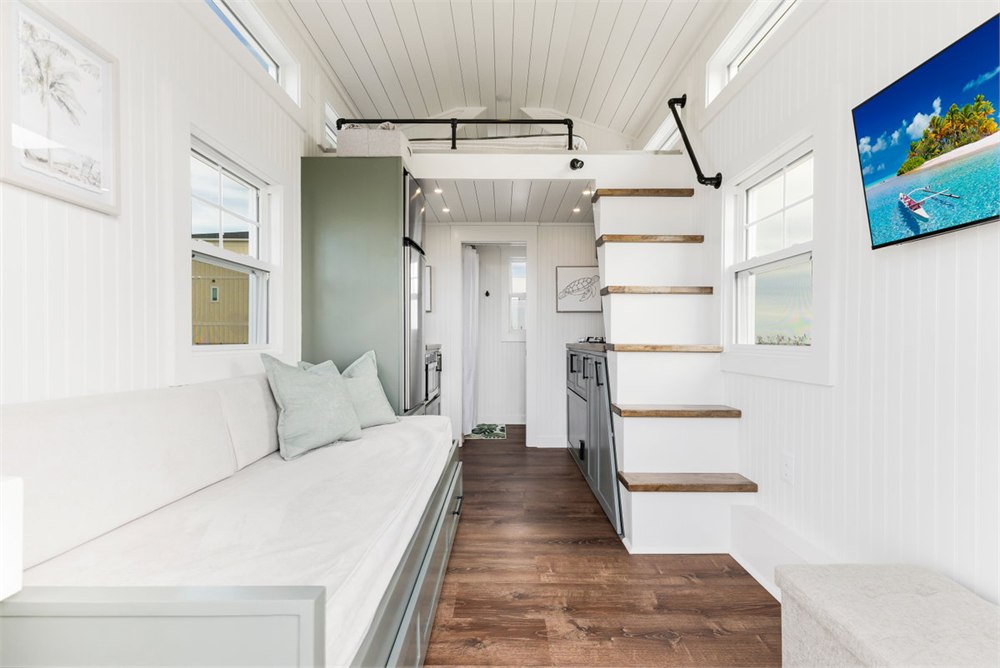
Inside, the Petite Pelican leans hard into bright, beachy, small-space cleverness. New Atlas reported the interior at 128 square feet, with an open plan that connects the living area directly to the kitchen. The walls and ceiling use light finishes, including beadboard and shiplap, which helps the space look more like a tiny cottage and less like a storage container where someone left a pillow.




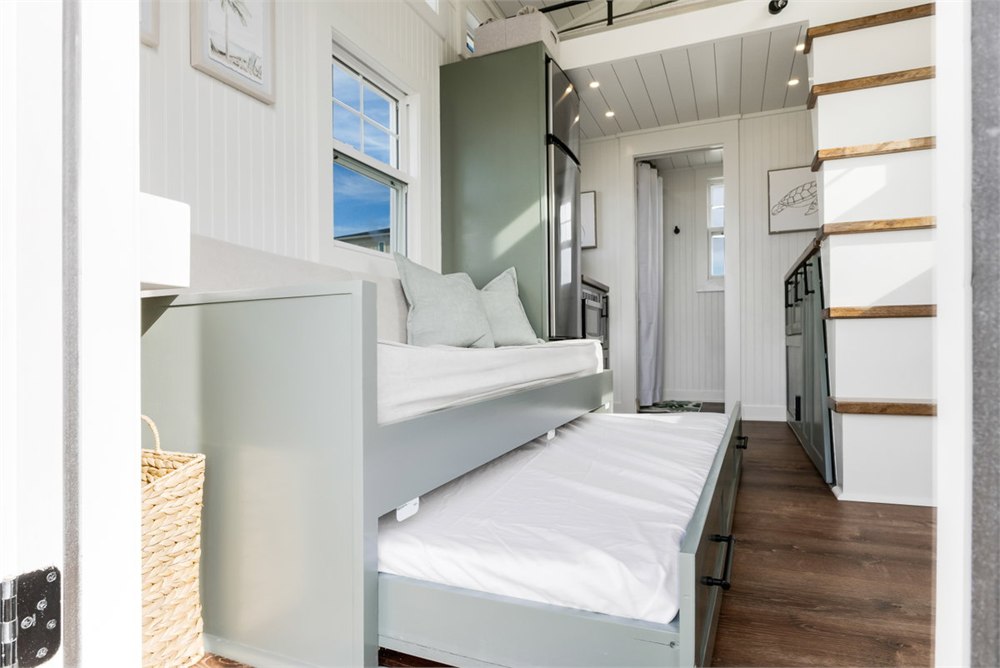
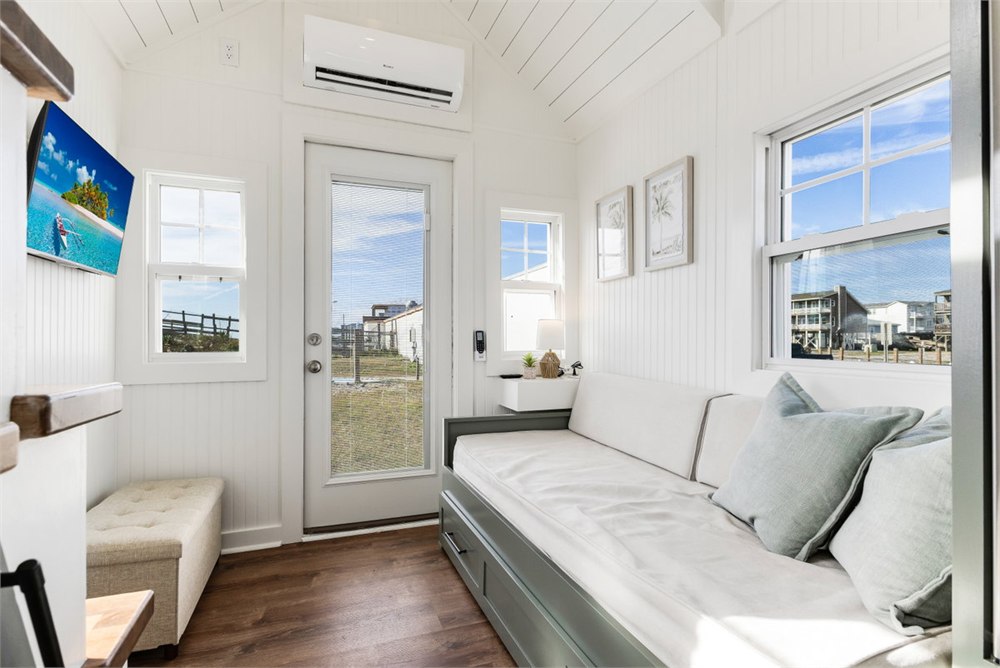
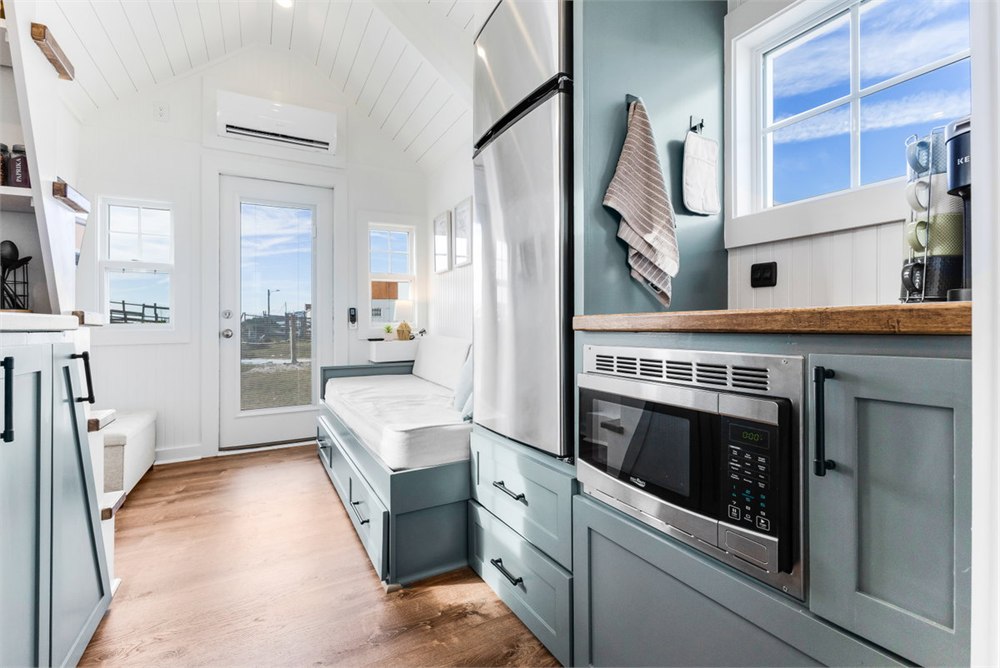
The living room sits just inside the glass door and includes a sofa/daybed with a pull-out trundle. That is a very useful move in a home this size, because furniture that only does one job in 128 square feet should have to explain itself to a committee. By day, it gives you seating. By night, it can turn into extra sleeping space for guests, children, brave friends, or anyone who has agreed to the phrase “cozy” in writing.
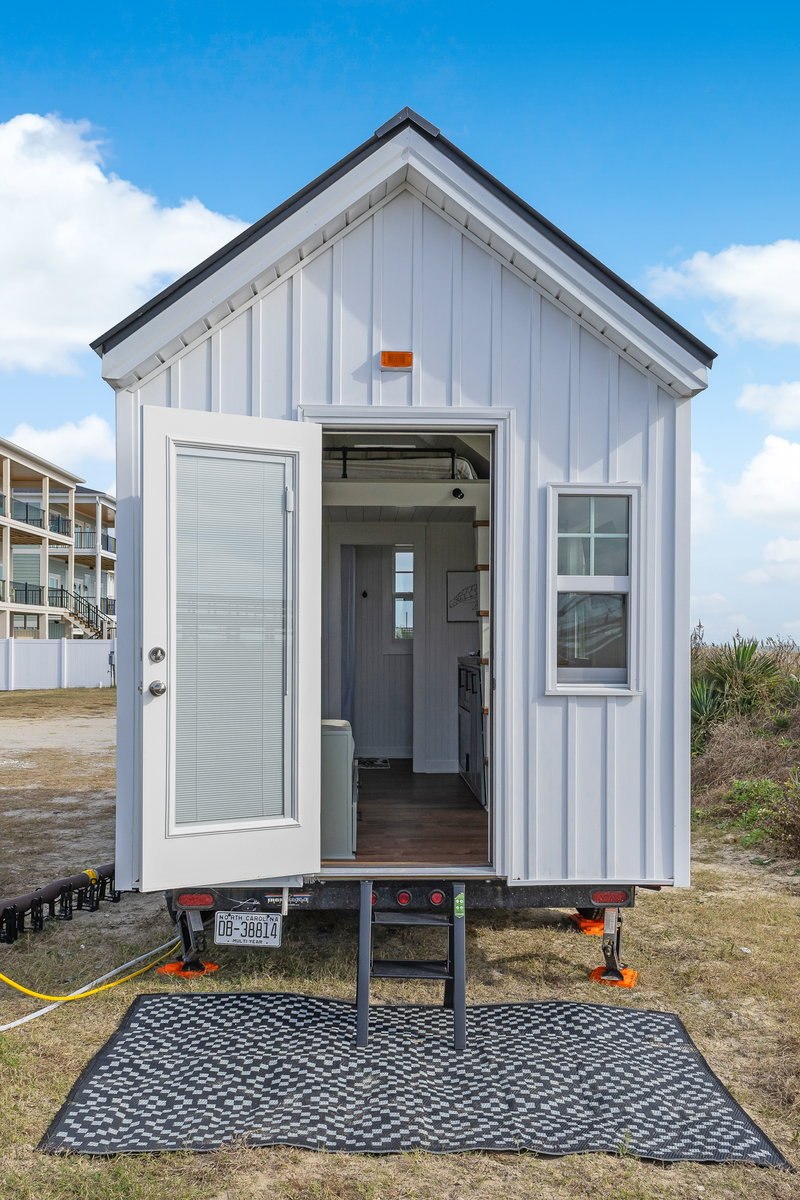
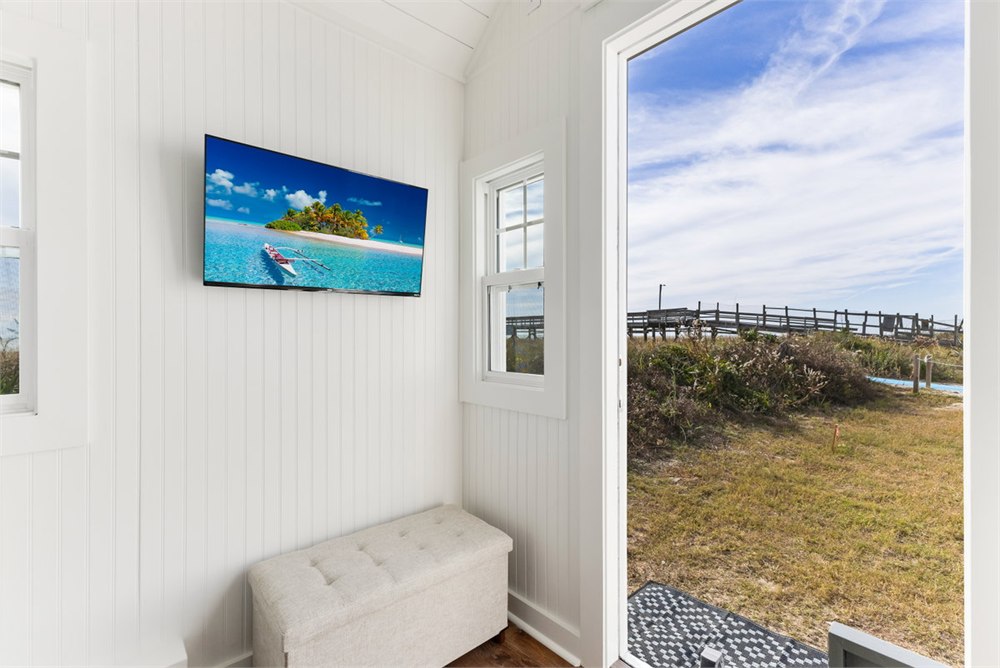
There is also a wall-mounted TV, additional seating, generous windows, and a mini-split air-conditioning system. The windows matter more than usual here. In a tiny home, daylight is not just pretty; it is emotional square footage. It makes the whole place feel less like a clever squeeze and more like a real room that happens to have very strong feelings about efficiency.
- It measures 16 feet long, making it unusually compact for a finished tiny house on wheels.
- The main interior space is listed at about 128 square feet.
- The living area includes a sofa/daybed with a pull-out trundle for guest sleeping space.
- The galley kitchen includes a sink, two-burner propane cooktop, microwave, and full-size fridge/freezer.
- The loft bedroom is reached by stairs and has room for a double bed.
- The exterior uses white board-and-batten siding with a black metal roof.
The Kitchen Somehow Brought A Full-Size Fridge
The galley kitchen is where the Petite Pelican starts showing off. Tiny kitchens often feel like they were designed by someone who believes a cutting board is a room. This one lines cabinetry along both sides and includes the basics people actually want: a sink, a two-burner propane cooktop, a microwave, and a full-size refrigerator/freezer. A full-size fridge in a 16-foot tiny house is the small-home equivalent of showing up to a potluck with a piano.
That full fridge also changes the way the house reads. This is not merely a weekend glam-camping pod where you store two beverages and a single emergency cheese stick. It has enough kitchen utility to support real stays, especially for short-term rental use or people who want a tiny house that can function without making every meal feel like a camping compromise.
| Area | Verified Details |
|---|---|
| Exterior | 16-foot towable tiny house with white board-and-batten siding, black metal roof, and double-axle trailer base. |
| Living room | Glass door entry, wall-mounted TV, seating, mini-split air conditioning, and a sofa/daybed with trundle. |
| Kitchen | Galley layout with cabinetry, sink, two-burner propane cooktop, microwave, and full-size fridge/freezer. |
| Bathroom | Compact bathroom with a walk-in shower and toilet. |
| Bedroom | Loft sleeping area reached by stairs, with space for a double bed and railings. |
The bathroom is compact and straightforward, with a walk-in shower and toilet. This is not a spa retreat where you dramatically gaze across marble while pretending you are not checking email. It is a tiny-house bathroom doing the essential tiny-house bathroom job: giving the home enough independence that you do not have to wander across a yard in the dark reconsidering your life choices.
The Loft Is For Sleeping, Not Standing Around Philosophically
The bedroom is a typical tiny-house loft, accessed by stairs and sized for a double bed. Like most lofts in compact homes, it is more about sleeping than pacing, stretching, or delivering a monologue about your minimalist journey. There are railings for safety, and the low ceiling is part of the tradeoff that lets the rest of the home fit a real kitchen, bathroom, and living space into such a short footprint.
That tradeoff is important. The Petite Pelican is not trying to be a mansion that got shrunk in the wash. It is a carefully crammed little living machine. Every zone has to justify itself. The stairs have to earn their footprint by reaching the loft. The sofa has to become a bed. The kitchen has to tuck itself into a galley. The refrigerator has to stand there like a stainless-steel flex.
The result is a tiny house that seems especially suited to short stays, guest housing, vacation-rental use, and people who want a towable retreat without dragging around a giant tiny mansion that needs a spreadsheet and a very patient truck. At 16 feet long, it keeps the travel-friendly appeal that drew people to tiny homes in the first place, before some of them quietly evolved into full apartments with trailer hitches.
Small Enough To Move, Finished Enough To Matter
The most appealing thing about this build is that it does not treat small as an excuse to be unfinished. The light interior, proper kitchen, bathroom, loft, and guest sleeping setup make it feel like a complete little dwelling rather than a novelty shell. It has that delightful tiny-house contradiction where you can admire the craftsmanship and also immediately start wondering where the vacuum goes, whether one person can cook while another person exists nearby, and how many towels are legally allowed inside before the system collapses.
That is part of the fun. Tiny houses are not only about saving space. They are about making ordinary domestic habits suddenly visible. A normal house lets you own seven spatulas and pretend that is fine. A 128-square-foot house asks each spatula to present a business case.
The Petite Pelican was listed in North Carolina through Tiny House Listings for $60,000 as a fully furnished, turnkey tiny house. The listing describes it as a proven short-term-rental setup, which makes sense: this is exactly the kind of compact, photogenic little stay that can make travelers say “aww” before realizing they have packed three suitcases for one weekend.
- Product: Petite Pelican 16-foot tiny house on wheels
- Builder: Tyson Chavonne Builders
- Seller/listing site: Tiny House Listings
- Location noted: North Carolina listing
- Size: 16 feet long with about 128 square feet of main-level interior space
- Sleeping: loft double bed plus living-room daybed/trundle setup for guests
- Kitchen: galley layout with sink, propane cooktop, microwave, and full-size fridge/freezer
- Listed price: $60,000 fully furnished
Images via Tiny House Listings.
| Pros | Cons |
|---|---|
| Very compact 16-foot footprint keeps the towable tiny-house idea realistic. | 128 square feet is still tight, especially with more than two people. |
| Full kitchen setup includes a real fridge/freezer, cooktop, sink, and microwave. | Cooking, lounging, and traffic flow all happen in one small open-plan space. |
| Sleeps two comfortably and can host extra guests with the trundle/daybed. | The extra sleeping capacity is best for short stays, not spacious full-time living. |
| Clean white exterior and bright interior make it highly photogenic. | Listing availability can change because this appears to be a specific sale listing. |
| Finished, furnished, and turnkey enough for guest use or rental-style plans. | Buyers still need to consider towing, parking, utilities, local rules, and setup logistics. |
Where to find This 16-Foot Tiny House On Wheels Fits a Full Kitchen, Loft, and Guests
OddityMall may earn a commission from qualifying purchases at no extra cost to you.